Newly Priced & Ready to Go! Soaring ceilings and light-filled rooms are the hallmark of this spacious 10,000+ square foot home just a few miles from the shops, restaurants, and other amenities of Potomac Village. Located on a beautiful two-acre, wooded lot, this serene and tranquil setting is located in the sought-after Potomac Village Estates neighborhood. The main level offers a highly desirable two-story primary suite with a loft area perfect for a quiet workspace or library, sitting area, and a fully renovated bathroom with an electric fireplace, two walk-in closets, and an oversized marble shower that can easily accommodate two! Also located on this level are a large living room with cathedral ceiling, wood-burning fireplace, and two-story wall of windows; dining room; library; and great room that also has a cathedral ceiling and wood-burning fireplace. The kitchen has been renovated to reflect today's active lifestyle with a large center island with pendant lighting and eating space, lots of cabinets with granite countertops, and top-of-the-line appliances. The sliding glass door opens to the back yard with a 1,700 square foot flagstone patio and recirculating fountain, perfect for outdoor relaxation or entertaining. The upper level provides an abundance of space as well, with four bedrooms and two full bathrooms. One bedroom is adjacent to a sitting room or bonus room with its own staircase to the first floor. The walkout lower level offers the potential for a variety of living options. A large recreation room boasts a wood-burning fireplace and a curved brick bar with granite countertop that can also serve as an additional kitchen. There is also a bedroom, now being used as a gym, and full bathroom, a wine cellar, plenty of storage space, This fabulous home enjoys easy access to 1-495 and 1-270 as well as Washington, DC and Northern Virginia. Area residents can take advantage of the fine Montgomery County schools in the Winston Churchill Cluster as well as notable private schools. Recreation possibilities abound with a number of nearby public parks and golf courses.
Sold for $2,075,000
$2,075,000
10908 Riverwood Dr, Potomac, MD 20854
6beds
8,713sqft
Single Family Residence
Built in 1980
2.03 Acres Lot
$2,272,000 Zestimate®
$238/sqft
$7,493 Estimated rent
Home value
$2,272,000
$2.11M - $2.50M
$7,493/mo
Zestimate® history
Owner options
List your home for rent
$7,493/mo
Rent Zestimate®
Find your next renter with Zillow Rental Manager. Plus, with online applications, you can quickly screen prospective tenants – for free.
$7,493/mo
Rent Zestimate®
Refinance and save
$12,581/mo
Est. payment
Refinancing to a lower rate could help reduce your monthly payments and save thousands over the life of the loan.
$12,581/mo
Est. payment
Explore your selling options
Work with a Zillow partner agent
Leverage their expertise and Zillow's premium Showcase listings to get your home seen by more buyers.
Get startedList with your own agent
Get your home in front of millions of buyers by listing it on Zillow.
Learn how to do itSell it yourself
Take full control of how buyers see your home on Zillow by listing For Sale by Owner (FSBO).
List your homeWhat's special
Zillow last checked:
Listing updated:
Listed by:
Marsha Schuman 301-943-9731,
Washington Fine Properties, LLC,
Co-Listing Agent: Mary E Dodek 301-996-8700,
Washington Fine Properties, LLC
Bought with:
Jamie Coley, 99254
Long & Foster Real Estate, Inc.
Source: Bright MLS,MLS#: MDMC2125890
Facts & features
Interior
Bedrooms & bathrooms
- Bedrooms: 6
- Bathrooms: 7
- Full bathrooms: 5
- 1/2 bathrooms: 2
- Main level bathrooms: 3
- Main level bedrooms: 1
Basement
- Area: 4356
Heating
- Forced Air, Heat Pump, Oil
Cooling
- Heat Pump, Central Air, Electric
Appliances
- Included: Electric Water Heater
- Laundry: Has Laundry, Lower Level, Main Level
Features
- Attic, Bar, Breakfast Area, Chair Railings, Dining Area, Family Room Off Kitchen, Open Floorplan, Eat-in Kitchen, Kitchen - Table Space, Pantry, Primary Bath(s), Soaking Tub, Bathroom - Tub Shower, 2nd Kitchen, Additional Stairway, Built-in Features, Ceiling Fan(s), Exposed Beams, 2 Story Ceilings, 9'+ Ceilings, Beamed Ceilings, Cathedral Ceiling(s), Vaulted Ceiling(s), High Ceilings
- Flooring: Ceramic Tile, Hardwood, Marble
- Doors: Atrium, Sliding Glass
- Windows: Skylight(s), Transom, Atrium, Window Treatments
- Basement: Side Entrance,Partial,Improved,Finished,Walk-Out Access,Connecting Stairway,Full,Heated,Interior Entry,Windows
- Number of fireplaces: 3
- Fireplace features: Wood Burning, Stone, Mantel(s), Brick, Screen
Interior area
- Total structure area: 10,769
- Total interior livable area: 8,713 sqft
- Finished area above ground: 6,413
- Finished area below ground: 2,300
Property
Parking
- Total spaces: 3
- Parking features: Garage Faces Side, Garage Door Opener, Inside Entrance, Oversized, Private, Driveway, Attached, Off Street
- Attached garage spaces: 3
- Has uncovered spaces: Yes
Accessibility
- Accessibility features: None
Features
- Levels: Three
- Stories: 3
- Patio & porch: Patio, Terrace, Porch
- Exterior features: Water Fountains, Extensive Hardscape
- Pool features: None
- Has view: Yes
- View description: Pasture, Trees/Woods
Lot
- Size: 2.03 Acres
- Features: Landscaped, Backs to Trees, Cul-De-Sac, Secluded, Suburban
Details
- Additional structures: Above Grade, Below Grade
- Parcel number: 161001693712
- Zoning: RE2
- Special conditions: Standard
Construction
Type & style
- Home type: SingleFamily
- Architectural style: Colonial
- Property subtype: Single Family Residence
Materials
- Brick
- Foundation: Other
- Roof: Composition
Condition
- Very Good
- New construction: No
- Year built: 1980
- Major remodel year: 2019
Details
- Builder model: Custom
- Builder name: CROWELL BAKER
Utilities & green energy
- Sewer: Public Sewer
- Water: Public
Community & HOA
Community
- Subdivision: Potomac View Estates
HOA
- Has HOA: No
Location
- Region: Potomac
Financial & listing details
- Price per square foot: $238/sqft
- Tax assessed value: $1,439,800
- Annual tax amount: $17,953
- Date on market: 4/1/2024
- Listing agreement: Exclusive Right To Sell
- Listing terms: Bank Portfolio,Cash,Conventional
- Ownership: Fee Simple
Price history
| Date | Event | Price |
|---|---|---|
| 6/14/2024 | Sold | $2,075,000-3.5%$238/sqft |
Source:  Bright MLS #MDMC2125890 Report a problem Bright MLS #MDMC2125890 Report a problem | ||
| 5/16/2024 | Pending sale | $2,150,000$247/sqft |
Source: Bright MLS #MDMC2125890 Report a problem | ||
| 5/7/2024 | Contingent | $2,150,000$247/sqft |
Source: Bright MLS #MDMC2125890 Report a problem | ||
| 4/19/2024 | Price change | $2,150,000-6.4%$247/sqft |
Source: Bright MLS #MDMC2125890 Report a problem | ||
| 4/1/2024 | Listed for sale | $2,298,000+41.4%$264/sqft |
Source: Bright MLS #MDMC2125890 Report a problem | ||
| 7/10/2015 | Sold | $1,625,000+1.9%$187/sqft |
Source: Public Record Report a problem | ||
| 4/16/2015 | Listed for sale | $1,595,000+20.8%$183/sqft |
Source: Washington Fine Properties, LLC #MC8605853 Report a problem | ||
| 1/28/2010 | Sold | $1,320,000-15.7%$151/sqft |
Source: Public Record Report a problem | ||
| 9/12/2009 | Listed for sale | $1,565,000$180/sqft |
Source: Long & Foster Real Estate, Inc. #MC7160194 Report a problem | ||
| 8/8/2009 | Listing removed | $1,565,000$180/sqft |
Source: Long & Foster Real Estate, Inc. #MC6954290 Report a problem | ||
| 1/10/2009 | Price change | $1,565,000-15.4%$180/sqft |
Source: Long & Foster Real Estate, Inc. #MC6954290 Report a problem | ||
| 5/27/2008 | Listed for sale | $1,850,000$212/sqft |
Source: Long & Foster Real Estate, Inc. #MC6954290 Report a problem | ||
Public tax history
| Year | Property taxes | Tax assessment |
|---|---|---|
| 2025 | $17,404 +5% | $1,439,800 |
| 2024 | $16,575 -0.1% | $1,439,800 |
| 2023 | $16,589 +4.1% | $1,439,800 -0.3% |
| 2022 | $15,932 +0.1% | $1,443,800 |
| 2021 | $15,918 -0.1% | $1,443,800 |
| 2020 | $15,928 -9.9% | $1,443,800 -11.1% |
| 2019 | $17,682 -0.2% | $1,623,400 +1.2% |
| 2018 | $17,714 -0.9% | $1,603,500 +1.3% |
| 2017 | $17,874 +13.3% | $1,583,600 +1.3% |
| 2016 | $15,780 | $1,563,700 +1.2% |
| 2015 | $15,780 | $1,545,400 +1.2% |
| 2014 | $15,780 | $1,527,100 +1.2% |
| 2013 | -- | $1,508,800 +2.5% |
| 2012 | -- | $1,472,533 |
| 2011 | -- | $1,472,533 -14.8% |
| 2010 | -- | $1,729,200 +4.6% |
| 2009 | -- | $1,653,402 +4.8% |
| 2008 | -- | $1,577,606 +5% |
| 2007 | -- | $1,501,810 +8.4% |
| 2006 | -- | $1,385,506 +9.2% |
| 2005 | -- | $1,269,203 +10.1% |
| 2004 | -- | $1,152,900 |
| 2003 | -- | $1,152,900 +18.9% |
| 2002 | -- | $969,273 +10.5% |
| 2001 | -- | $877,460 |
Find assessor info on the county website
Neighborhood: 20854
Nearby homes
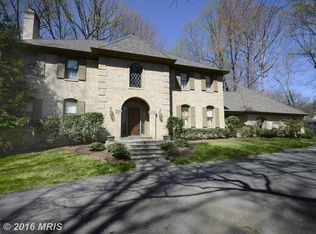
- $1,640,4005 bd5 ba5.2k sqft10904 Riverwood Dr, Potomac, MD 20854Off Market
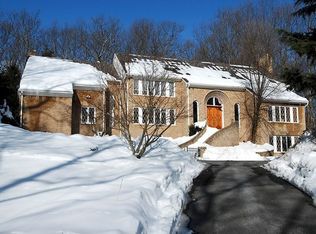
- $2,135,0006 bd8 ba7.9k sqft11000 Riverwood Dr, Potomac, MD 20854Off Market
- $1,857,1004 bd4 ba4.6k sqft11101 Tara Rd, Potomac, MD 20854Off Market
- $1,364,900-- bd3 ba3.7k sqft10909 Riverwood Dr, Rockville, MD 20854Off Market
- $1,888,1006 bd5 ba6.1k sqft11105 Tara Rd, Potomac, MD 20854Off Market
- $325,2003 bd2 ba1.1k sqft3419 A Walnut Ct, Potomac, MD 20854Off Market
- $10,267-- bd-- ba-- sqftEnglish Muffin Way, Potomac, MD 20854Off Market
- $52,600-- bd-- ba-- sqftMorrow Rd, Potomac, MD 20854Off Market
Nearby schools
GreatSchools rating
- 8/10Potomac Elementary SchoolGrades: K-5Distance: 1.2 mi
- 9/10Herbert Hoover Middle SchoolGrades: 6-8Distance: 2.6 mi
- 9/10Winston Churchill High SchoolGrades: 9-12Distance: 2.8 mi
Schools provided by the listing agent
- Elementary: Potomac
- Middle: Herbert Hoover
- High: Winston Churchill
- District: Montgomery County Public Schools
Source: Bright MLS. This data may not be complete. We recommend contacting the local school district to confirm school assignments for this home.
Get a cash offer in 3 minutes
Find out how much your home could sell for in as little as 3 minutes with a no-obligation cash offer.
Estimated market value
$2,272,000
Get a cash offer in 3 minutes
Find out how much your home could sell for in as little as 3 minutes with a no-obligation cash offer.
Estimated market value
$2,272,000
- Maryland
- Montgomery County
- Potomac
- 20854
- 10908 Riverwood Dr
Nearby cities
Nearby zip codes
Other Potomac Topics
