Step into 4,200 square feet of pure elegance in this breathtaking white brick, 2-story residence, where every detail has been thoughtfully designed to elevate your lifestyle. From the moment you enter, you'll be captivated by the grandeur of the formal living and dining rooms with decorative ceiling. Past the Y staircase is the family room with soaring vaulted ceilings and a dramatic 2-story fireplace framed by expansive windows that flood the space with natural light. The heart of the home is the bright and spacious chef's kitchen, a masterpiece of both style and functionality. Adorned with pristine white cabinetry, gleaming granite countertops, and a chic complementary backsplash, this kitchen is as beautiful as it is practical. Under-cabinet lighting adds a warm glow, while a built-in planner's desk and a walk-in pantry add organization and storage. Adjacent to the kitchen, a versatile office or bedroom #5 with custom built-ins offers endless possibilities to suit your needs. Upstairs bridge area opens to 4 spacious bedrooms. Retreat to the luxurious primary, a sanctuary of comfort and sophistication. Enter through double doors to discover a spa-like ensuite featuring dual vanities, a deep soaker tub, a separate glass-enclosed shower, and dual walk-in closets with organizers. A private flex space invites you to create your own haven-whether it's a serene sitting area, a home office, a private sanctuary, or a nursery. The home's thoughtful design continues with updated bathrooms, an expansive unfinished basement awaiting your personal touch, and a 3-car side-load garage with sleek epoxy flooring, perfect for car enthusiasts. Step outside to your private oasis. The fenced, private backyard is an entertainer's dream, complete with a spacious concrete patio for al fresco dining and a playground for endless family fun. Sprinklers ensure easy maintenance. Nestled in the highly sought-after Somerglen Subdivision, this home offers unparalleled convenience. Mechanicals include a whole home generator, 2 HVAC's, 2 water heaters and a central vac system. Stroll to the community parks or enjoy the close proximity to Centennial Park, METRA, Grasslands, and the vibrant shopping, dining, and entertainment options of Orland Park. This is more than a home-it's a lifestyle. Schedule your private tour today and experience the epitome of luxury living.
Closed
$800,000
10908 Royal Glen Dr, Orland Park, IL 60467
5beds
4,215sqft
Single Family Residence
Built in 1995
0.29 Acres Lot
$834,300 Zestimate®
$190/sqft
$5,516 Estimated rent
Home value
$834,300
Estimated sales range
Not available
$5,516/mo
Zestimate® history
Owner options
List your home for rent
$5,516/mo
Rent Zestimate®
Find your next renter with Zillow Rental Manager. Plus, with online applications, you can quickly screen prospective tenants – for free.
$5,516/mo
Rent Zestimate®
Refinance and save
$5,993/mo
Est. payment
Refinancing to a lower rate could help reduce your monthly payments and save thousands over the life of the loan.
$5,993/mo
Est. payment
Explore your selling options
Work with a Zillow partner agent
Leverage their expertise and Zillow's premium Showcase listings to get your home seen by more buyers.
Get startedList with your own agent
Get your home in front of millions of buyers by listing it on Zillow.
Learn how to do itSell it yourself
Take full control of how buyers see your home on Zillow by listing For Sale by Owner (FSBO).
List your homeWhat's special
Updated bathroomsDecorative ceilingVersatile office or bedroomWalk-in pantryPrivate flex spaceExpansive windowsPrivate backyard
Zillow last checked:
Listing updated:
Listed by:
Mike McCatty 708-945-2121,
Century 21 Circle
Bought with:
Jasmine Popoca
Redfin Corporation
Source: MRED as distributed by MLS GRID,MLS#: 12461444
Facts & features
Interior
Bedrooms & bathrooms
- Bedrooms: 5
- Bathrooms: 3
- Full bathrooms: 2
- 1/2 bathrooms: 1
Rooms
- Room types: Foyer, Breakfast Room, Bedroom 5, Pantry, Sitting Room, Storage
Primary bedroom
- Features: Flooring (Carpet), Bathroom (Full)
- Level: Second
- Area: 396 Square Feet
- Dimensions: 22X18
Bedroom 2
- Features: Flooring (Carpet)
- Level: Second
- Area: 224 Square Feet
- Dimensions: 14X16
Bedroom 3
- Features: Flooring (Carpet)
- Level: Second
- Area: 169 Square Feet
- Dimensions: 13X13
Bedroom 4
- Features: Flooring (Carpet)
- Level: Second
- Area: 144 Square Feet
- Dimensions: 12X12
Bedroom 5
- Features: Flooring (Carpet)
- Level: Main
- Area: 169 Square Feet
- Dimensions: 13X13
Breakfast room
- Features: Flooring (Hardwood)
- Level: Main
- Area: 170 Square Feet
- Dimensions: 10X17
Dining room
- Features: Flooring (Carpet)
- Level: Main
- Area: 221 Square Feet
- Dimensions: 13X17
Family room
- Features: Flooring (Carpet)
- Level: Main
- Area: 391 Square Feet
- Dimensions: 17X23
Foyer
- Features: Flooring (Ceramic Tile)
- Level: Main
- Area: 165 Square Feet
- Dimensions: 11X15
Kitchen
- Features: Kitchen (Eating Area-Table Space, Island, Pantry-Walk-in, Breakfast Room, Granite Counters), Flooring (Hardwood)
- Level: Main
- Area: 221 Square Feet
- Dimensions: 13X17
Laundry
- Features: Flooring (Ceramic Tile)
- Level: Main
- Area: 54 Square Feet
- Dimensions: 9X6
Living room
- Features: Flooring (Carpet)
- Level: Main
- Area: 180 Square Feet
- Dimensions: 12X15
Pantry
- Features: Flooring (Hardwood)
- Level: Main
- Area: 24 Square Feet
- Dimensions: 4X6
Sitting room
- Features: Flooring (Carpet)
- Level: Second
- Area: 169 Square Feet
- Dimensions: 13X13
Storage
- Level: Basement
- Area: 2279 Square Feet
- Dimensions: 53X43
Heating
- Natural Gas, Forced Air, Sep Heating Systems - 2+
Cooling
- Central Air
Appliances
- Included: Double Oven, Microwave, Dishwasher, Refrigerator, Washer, Dryer, Disposal, Cooktop, Humidifier, Multiple Water Heaters
- Laundry: Main Level, Sink
Features
- Vaulted Ceiling(s), Built-in Features, Walk-In Closet(s), Special Millwork
- Windows: Skylight(s)
- Basement: Unfinished,Egress Window,Full
- Number of fireplaces: 1
- Fireplace features: Wood Burning, Gas Starter, Family Room
Interior area
- Total structure area: 0
- Total interior livable area: 4,215 sqft
Property
Parking
- Total spaces: 3
- Parking features: Concrete, Side Driveway, Garage Door Opener, On Site, Garage Owned, Attached, Garage
- Attached garage spaces: 3
- Has uncovered spaces: Yes
Accessibility
- Accessibility features: No Disability Access
Features
- Stories: 2
- Patio & porch: Patio
- Fencing: Fenced
Lot
- Size: 0.29 Acres
- Dimensions: 88x141
- Features: Landscaped
Details
- Parcel number: 27173030130000
- Special conditions: None
- Other equipment: Intercom, Central Vacuum, Ceiling Fan(s), Sump Pump, Sprinkler-Lawn, Generator
Construction
Type & style
- Home type: SingleFamily
- Architectural style: Traditional
- Property subtype: Single Family Residence
Materials
- Brick, Synthetic Stucco
- Foundation: Concrete Perimeter
- Roof: Asphalt
Condition
- New construction: No
- Year built: 1995
Details
- Builder model: custom
Utilities & green energy
- Electric: Circuit Breakers
- Sewer: Public Sewer
- Water: Lake Michigan
Community & HOA
Community
- Features: Park, Curbs, Sidewalks, Street Lights, Street Paved
- Security: Carbon Monoxide Detector(s)
- Subdivision: Somerglen
HOA
- Has HOA: Yes
- Services included: Other
- HOA fee: $300 annually
Location
- Region: Orland Park
Financial & listing details
- Price per square foot: $190/sqft
- Tax assessed value: $710,010
- Annual tax amount: $16,939
- Date on market: 9/5/2025
- Listing terms: Conventional
- Ownership: Fee Simple w/ HO Assn.
Price history
| Date | Event | Price |
|---|---|---|
| 10/17/2025 | Sold | $800,000+0.1%$190/sqft |
Source:  MRED as distributed by MLS GRID #12461444 Report a problem MRED as distributed by MLS GRID #12461444 Report a problem | ||
| 9/8/2025 | Contingent | $799,000$190/sqft |
Source: MRED as distributed by MLS GRID #12461444 Report a problem | ||
| 9/5/2025 | Listed for sale | $799,000+66.5%$190/sqft |
Source: MRED as distributed by MLS GRID #12461444 Report a problem | ||
| 2/11/1997 | Sold | $480,000+430.4%$114/sqft |
Source: Public Record Report a problem | ||
| 5/8/1995 | Sold | $90,500$21/sqft |
Source: Public Record Report a problem | ||
Public tax history
| Year | Property taxes | Tax assessment |
|---|---|---|
| 2024 | $17,081 +0.8% | $71,001 +0% |
| 2023 | $16,939 +15.8% | $70,999 +35.9% |
| 2022 | $14,631 +3.4% | $52,262 |
| 2021 | $14,156 +3.4% | $52,262 |
| 2020 | $13,689 -8.1% | $52,262 -9.4% |
| 2019 | $14,894 +2.8% | $57,693 |
| 2018 | $14,485 -2.6% | $57,693 -4.4% |
| 2017 | $14,867 +16.9% | $60,352 +25.6% |
| 2016 | $12,714 -13% | $48,063 -13.4% |
| 2015 | $14,613 +1.4% | $55,502 |
| 2014 | $14,412 +15.2% | $55,502 +7.9% |
| 2013 | $12,509 -7.7% | $51,435 -7.2% |
| 2012 | $13,559 +3.7% | $55,442 |
| 2011 | $13,073 +3.3% | $55,442 -9.2% |
| 2010 | $12,654 +4.9% | $61,083 |
| 2009 | $12,065 -7.4% | $61,083 -5% |
| 2008 | $13,031 +25.1% | $64,298 +12.3% |
| 2007 | $10,416 +1.7% | $57,251 |
| 2006 | $10,246 -1.5% | $57,251 |
| 2005 | $10,407 +7.8% | $57,251 +23.9% |
| 2004 | $9,651 +8.3% | $46,216 |
| 2003 | $8,911 +2.8% | $46,216 |
| 2002 | $8,672 -0.3% | $46,216 +0.5% |
| 2001 | $8,699 +1.5% | $46,007 |
| 2000 | $8,573 +12.2% | $46,007 |
| 1999 | $7,642 | $46,007 |
Find assessor info on the county website
Neighborhood: 60467
Nearby homes
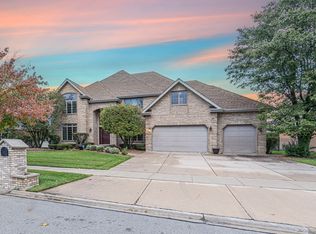
- $772,5005 bd5 ba6.5k sqft10916 Royal Glen Dr, Orland Park, IL 60467Sold
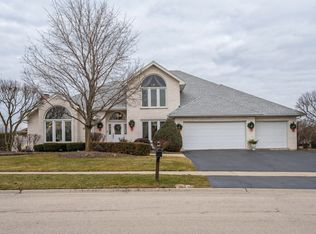
- $789,4004 bd4 ba3.6k sqft10900 Royal Glen Dr, Orland Park, IL 60467Off Market
- $689,4004 bd2 ba3.6k sqft10861 Jillian Rd, Orland Park, IL 60467Off Market
- $947,3005 bd5 ba6k sqft10871 Jillian Rd, Orland Park, IL 60467Off Market
- $721,1004 bd2 ba3.1k sqft10851 Jillian Rd, Orland Park, IL 60467Off Market
- $742,4003 bd2 ba3.1k sqft10924 Royal Glen Dr, Orland Park, IL 60467Off Market
- $793,0004 bd3 ba3.3k sqft15530 Royal Glen Ct, Orland Park, IL 60467Off Market
- $734,7003 bd3 ba3k sqft15531 Royal Glen Ct, Orland Park, IL 60467Off Market
Nearby schools
GreatSchools rating
- 7/10Meadow Ridge SchoolGrades: 3-5Distance: 0.5 mi
- 8/10Century Junior High SchoolGrades: 6-8Distance: 0.5 mi
- 10/10Carl Sandburg High SchoolGrades: 9-12Distance: 3.3 mi
Schools provided by the listing agent
- Elementary: Meadow Ridge School
- Middle: Century Junior High School
- High: Carl Sandburg High School
- District: 135
Source: MRED as distributed by MLS GRID. This data may not be complete. We recommend contacting the local school district to confirm school assignments for this home.
Get a cash offer in 3 minutes
Find out how much your home could sell for in as little as 3 minutes with a no-obligation cash offer.
Estimated market value
$834,300
Get a cash offer in 3 minutes
Find out how much your home could sell for in as little as 3 minutes with a no-obligation cash offer.
Estimated market value
$834,300
- Illinois
- Cook County
- Orland Park
- 60467
- 10908 Royal Glen Dr
