Price to sell, brіng уοur pickіeѕt buyers! Beautifullу remοdeled home in guard gated Southern Highlands community with highly rated schools! White shaker cabinets w/soft close hinges, quartz tops, custom backsplash, tear drop island pendant lights, nook breakfast bar overlooking the great room, black stainless appliances, over $10k in clean line luxury window coverings, bar area w/ wine/beverage fridge, custom dining wall, vaulted living room w/ luxury stacked stone fireplace, high end vanities in baths, primary bath inc soaking tub & sep walk-in shower, dbl walk-in closets. Custom lighting pack, 2-tone paint, clean line base boards, ceiling fans, unique loft w/ birds eye views (4th br possibilities). Entry hutch, stair runner, bar stools included. Backyard is ready for your summer plunges! Mature trees/recently added foliage & synthetic grass for a lush feel. Custom pool fence and Solar screens on pertinent windows to keep the heat out! (stored in garage)
Active
$599,900
10908 Royal Highlands St, Las Vegas, NV 89141
3beds
2,162sqft
Single Family Residence
Built in 2005
4,356 Square Feet Lot
$595,900 Zestimate®
$277/sqft
$239/mo HOA
What's special
Custom pool fenceQuartz topsStair runnerMature treesRecently added foliageBar stools includedBlack stainless appliances
- 1 day
- 177
- 14
Likely to sell faster than
Zillow last checked:
Listing updated:
Listed by:
Heather Stone S.0031210 702-568-7778,
TMI Realty
Source: LVR,MLS#: 2814541 Originating MLS: Greater Las Vegas Association of Realtors Inc
Originating MLS: Greater Las Vegas Association of Realtors IncFacts & features
Interior
Bedrooms & bathrooms
- Bedrooms: 3
- Bathrooms: 3
- Full bathrooms: 2
- 1/2 bathrooms: 1
Primary bedroom
- Description: Ceiling Fan,Ceiling Light,Pbr Separate From Other,Upstairs,Walk-In Closet(s)
- Dimensions: 15x14
Bedroom 2
- Description: Ceiling Fan,Ceiling Light,Custom Closet,Upstairs,Walk-In Closet(s)
- Dimensions: 12x11
Bedroom 3
- Description: Ceiling Fan,Ceiling Light,Custom Closet,Upstairs
- Dimensions: 13x11
Primary bathroom
- Description: Double Sink,Separate Shower,Separate Tub
Dining room
- Description: Formal Dining Room
- Dimensions: 12x10
Great room
- Description: Downstairs
- Dimensions: 15x14
Kitchen
- Description: Breakfast Bar/Counter,Breakfast Nook/Eating Area,Garden Window,Island,Lighting Recessed,Luxury Vinyl Plank,Quartz Countertops
Living room
- Description: Built-in Bookcases,Entry Foyer,Formal,Front,Vaulted Ceiling
- Dimensions: 15x13
Loft
- Description: Other
- Dimensions: 11x10
Heating
- Central, Gas
Cooling
- Central Air, Electric
Appliances
- Included: Dryer, Disposal, Gas Range, Microwave, Refrigerator, Wine Refrigerator, Washer
- Laundry: Gas Dryer Hookup, Main Level, Laundry Room
Features
- BathroomonMainLevel, Ceiling Fan(s), HalfBathonMainLevel, Window Treatments
- Flooring: Carpet, Luxury Vinyl Plank, Porcelain Tile, Tile
- Windows: Double Pane Windows, Low-Emissivity Windows, Window Treatments
- Number of fireplaces: 1
- Fireplace features: Gas, Living Room
Interior area
- Total structure area: 2,162
- Total interior livable area: 2,162 sqft
Video & virtual tour
Property
Parking
- Total spaces: 2
- Parking features: Attached, Finished Garage, Garage, Garage Door Opener, Inside Entrance, Private, Storage
- Attached garage spaces: 2
Features
- Stories: 2
- Patio & porch: Patio, Porch
- Exterior features: Porch, Patio, Private Yard, Sprinkler/Irrigation
- Has private pool: Yes
- Pool features: In Ground, Private
- Fencing: Block,Back Yard
Lot
- Size: 4,356 Square Feet
- Features: Drip Irrigation/Bubblers, Desert Landscaping, Landscaped, Synthetic Grass, < 1/4 Acre
Details
- Parcel number: 17731711110
- Zoning description: Single Family
- Horse amenities: None
Construction
Type & style
- Home type: SingleFamily
- Architectural style: Two Story
- Property subtype: Single Family Residence
Materials
- Roof: Tile
Condition
- Resale
- Year built: 2005
Utilities & green energy
- Electric: Photovoltaics None
- Sewer: Public Sewer
- Water: Public
- Utilities for property: Underground Utilities
Green energy
- Energy efficient items: Windows
Community & HOA
Community
- Security: Gated Community
- Subdivision: Royal Highlands At Southern Highlands
HOA
- Has HOA: Yes
- Amenities included: Gated, Park, Guard, Security
- Services included: Association Management, Insurance, Security
- HOA fee: $79 monthly
- HOA name: Southern Highlands
- HOA phone: 702-361-6640
- Second HOA fee: $160 monthly
Location
- Region: Las Vegas
Financial & listing details
- Price per square foot: $277/sqft
- Tax assessed value: $430,791
- Annual tax amount: $3,168
- Date on market: 9/3/2026
- Listing agreement: Exclusive Right To Sell
- Listing terms: Cash,Conventional,FHA,VA Loan
Estimated market value
$595,900
$566,000 - $626,000
$3,019/mo
Price history
| Date | Event | Price |
|---|---|---|
| 9/3/2026 | Listed for sale | $599,900-1.6%$277/sqft |
Source:  LVR #2814541 Report a problem LVR #2814541 Report a problem | ||
| 10/6/2025 | Listing removed | $3,000$1/sqft |
Source: Zillow Rentals Report a problem | ||
| 10/2/2025 | Listed for rent | $3,000$1/sqft |
Source: Zillow Rentals Report a problem | ||
| 9/27/2025 | Listing removed | $609,900$282/sqft |
Source: LVR #2685680 Report a problem | ||
| 9/10/2025 | Price change | $609,900-1.6%$282/sqft |
Source: LVR #2685680 Report a problem | ||
| 8/16/2025 | Listed for sale | $619,900$287/sqft |
Source: LVR #2685680 Report a problem | ||
| 6/6/2025 | Contingent | $619,900$287/sqft |
Source: LVR #2685680 Report a problem | ||
| 5/23/2025 | Listed for sale | $619,900-8.2%$287/sqft |
Source: LVR #2685680 Report a problem | ||
| 7/16/2024 | Listing removed | -- |
Source: LVR #2584100 Report a problem | ||
| 6/21/2024 | Price change | $675,000-2%$312/sqft |
Source: LVR #2584100 Report a problem | ||
| 6/5/2024 | Listed for sale | $689,000$319/sqft |
Source: LVR #2584100 Report a problem | ||
| 6/1/2024 | Contingent | $689,000$319/sqft |
Source: LVR #2584100 Report a problem | ||
| 5/18/2024 | Listed for sale | $689,000+14.8%$319/sqft |
Source: LVR #2584100 Report a problem | ||
| 5/4/2023 | Sold | $600,000-4%$278/sqft |
Source: LVR #2487123 Report a problem | ||
| 4/19/2023 | Pending sale | $625,000$289/sqft |
Source: LVR #2487123 Report a problem | ||
| 4/15/2023 | Listed for sale | $625,000+43.4%$289/sqft |
Source: LVR #2487123 Report a problem | ||
| 1/31/2023 | Sold | $435,750-18.6%$202/sqft |
Source: LVR #2459263 Report a problem | ||
| 1/13/2023 | Pending sale | $535,000$247/sqft |
Source: LVR #2459263 Report a problem | ||
| 12/13/2022 | Listed for sale | $535,000+17.4%$247/sqft |
Source: LVR #2459263 Report a problem | ||
| 11/21/2022 | Sold | $455,745+160.4%$211/sqft |
Source: Public Record Report a problem | ||
| 8/3/2012 | Listing removed | $175,000$81/sqft |
Source: o48Realty #1163161 Report a problem | ||
| 6/10/2012 | Listed for sale | $175,000$81/sqft |
Source: o48Realty #1163161 Report a problem | ||
| 2/14/2012 | Listing removed | $175,000$81/sqft |
Source: o48Realty #1163161 Report a problem | ||
| 2/1/2012 | Listed for sale | $175,000+3.6%$81/sqft |
Source: o48Realty #1163161 Report a problem | ||
| 7/25/2011 | Listing removed | $169,000$78/sqft |
Source: o48Realty #1163161 Report a problem | ||
| 7/7/2011 | Listed for sale | $169,000-63.6%$78/sqft |
Source: o48Realty #1163161 Report a problem | ||
| 10/11/2005 | Sold | $463,850$215/sqft |
Source: Public Record Report a problem | ||
Public tax history
| Year | Property taxes | Tax assessment |
|---|---|---|
| 2026 | $3,024 +3% | $150,777 +2.3% |
| 2025 | $2,936 +3% | $147,431 +12.5% |
| 2024 | $2,851 +3% | $131,052 +13.7% |
| 2023 | $2,768 +8% | $115,261 +5.6% |
| 2022 | $2,563 +7.7% | $109,174 +1.4% |
| 2021 | $2,379 +6.7% | $107,715 +5.4% |
| 2020 | $2,229 +1.7% | $102,219 +7.5% |
| 2019 | $2,193 +10.2% | $95,092 |
| 2018 | $1,990 | $95,092 -0.5% |
| 2017 | $1,990 | $95,607 +6.5% |
| 2016 | $1,990 -8.7% | $89,798 +18.5% |
| 2015 | $2,180 | $75,758 +18.6% |
| 2014 | $2,180 | $63,877 |
| 2013 | -- | $63,877 +3.2% |
| 2012 | -- | $61,899 -2.6% |
| 2011 | -- | $63,527 -6% |
| 2010 | -- | $67,581 -20.9% |
| 2009 | -- | $85,466 |
| 2008 | -- | $85,466 -46.2% |
| 2007 | -- | $158,831 +28.2% |
| 2006 | -- | $123,935 |
Find assessor info on the county website
Monthly payment
Est. payment
Payment breakdown
Explore the cost of this home by adjusting the details. Changes won't be saved.Climate risks
Neighborhood: Enterprise
Nearby schools
Schools provided by the listing agent
- Elementary: Stuckey, Evelyn,Stuckey, Evelyn
- Middle: Tarkanian
- High: Desert Oasis
Source: LVR. This data may not be complete. We recommend contacting the local school district to confirm school assignments for this home.
- $453,0003 bd3 ba1.8k sqft10900 Royal Highlands St, Las Vegas, NV 89141Off Market
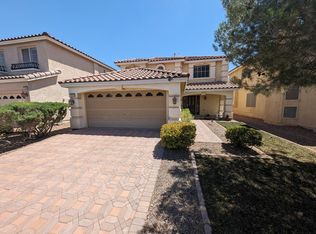
- $557,4003 bd3 ba2.4k sqft10916 Royal Highlands St, Las Vegas, NV 89141Off Market

- $542,0003 bd3 ba2.3k sqft10892 Royal Highlands St, Las Vegas, NV 89141Sold

- $557,5003 bd3 ba2.4k sqft10924 Royal Highlands St, Las Vegas, NV 89141Sold

Similar homes
- $599,0003 bd3 ba1.7k sqft10147 Dragons Meadow Ct, Las Vegas, NV 89148For Sale
 MLS ID #2816257, Stephen Ord, KNJ Real Estate. LVR
 - $599,9984 bd4 ba2.6k sqft12321 Silvana St, Las Vegas, NV 89141For Sale
 MLS ID #2776915, Jenet Sabisch, Galindo Group Real Estate. LVR
 - $789,0004 bd3 ba2.6k sqft11003 Royal Highlands St, Las Vegas, NV 89141For Sale
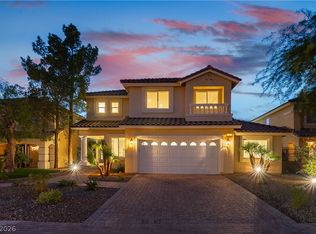 MLS ID #2803192, Shawn A. Sellers, Simply Vegas. LVR
 - $599,9004 bd3 ba2.1k sqft21 Megan Dr, Henderson, NV 89074For Sale
 MLS ID #2815897, Noah Bates, Rustic Properties. LVR
