AMA Stunning home in Tiburon Golf course community! Low HOA covers yard/snow and garbage. This home is better than new with gorgeous landscaping and custom window coverings throughout. Built by Best Construction. Big beautiful kitchen with Quartz counters, walkin pantry, and SS appliances(gascooktop). Convenient mudroom with tile floors and built ins alongside main floor laundry. . Primary bedroom has large walkin closet, jetted tub and walkin shower. 2nd bedroom is large with walkin closet on the opposite side of the home. Garage was built extra wide to easily accommodate 2 cars+gear. Tastefully designed home with extra tall ceiling, solid doors throughout, and wide doorways. Spacious basement has large family room, 3rd bedroom, 3/4 bath and plenty of storage. Located near Gretna schools, parks, and shopping-very convenient location. Please call CSS to show and allow 2 hour notice.
Pending
$475,000
10908 S 175th Ave, Omaha, NE 68136
3beds
2,887sqft
Villa/Patio Home
Built in 2017
9,583 Square Feet Lot
$468,000 Zestimate®
$165/sqft
$180/mo HOA
What's special
Gorgeous landscapingPlenty of storageMain floor laundryQuartz countersSolid doors throughoutCustom window coverings throughoutBig beautiful kitchen
- 57 days
- 47
- 0
Likely to sell faster than
Zillow last checked:
Listing updated:
Listed by:
Julie David 402-215-8389,
Nebraska Realty
Source: GPRMLS,MLS#: 22619375
Facts & features
Interior
Bedrooms & bathrooms
- Bedrooms: 3
- Bathrooms: 3
- Full bathrooms: 2
- 3/4 bathrooms: 1
- Main level bathrooms: 2
Primary bedroom
- Features: Wall/Wall Carpeting, Window Covering, 9'+ Ceiling, Ceiling Fan(s), Walk-In Closet(s)
- Level: Main
- Area: 193.75
- Dimensions: 15.5 x 12.5
Bedroom 2
- Features: Window Covering, Ceiling Fan(s), Engineered Wood
- Level: Main
- Area: 115.5
- Dimensions: 10.5 x 11
Bedroom 3
- Features: Wall/Wall Carpeting, Window Covering
- Level: Basement
- Area: 135
- Dimensions: 10 x 13.5
Primary bathroom
- Features: 3/4, 1/2, Whirlpool, Double Sinks
Family room
- Features: Wall/Wall Carpeting
- Level: Basement
- Area: 1122
- Dimensions: 44 x 25.5
Kitchen
- Features: Wood Floor, Window Covering, 9'+ Ceiling, Dining Area, Pantry, Balcony/Deck
- Level: Main
- Area: 331.25
- Dimensions: 12.5 x 26.5
Living room
- Features: Wall/Wall Carpeting, Window Covering, Fireplace, 9'+ Ceiling
- Level: Main
- Area: 273
- Dimensions: 14 x 19.5
Basement
- Area: 1614
Heating
- Natural Gas, Forced Air
Cooling
- Central Air
Appliances
- Included: Range, Oven, Refrigerator, Washer, Dishwasher, Dryer, Disposal, Microwave
Features
- Windows: Window Coverings
- Basement: Daylight
- Number of fireplaces: 1
- Fireplace features: Living Room, Direct-Vent Gas Fire
Interior area
- Total structure area: 2,887
- Total interior livable area: 2,887 sqft
- Finished area above ground: 1,614
- Finished area below ground: 1,273
Property
Parking
- Total spaces: 2
- Parking features: Attached
- Attached garage spaces: 2
Features
- Patio & porch: Porch, Covered Deck
- Fencing: Partial
Lot
- Size: 9,583 Square Feet
- Dimensions: 64.4 x 125.1 x 117.6 x 87.4
- Features: Up to 1/4 Acre., Subdivided
Details
- Parcel number: 011595649
Construction
Type & style
- Home type: SingleFamily
- Architectural style: Ranch
- Property subtype: Villa/Patio Home
Materials
- Stone, Masonite
- Foundation: Concrete Perimeter
- Roof: Composition
Condition
- Not New and NOT a Model
- New construction: No
- Year built: 2017
Utilities & green energy
- Sewer: Public Sewer
- Water: Public
Community & HOA
Community
- Subdivision: Tiburon Ridge
HOA
- Has HOA: Yes
- Services included: Maintenance Grounds, Snow Removal
- HOA fee: $180 monthly
Location
- Region: Omaha
Financial & listing details
- Price per square foot: $165/sqft
- Tax assessed value: $447,846
- Annual tax amount: $10,126
- Date on market: 7/9/2026
- Listing terms: VA Loan,FHA,Conventional,Cash
- Ownership: Fee Simple
Estimated market value
$468,000
$445,000 - $491,000
$2,893/mo
Price history
| Date | Event | Price |
|---|---|---|
| 7/25/2026 | Pending sale | $475,000$165/sqft |
Source:  GPRMLS #22619375 Report a problem GPRMLS #22619375 Report a problem | ||
| 7/9/2026 | Listed for sale | $475,000-5%$165/sqft |
Source: GPRMLS #22619375 Report a problem | ||
| 7/9/2026 | Listing removed | $500,000$173/sqft |
Source: GPRMLS #22616002 Report a problem | ||
| 6/8/2026 | Listed for sale | $500,000-3.8%$173/sqft |
Source: GPRMLS #22616002 Report a problem | ||
| 4/23/2026 | Listing removed | $519,900$180/sqft |
Source: BHHS broker feed #22532550 Report a problem | ||
| 4/11/2026 | Price change | $519,900-1%$180/sqft |
Source: GPRMLS #22532550 Report a problem | ||
| 12/16/2025 | Price change | $525,000-2.8%$182/sqft |
Source: GPRMLS #22532550 Report a problem | ||
| 11/25/2025 | Listed for sale | $539,900+57.6%$187/sqft |
Source: GPRMLS #22532550 Report a problem | ||
| 4/14/2017 | Sold | $342,593+715.7%$119/sqft |
Source: GPRMLS #21614030 Report a problem | ||
| 7/28/2016 | Sold | $42,000$15/sqft |
Source: Public Record Report a problem | ||
Public tax history
| Year | Property taxes | Tax assessment |
|---|---|---|
| 2025 | $10,126 +1.6% | $447,846 +4.7% |
| 2024 | $9,968 -6% | $427,760 |
| 2023 | $10,601 +9.1% | $427,760 +21.9% |
| 2022 | $9,719 +3.5% | $350,875 |
| 2021 | $9,390 -1.9% | $350,875 -0.3% |
| 2020 | $9,576 +4.3% | $351,941 +3.6% |
| 2019 | $9,185 +3.3% | $339,770 +3.3% |
| 2018 | $8,888 +51.9% | $328,768 +52.2% |
| 2017 | $5,850 +429% | $216,047 +426.9% |
| 2016 | $1,106 | $41,000 +66.7% |
| 2015 | $1,106 +1975.7% | $24,600 +1130% |
| 2014 | $53 | $2,000 |
Find assessor info on the county website
Monthly payment
Est. payment
Payment breakdown
Explore the cost of this home by adjusting the details. Changes won't be saved.Climate risks
Neighborhood: 68136
Nearby schools
Schools provided by the listing agent
- Elementary: Palisades
- Middle: Aspen Creek
- High: Gretna
- District: Gretna
Source: GPRMLS. This data may not be complete. We recommend contacting the local school district to confirm school assignments for this home.

Similar homes
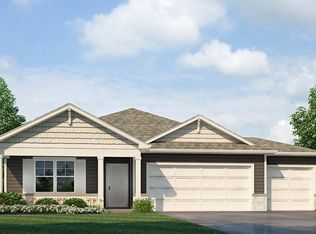
- $500,0004 bd3 ba2.5k sqft17614 Musket St, Omaha, NE 68136For Sale
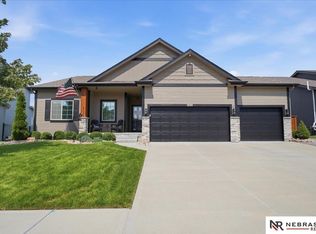
 MLS ID #22621427, Jen Palermo, Nebraska Realty. GPRMLS
 - $470,0003 bd4 ba2.9k sqft11918 S 210th St, Gretna, NE 68028For Sale
 MLS ID #22625692, TJ Bell, Nebraska Realty. GPRMLS
 - $439,5004 bd4 ba2.9k sqft8215 S 190th Ave, Omaha, NE 68136For Sale
 MLS ID #22625318, Jo Boyles, BHHS Ambassador Real Estate. GPRMLS
 - $489,9004 bd4 ba3.1k sqft9715 S 183rd Ave, Omaha, NE 68136For Sale
 MLS ID #22624929, Jill Marie Bartling, BHHS Ambassador Real Estate. GPRMLS
 - $450,0004 bd3 ba3k sqft18363 Sage St, Omaha, NE 68136For SaleMLS ID #22624204, Alex Schutzenhofer, Better Homes and Gardens R.E.. GPRMLS
- $688,0003 bd3 ba3.5k sqft17618 Colonial Ave, Omaha, NE 68136For SaleMLS ID #22624842, Terah Younes, Nebraska Realty. GPRMLS
- $380,0004 bd3 ba2.6k sqft16454 Virginia St, Omaha, NE 68136For SaleMLS ID #22619639, Venugopala Potineni, Nebraska Realty. GPRMLS
- $410,0004 bd3 ba2.5k sqft16507 Briar St, Omaha, NE 68136For SaleMLS ID #22617913, JoAnne Pugh, Midlands Real Estate. GPRMLS
- $499,9004 bd3 ba2.5k sqft6229 S 193rd St, Omaha, NE 68135For SaleMLS ID #22621568, Adam Briley, BHHS Ambassador Real Estate. GPRMLS
- $503,0005 bd4 ba3k sqft9505 S 183rd Ave, Omaha, NE 68136New ConstructionMLS ID #22616722, Jill Marie Bartling, BHHS Ambassador Real Estate. GPRMLS
- $419,9004 bd4 ba3k sqft5923 S 175th Cir, Omaha, NE 68135For SaleMLS ID #22621476, Erin Oberhauser, Nebraska Realty. GPRMLS
- $499,9004 bd4 ba2.7k sqft17812 Washington Cir, Omaha, NE 68135For SaleMLS ID #22622552, Scott Bergmann, Realty ONE Group Authentic. GPRMLS
- $450,0004 bd4 ba3.3k sqft6008 S 159th Ave, Omaha, NE 68135For SaleMLS ID #22620893, Tammy Nicola, BHHS Ambassador Real Estate. GPRMLS
- $560,0005 bd3 ba2.6k sqft10021 S 180th Avenue Cir, Omaha, NE 68136New ConstructionMLS ID #22621661, Terah Younes, Nebraska Realty. GPRMLS
- $450,0004 bd3 ba3.1k sqft14807 S 24th St, Bellevue, NE 68123For SaleMLS ID #22625267, Kim Gehrman, RE/MAX Results. GPRMLS
- $485,0004 bd2 ba3.1k sqft3806 S 204th Ave, Elkhorn, NE 68022For SaleMLS ID #22529768, Leanne Rangel, Nebraska Realty. GPRMLS
- $469,9005 bd3 ba4.2k sqft2924 Blackhawk Cir, Bellevue, NE 68123For SaleMLS ID #22620014, Sarah Guy, Nebraska Realty. GPRMLS
- $389,9003 bd3 ba2.4k sqft16332 Erskine St, Omaha, NE 68116For SaleMLS ID #22624855, Jenn Wassenberg, Nebraska Realty. GPRMLS
- $450,0003 bd3 ba2.5k sqft10414 S 209th St, Gretna, NE 68028For SaleMLS ID #22615412, Kristi Curren, Nebraska Realty. GPRMLS
- $414,9503 bd3 ba2.6k sqft550 S 126th St, Omaha, NE 68154For SaleMLS ID #22619383, Susan Hawkins, Nebraska Realty. GPRMLS
