Skip main navigation
Sold
  • $708,000

    10908 SW Arthur Ct, Wilsonville, OR 97070

    4beds
    2,362sqft
    Residential, Single Family Residence
    Built in 1994
    -- sqft lot
    $708,000 Zestimate®
    $300/sqft
    $3,364 Estimated rent

    Home value

    $708,000

    $673,000 - $743,000

    $3,364/mo

    Zestimate® history
    Loading
    Loading...

    Owner options

    List your home for rent

    $3,364/mo

    Rent Zestimate®

    Find your next renter with Zillow Rental Manager. Plus, with online applications, you can quickly screen prospective tenants – for free.

    Learn more

    $3,364/mo

    Rent Zestimate®

    Refinance and save

    $4,376/mo

    Est. payment

    Refinancing to a lower rate could help reduce your monthly payments and save thousands over the life of the loan.

    See today's rates

    $4,376/mo

    Est. payment

    Explore your selling options

    Work with a Zillow partner agent

    Leverage their expertise and Zillow's premium Showcase listings to get your home seen by more buyers.

    Get started

    List with your own agent

    Get your home in front of millions of buyers by listing it on Zillow.

    Learn how to do it

    Sell it yourself

    Take full control of how buyers see your home on Zillow by listing For Sale by Owner (FSBO).

    List your home

    What's special

    Gas fireplaceSpacious islandFully fenced backyardCovered deckRecently remodeled kitchenPaver patioEnd of the cul-de-sac
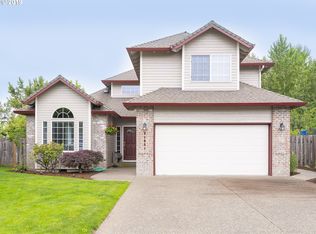
    Impeccably maintained and thoughtfully updated, this home is being offered for the first time in over 30 years! Now is your chance to live in this beautiful home ideally situated at the end of the cul-de-sac. When you walk through the front door, you feel welcome and at home. Step inside to find extensive hardwood floors that bring warmth and continuity throughout the main level. The formal living room flows seamlessly into the formal dining room, creating an inviting space for gatherings. The recently remodeled kitchen features custom cabinetry, and a spacious island—perfect for entertaining. The open concept to the family room and gas fireplace make it a very cohesive space. An addition was added to the family room space making a versatile space for play, eating, reading or whatever works for your situation. The powder bath and laundry room round out the mainlevel. The hardwood continues up the stairs and down the halls. The spacious primary suite has a spa-like tile walk-in shower, granite counters, dual sinks, tile floors and a walk-in closet. There are 3 more bedrooms and the guest bath is also updated with quality finishes and a deep tub/shower combo. Outside, the fully fenced backyard is designed for enjoyment and ease. A covered deck, paver patio, planter beds, and a custom shed that matches the home create the perfect setting for outdoor living and summer entertaining. As an added bonus, you have great proximity to Graham Oaks nature park, Villebois, elementary and middle school.

    Zillow last checked:

    Listing updated:

    Listed by:

    Lisa Willett 503-318-7585,

    Cascade Hasson Sotheby's International Realty

    Bought with:

    Grace Lee, 201245142

    Premiere Property Group, LLC

    Source: RMLS (OR),MLS#: 602878883MLS Logo

    Facts & features

    Interior

    Bedrooms & bathrooms
    • Bedrooms: 4
    • Bathrooms: 3
    • Full bathrooms: 2
    • Partial bathrooms: 1
    • Main level bathrooms: 1
    Primary bedroom
    • Features: Granite, Suite, Walkin Closet, Walkin Shower
    • Level: Upper
    Bedroom 2
    • Level: Upper
    Bedroom 3
    • Level: Upper
    Bedroom 4
    • Level: Upper
    Dining room
    • Level: Main
    Family room
    • Features: Fireplace
    • Level: Main
    Kitchen
    • Features: Island, Microwave, Builtin Oven
    • Level: Main
    Living room
    • Level: Main
    Heating
    • Forced Air, Fireplace(s)
    Cooling
    • Central Air
    Appliances
    • Included: Built In Oven, Built-In Range, Dishwasher, Disposal, Plumbed For Ice Maker, Microwave, Gas Water Heater
    • Laundry: Laundry Room
    Features
    • Ceiling Fan(s), Granite, High Ceilings, High Speed Internet, Quartz, Kitchen Island, Suite, Walk-In Closet(s), Walkin Shower, Cook Island, Pantry, Tile
    • Flooring: Hardwood, Wall to Wall Carpet
    • Windows: Double Pane Windows, Vinyl Frames
    • Basement: Crawl Space
    • Number of fireplaces: 1
    • Fireplace features: Gas
    Interior area
    • Total structure area: 2,362
    • Total interior livable area: 2,362 sqft

    Property

    Parking
    • Total spaces: 2
    • Parking features: Driveway, On Street, Garage Door Opener, Attached
    • Attached garage spaces: 2
    • Has uncovered spaces: Yes
    Accessibility
    • Accessibility features: Garage On Main, Natural Lighting, Utility Room On Main, Walkin Shower, Accessibility
    Features
    • Levels: Two
    • Stories: 2
    • Patio & porch: Covered Deck, Patio
    • Exterior features: Yard
    • Fencing: Fenced
    Lot
    • Features: Cul-De-Sac, Gentle Sloping, SqFt 7000 to 9999
    Details
    • Additional structures: ToolShed
    • Parcel number: 01568404

    Construction

    Type & style
    • Home type: SingleFamily
    • Architectural style: Traditional
    • Property subtype: Residential, Single Family Residence
    Materials
    • Brick, Lap Siding
    • Foundation: Concrete Perimeter
    • Roof: Composition
    Condition
    • Resale
    • New construction: No
    • Year built: 1994

    Utilities & green energy

    • Gas: Gas
    • Sewer: Public Sewer
    • Water: Public
    • Utilities for property: Cable Connected

    Community & neighborhood

    Location
    • Region: Wilsonville
    • Subdivision: Park At Merryfield

    HOA & financial

    HOA
    • Has HOA: Yes
    • HOA fee: $125 annually
    • Amenities included: Commons, Management

    Other

    Other facts
    • Listing terms: Cash,Conventional,FHA,VA Loan
    • Road surface type: Paved

    Price history

    DateEventPrice
    6/25/2026Sold$708,000-1.5%$300/sqft
    Source: RMLS (OR) #602878883 Report a problem
    6/1/2026Pending sale$719,000$304/sqft
    Source: RMLS (OR) #602878883 Report a problem
    4/27/2026Price change$719,000-4%$304/sqft
    Source: RMLS (OR) #602878883 Report a problem
    4/17/2026Listed for sale$749,000+261%$317/sqft
    Source: RMLS (OR) #602878883 Report a problem
    11/9/1995Sold$207,500$88/sqft
    Source: Public Record Report a problem

    Public tax history

    YearProperty taxesTax assessment
    2025$7,930 +3.8%$411,176 +3%
    2024$7,638 +2.9%$399,200 +3%
    2023$7,424 +3.1%$387,573 +3%
    2022$7,198 +5.4%$376,285 +3%
    2021$6,828 -0.7%$365,326 +3%
    2020$6,874 +4.9%$354,686 +3%
    2019$6,555 +4.7%$344,356 +3%
    2018$6,262 $334,326 +3%
    2017$6,262 +6.8%$324,588 +3%
    2016$5,864 $315,134 +3%
    2015$5,864 +2.2%$305,955 +3%
    2014$5,737 +9.4%$297,044 +3%
    2013$5,245 +3.4%$288,392 +3%
    2012$5,071 +3.4%$279,992 +3%
    2011$4,905 -1%$271,837 +3%
    2010$4,954 +3.5%$263,919 +3%
    2009$4,787 +6.9%$256,232 +3%
    2008$4,479 +1.7%$248,769 +3%
    2007$4,406 +5.3%$241,523 +3%
    2006$4,186 +2.9%$234,488 +3%
    2005$4,070 +3.6%$227,658 +3%
    2004$3,927 +2.2%$221,027 +3%
    2003$3,841 -50.5%$214,589 +3%
    2002$7,766 +125%$208,339 +3%
    2001$3,451 +6.8%$202,271 +3%
    2000$3,231 $196,380

    Find assessor info on the county website

    Neighborhood: 97070

    Nearby schools

    GreatSchools rating
    Schools provided by the listing agent
    • Elementary: Boones Ferry
    • Middle: Wood
    • High: Wilsonville

    Source: RMLS (OR). This data may not be complete. We recommend contacting the local school district to confirm school assignments for this home.

    Get a cash offer in 3 minutes
    Find out how much your home could sell for in as little as 3 minutes with a no-obligation cash offer.
    Estimated market value
    $708,000
    Get a cash offer in 3 minutes
    Find out how much your home could sell for in as little as 3 minutes with a no-obligation cash offer.
    Estimated market value
    $708,000