Welcome to 10908 Templeton Drive, in a much sought after section of Modena Park in Northeast Philly. This beautifully maintained 4-bedroom, 3 bath home is convenient to all Northeast Philly has to offer including the shopping, restaurants, proximity to I95, Roosevelt Blvd and the bordering Bucks County. Recent upgrades include; Newer siding and windows which are argon filled double low “E” glass, tilt in and clean for easy use & convenience. 200 amp electrical service new with permit & inspection. Upgraded electric anode providing more robust protection of the water heater against corrosion than the standard expendable factory anode. Hardwired IP outdoor camera surveillance system, day and night vision, digital video recorder, remote viewing and playback on a phone or tablet. Fully cabled for tv, high speed internet with Cisco network fast switch. Everything professionally installed in a network cabinet, ubiquity AC Pro secure wireless access point for wireless coverage throughout the home, equipped with a ups battery backup. Verizon fibre optic cable and digital IP phone system. **No need to drill holes through the outside walls for cable or internet; cables are all home runs to garage. Outside wiring, cable and internet come in the back of the house from the utility. Heating and hot water are 90+ direct vent high efficiency, Honeywell vision pro programmable thermostat, with outside temperature and pro-grade water filtration system All Stainless Steel appliances and washer and dryer are included. Rear yard has been well kept and boasts enough room for the hot tub which remains, two storage sheds and still some room for a pool if so desired. Did I mention the beautiful deck just off the living room!! Make your appointment today as you won't want to miss this opportunity,,, Open House scheduled for November 9th, 12pm-2pm...
Sold for $379,900
$379,900
10908 Templeton Dr, Philadelphia, PA 19154
4beds
1,476sqft
Single Family Residence
Built in 1965
2,613 Square Feet Lot
$384,500 Zestimate®
$257/sqft
$2,421 Estimated rent
Home value
$384,500
$354,000 - $415,000
$2,421/mo
Zestimate® history
Owner options
List your home for rent
$2,421/mo
Rent Zestimate®
Find your next renter with Zillow Rental Manager. Plus, with online applications, you can quickly screen prospective tenants – for free.
$2,421/mo
Rent Zestimate®
Refinance and save
$2,383/mo
Est. payment
Refinancing to a lower rate could help reduce your monthly payments and save thousands over the life of the loan.
$2,383/mo
Est. payment
Explore your selling options
Work with a Zillow partner agent
Leverage their expertise and Zillow's premium Showcase listings to get your home seen by more buyers.
Get startedList with your own agent
Get your home in front of millions of buyers by listing it on Zillow.
Learn how to do itSell it yourself
Take full control of how buyers see your home on Zillow by listing For Sale by Owner (FSBO).
List your homeWhat's special
Room for a poolBeautiful deckTwo storage shedsNewer siding and windows
Zillow last checked:
Listing updated:
Listed by:
Matthew Comey 267-688-0330,
Keller Williams Main Line
Bought with:
Jin Dai, RS337233
Tesla Realty Group, LLC
Source: Bright MLS,MLS#: PAPH2553994
Facts & features
Interior
Bedrooms & bathrooms
- Bedrooms: 4
- Bathrooms: 3
- Full bathrooms: 2
- 1/2 bathrooms: 1
Rooms
- Room types: Living Room, Dining Room, Primary Bedroom, Bedroom 2, Bedroom 3, Kitchen, Family Room, Bedroom 1
Primary bedroom
- Features: Primary Bedroom - Sitting Area
- Level: Unspecified
Primary bedroom
- Level: Upper
- Area: 150 Square Feet
- Dimensions: 15 X 10
Bedroom 1
- Level: Upper
- Area: 90 Square Feet
- Dimensions: 10 X 9
Bedroom 2
- Level: Upper
- Area: 104 Square Feet
- Dimensions: 13 X 8
Bedroom 3
- Level: Upper
- Area: 81 Square Feet
- Dimensions: 9 X 9
Dining room
- Level: Main
- Area: 165 Square Feet
- Dimensions: 15 X 11
Family room
- Level: Lower
- Area: 255 Square Feet
- Dimensions: 17 X 15
Kitchen
- Features: Kitchen - Gas Cooking, Kitchen Island
- Level: Main
- Area: 180 Square Feet
- Dimensions: 18 X 10
Living room
- Level: Main
- Area: 255 Square Feet
- Dimensions: 17 X 15
Heating
- Forced Air, Natural Gas
Cooling
- Central Air, Natural Gas
Appliances
- Included: Dishwasher, Disposal, Dryer, Microwave, Refrigerator, Stainless Steel Appliance(s), Washer, Oven/Range - Gas, Gas Water Heater
- Laundry: In Basement
Features
- Primary Bath(s), Floor Plan - Traditional, Upgraded Countertops, High Ceilings
- Flooring: Wood, Luxury Vinyl
- Basement: Exterior Entry,Partially Finished,Rear Entrance,Front Entrance,Garage Access
- Has fireplace: No
Interior area
- Total structure area: 1,476
- Total interior livable area: 1,476 sqft
- Finished area above ground: 1,476
- Finished area below ground: 0
Property
Parking
- Total spaces: 2
- Parking features: Inside Entrance, Concrete, Driveway, Attached, Other
- Attached garage spaces: 1
- Uncovered spaces: 1
Accessibility
- Accessibility features: None
Features
- Levels: Two
- Stories: 2
- Patio & porch: Deck, Patio
- Exterior features: Sidewalks
- Pool features: None
- Has spa: Yes
- Spa features: Bath, Hot Tub
- Fencing: Vinyl,Privacy
Lot
- Size: 2,613 Square Feet
- Dimensions: 27.00 x 105.00
- Features: Front Yard, Rear Yard, SideYard(s)
Details
- Additional structures: Above Grade, Below Grade
- Parcel number: 662138800
- Zoning: RSA3
- Special conditions: Standard
Construction
Type & style
- Home type: SingleFamily
- Architectural style: Straight Thru
- Property subtype: Single Family Residence
- Attached to another structure: Yes
Materials
- Brick, Vinyl Siding, Masonry
- Foundation: Brick/Mortar, Stone
- Roof: Flat
Condition
- New construction: No
- Year built: 1965
Utilities & green energy
- Electric: Circuit Breakers
- Sewer: Public Sewer
- Water: Public, Well
Community & HOA
Community
- Subdivision: Modena Park
HOA
- Has HOA: No
Location
- Region: Philadelphia
- Municipality: PHILADELPHIA
Financial & listing details
- Price per square foot: $257/sqft
- Tax assessed value: $327,800
- Annual tax amount: $4,589
- Date on market: 11/3/2025
- Listing agreement: Exclusive Right To Sell
- Listing terms: Cash,Conventional,FHA
- Inclusions: All Appliances, Hot Tub And Sheds In As-is Condition...
- Exclusions: Lawn Mower Items On Garage Floor
- Ownership: Fee Simple
Price history
| Date | Event | Price |
|---|---|---|
| 1/13/2026 | Sold | $379,900$257/sqft |
Source:  Bright MLS #PAPH2553994 Report a problem Bright MLS #PAPH2553994 Report a problem | ||
| 11/11/2025 | Contingent | $379,900$257/sqft |
Source: Bright MLS #PAPH2553994 Report a problem | ||
| 11/3/2025 | Listed for sale | $379,900+295.7%$257/sqft |
Source: Bright MLS #PAPH2553994 Report a problem | ||
| 4/7/1999 | Sold | $96,000$65/sqft |
Source: Public Record Report a problem | ||
Public tax history
| Year | Property taxes | Tax assessment |
|---|---|---|
| 2025 | $4,589 +21.9% | $327,800 +21.9% |
| 2024 | $3,763 | $268,800 |
| 2023 | $3,763 +18.8% | $268,800 |
| 2022 | $3,166 | -- |
| 2021 | $3,166 +6.2% | -- |
| 2018 | $2,982 +23.1% | -- |
| 2017 | $2,422 +4.7% | -- |
| 2016 | $2,312 | -- |
| 2015 | $2,312 | -- |
| 2014 | $2,312 +4.5% | $195,200 +688.1% |
| 2012 | $2,214 | $24,768 |
Find assessor info on the county website
Neighborhood: Modena
Nearby homes
- $349,100-- bd-- ba1.4k sqft10910 Templeton Dr, Philadelphia, PA 19154Off Market
- $370,5004 bd3 ba1.4k sqft10906 Templeton Dr, Philadelphia, PA 19154Off Market
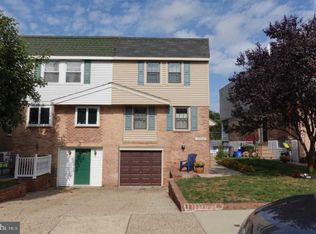
- $357,800-- bd-- ba1.4k sqft10912 Templeton Dr, Philadelphia, PA 19154Off Market
- $376,5003 bd3 ba1.4k sqft10904 Templeton Dr, Philadelphia, PA 19154Off Market
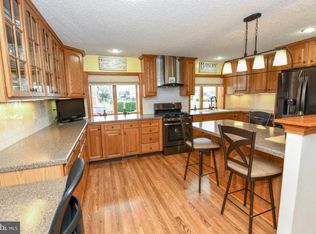
- $352,600-- bd-- ba1.4k sqft10914 Templeton Dr, Philadelphia, PA 19154Off Market
- $376,5003 bd3 ba1.4k sqft10902 Templeton Dr, Philadelphia, PA 19154Off Market
- $342,800-- bd-- ba1.3k sqft10909 Waldemire Dr, Philadelphia, PA 19154Off Market
- $375,7003 bd3 ba1.2k sqft10916 Templeton Dr, Philadelphia, PA 19154Off Market
Nearby schools
GreatSchools rating
- 4/10Fitzpatrick Aloysius L SchoolGrades: PK-8Distance: 0.5 mi
- 3/10Washington George High SchoolGrades: 9-12Distance: 3.2 mi
Schools provided by the listing agent
- District: The School District Of Philadelphia
Source: Bright MLS. This data may not be complete. We recommend contacting the local school district to confirm school assignments for this home.
Get a cash offer in 3 minutes
Find out how much your home could sell for in as little as 3 minutes with a no-obligation cash offer.
Estimated market value
$384,500
Get a cash offer in 3 minutes
Find out how much your home could sell for in as little as 3 minutes with a no-obligation cash offer.
Estimated market value
$384,500
- Pennsylvania
- Philadelphia County
- Philadelphia
- 19154
- Modena
- 10908 Templeton Dr
Nearby cities
Nearby neighborhoods
Nearby zip codes
Other Philadelphia Topics
