Experience the perfect blend of comfort, convenience, and low-maintenance living in this 3-bedroom, 2.5-bath home. The open floor plan featuring vaulted ceilings creates a spacious feel, enhanced by new carpet, new blinds, and abundant natural light. The basement is a rare find, providing additional living space and extra storage or future expansion. A bright sunroom offers the ideal spot to enjoy morning coffee or unwind at the end of the day, while the screened porch and freshly stained deck, accentuated with LED lighting around the railing, provide seamless indoor-outdoor living--ideal for entertaining or relaxing while overlooking the private, fully fenced backyard with beautiful natural views. The large loft with half bath offers versatile space for guests, a home office, or workout area. Lawn care, snow removal, and trash are all included-giving you more time to do what you love! With newer appliances and a whole-house speaker system, this home offers comfort and carefree living just minutes from shopping, dining, and major highways.
Sold
Zillow last checked:
Listing updated:
Bought with:
Susan Huffer
United Real Estate Indpls
Source: MIBOR as distributed by MLS GRID,MLS#: 22066879
Price history
| Date | Event | Price |
|---|---|---|
| 11/25/2025 | Sold | $322,500-2.3%$112/sqft |
Source:  MIBOR as distributed by MLS GRID #22066879 Report a problem MIBOR as distributed by MLS GRID #22066879 Report a problem | ||
| 10/11/2025 | Pending sale | $330,000$114/sqft |
Source: MIBOR as distributed by MLS GRID #22066879 Report a problem | ||
| 10/7/2025 | Listed for sale | $330,000+82.8%$114/sqft |
Source: MIBOR as distributed by MLS GRID #22066879 Report a problem | ||
| 3/19/2018 | Sold | $180,500+16.5%$63/sqft |
Source: MIBOR as distributed by MLS GRID #21542267 Report a problem | ||
| 8/12/2015 | Sold | $155,000-8.8%$54/sqft |
Source: Public Record Report a problem | ||
| 7/10/2015 | Pending sale | $169,900$59/sqft |
Source: RE/MAX Legends Group #21318896 Report a problem | ||
| 7/1/2015 | Price change | $169,900+6.3%$59/sqft |
Source: RE/MAX Legends Group #21318896 Report a problem | ||
| 5/28/2015 | Price change | $159,900-3%$55/sqft |
Source: RE/MAX Legends Group #21318896 Report a problem | ||
| 5/10/2015 | Price change | $164,900-2.9%$57/sqft |
Source: RE/MAX Legends Group #21318896 Report a problem | ||
| 4/15/2015 | Price change | $169,900-2.9%$59/sqft |
Source: RE/MAX Legends Group #21318896 Report a problem | ||
| 3/26/2015 | Price change | $174,900-2.8%$61/sqft |
Source: RE/MAX Legends Group #21318896 Report a problem | ||
| 10/7/2014 | Listed for sale | $180,000+16.1%$62/sqft |
Source: RE/MAX Legends Group #21318896 Report a problem | ||
| 6/15/2010 | Sold | $155,000-13.4%$54/sqft |
Source: Public Record Report a problem | ||
| 7/19/2009 | Listing removed | $179,000$62/sqft |
Source: F. C. Tucker Company, Inc #2915716 Report a problem | ||
| 6/27/2009 | Price change | $179,000-5.3%$62/sqft |
Source: F. C. Tucker Company, Inc #2915716 Report a problem | ||
| 4/3/2009 | Listed for sale | $189,000$66/sqft |
Source: F. C. Tucker Company, Inc #2915716 Report a problem | ||
Nearby homes
- $254,2003 bd2 ba1.6k sqft10860 Tolliston Ln, Indianapolis, IN 46236Off Market
- $303,6004 bd1 ba2.8k sqft10910 Tolliston Ln, Indianapolis, IN 46236Off Market
- $240,7002 bd2 ba1.5k sqft10858 Tolliston Ln, Indianapolis, IN 46236Off Market
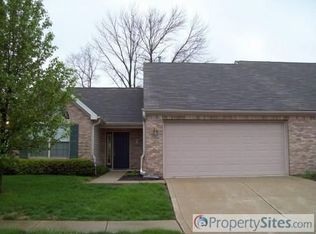
- $302,1003 bd2 ba1.8k sqft6252 Sunnyside Rd, Indianapolis, IN 46236Off Market
Get a cash offer in 3 minutes
Find out how much your home could sell for in as little as 3 minutes with a no-obligation cash offer.
Estimated market value
$329,300
