Skip main navigation
Sold
  • $380,000

    10908 Veon Dr, Fishers, IN 46038

    4beds
    2,580sqft
    Residential, Single Family Residence
    Built in 2002
    8,276.4 Square Feet Lot
    $392,800 Zestimate®
    $147/sqft
    $2,607 Estimated rent

    Home value

    $392,800

    $373,000 - $416,000

    $2,607/mo

    Zestimate® history
    Loading
    Loading...

    Owner options

    List your home for rent

    $2,607/mo

    Rent Zestimate®

    Find your next renter with Zillow Rental Manager. Plus, with online applications, you can quickly screen prospective tenants – for free.

    Learn more

    $2,607/mo

    Rent Zestimate®

    Refinance and save

    $2,590/mo

    Est. payment

    Refinancing to a lower rate could help reduce your monthly payments and save thousands over the life of the loan.

    See today's rates

    $2,590/mo

    Est. payment

    Explore your selling options

    Work with a Zillow partner agent

    Leverage their expertise and Zillow's premium Showcase listings to get your home seen by more buyers.

    Get started

    List with your own agent

    Get your home in front of millions of buyers by listing it on Zillow.

    Learn how to do it

    Sell it yourself

    Take full control of how buyers see your home on Zillow by listing For Sale by Owner (FSBO).

    List your home

    What's special

    Finished basementCozy gas fireplaceFlat landscaped yardGreat roomSpacious family roomLots of natural lightFully equipped kitchen
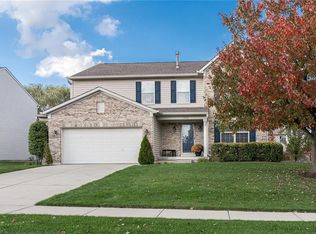
    Welcome to this beautifully maintained 4-bedroom, 2.5-bath home located in the highly desirable Ridgefield neighborhood of Fishers. With over 2,400 square feet of living space, this move-in-ready home offers the perfect blend of functionality, comfort, and location. Inside, you'll find a dedicated office/den with French doors, a fully equipped kitchen featuring a center island and pantry, and a main-level laundry room for added convenience. The great room boasts lots of natural light and a cozy gas fireplace, ideal for relaxing or entertaining. Downstairs, the finished basement is a true highlight-featuring a spacious family room, and custom bar, making it perfect for game days, movie nights, or gatherings. Outside, enjoy a flat, landscaped yard with deck and space to play or relax. Located in the top-rated Hamilton Southeastern School District, and just minutes from shopping, dining, and parks-this home combines suburban charm with everyday convenience.

    Zillow last checked:

    Listing updated:

    Listing Provided by:

    Kim Carpenter 317-509-4000,

    Trueblood Real Estate

    Bought with:

    Lora Reynolds

    Epique Inc

    Amber Hannock

    Epique Inc

    Source: MIBOR as distributed by MLS GRID,MLS#: 22058636MLS Logo

    Facts & features

    Interior

    Bedrooms & bathrooms
    • Bedrooms: 4
    • Bathrooms: 3
    • Full bathrooms: 2
    • 1/2 bathrooms: 1
    • Main level bathrooms: 1
    Primary bedroom
    • Level: Upper
    • Area: 238 Square Feet
    • Dimensions: 17x14
    Bedroom 2
    • Level: Upper
    • Area: 168 Square Feet
    • Dimensions: 14x12
    Bedroom 3
    • Level: Upper
    • Area: 143 Square Feet
    • Dimensions: 13x11
    Bedroom 4
    • Level: Upper
    • Area: 120 Square Feet
    • Dimensions: 12x10
    Bonus room
    • Features: Tile-Ceramic
    • Level: Basement
    • Area: 120 Square Feet
    • Dimensions: 12x10
    Breakfast room
    • Level: Main
    • Area: 108 Square Feet
    • Dimensions: 12x09
    Breakfast room
    • Level: Main
    • Area: 90 Square Feet
    • Dimensions: 10x09
    Family room
    • Level: Basement
    • Area: 272 Square Feet
    • Dimensions: 16x17
    Great room
    • Level: Main
    • Area: 306 Square Feet
    • Dimensions: 18x17
    Kitchen
    • Level: Main
    • Area: 120 Square Feet
    • Dimensions: 12x10
    Library
    • Level: Upper
    • Area: 132 Square Feet
    • Dimensions: 12x11
    Heating
    • Forced Air, Natural Gas
    Cooling
    • Central Air
    Appliances
    • Included: Dishwasher, Disposal, Electric Oven, Range Hood, Refrigerator, Gas Water Heater
    Features
    • Cathedral Ceiling(s), Walk-In Closet(s), Pantry
    • Basement: Ceiling - 9+ feet
    • Number of fireplaces: 1
    • Fireplace features: Great Room
    Interior area
    • Total structure area: 2,580
    • Total interior livable area: 2,580 sqft
    • Finished area below ground: 648

    Property

    Parking
    • Total spaces: 2
    • Parking features: Attached
    • Attached garage spaces: 2
    Features
    • Levels: Two
    • Stories: 2
    • Patio & porch: Deck, Covered
    Lot
    • Size: 8,276 sqft
    • Features: Sidewalks
    Details
    • Parcel number: 291128005032000020
    • Horse amenities: None

    Construction

    Type & style
    • Home type: SingleFamily
    • Architectural style: Traditional
    • Property subtype: Residential, Single Family Residence
    Materials
    • Brick, Vinyl Siding
    • Foundation: Concrete Perimeter
    Condition
    • New construction: No
    • Year built: 2002

    Utilities & green energy

    • Water: Public

    Community & neighborhood

    Location
    • Region: Fishers
    • Subdivision: Ridgefield

    HOA & financial

    HOA
    • Has HOA: Yes
    • HOA fee: $240 annually
    • Amenities included: Park, Playground, Pool, Maintenance, Snow Removal
    • Services included: Maintenance, ParkPlayground, Snow Removal
    • Association phone: 317-845-9872

    Price history

    DateEventPrice
    10/8/2025Sold$380,000-1.3%$147/sqft
    Source: MIBOR as distributed by MLS GRID #22058636 Report a problem
    9/13/2025Pending sale$385,000$149/sqft
    Source: MIBOR as distributed by MLS GRID #22058636 Report a problem
    9/4/2025Price change$385,000-1.3%$149/sqft
    Source: MIBOR as distributed by MLS GRID #22058636 Report a problem
    9/1/2025Price change$390,000-2.5%$151/sqft
    Source: MIBOR as distributed by MLS GRID #22058636 Report a problem
    8/26/2025Listed for sale$400,000+0.3%$155/sqft
    Source: MIBOR as distributed by MLS GRID #22058636 Report a problem
    8/25/2025Listing removed$399,000$155/sqft
    Source: SIRA #202509591 Report a problem
    8/22/2025Listed for sale$399,000$155/sqft
    Source: SIRA #202509591 Report a problem
    8/4/2025Listing removed$399,000$155/sqft
    Source: SIRA #202509591 Report a problem
    7/17/2025Listed for sale$399,000+38.1%$155/sqft
    Source: SIRA #202509591 Report a problem
    11/20/2020Sold$288,900$112/sqft
    Source: MIBOR as distributed by MLS GRID #21739944 Report a problem
    9/18/2020Listed for sale$288,900$112/sqft
    Source: Assist2Sell Buyers & Sellers Advantage Report a problem

    Public tax history

    YearProperty taxesTax assessment
    2025$3,455 +9.7%$349,900 +15.4%
    2024$3,150 -0.2%$303,300 +4.5%
    2023$3,155 +12.9%$290,300 +8.2%
    2022$2,794 +10.4%$268,200 +12.6%
    2021$2,531 +1.4%$238,200 +8.6%
    2020$2,496 +8.3%$219,400 +3.6%
    2019$2,306 +9.5%$211,700 +7.7%
    2018$2,106 +113.9%$196,600 +6.4%
    2017$985 -42.9%$184,800 +2.1%
    2016$1,724 +11%$181,000 +12%
    2014$1,553 -2.6%$161,600 -0.9%
    2013$1,595 -0.5%$163,000 +0.8%
    2012$1,603 +10.2%$161,700 +2.7%
    2011$1,454 +0.4%$157,500 -2.8%
    2010$1,448 +3.6%$162,100
    2009$1,398 -7%$162,100
    2007$1,503 -14.3%$162,100 +2%
    2006$1,754 $158,900 +15%
    2005-- $138,200

    Find assessor info on the county website

    Neighborhood: 46038

    Nearby schools

    GreatSchools rating
    Get a cash offer in 3 minutes
    Find out how much your home could sell for in as little as 3 minutes with a no-obligation cash offer.
    Estimated market value
    $392,800
    Get a cash offer in 3 minutes
    Find out how much your home could sell for in as little as 3 minutes with a no-obligation cash offer.
    Estimated market value
    $392,800