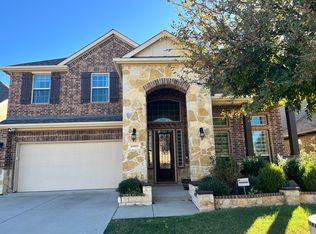
10k Seller Credit! Motivated Seller!! Welcome to this Freshly Painted, Stunning North-Facing Home featuring 4-Bedroom, 3.5-Bath, Game room, Media room, Home Office, and Extended Covered Patio with Outdoor Kitchen, nestled in the highly sought-after Reserve at Westridge community zoned to acclaimed Prosper ISD. This home equipped with fully paid-off SOLAR PANELS, offering energy efficiency and long-term savings. Step inside and feel the charm with soaring ceilings and an open-concept layout that perfectly balances comfort and elegance. The first floor features the chef’s kitchen is a highlight, boasting built-in stainless steel appliances, granite countertops, gas cooktop, wood vent hood, and a large island with breakfast bar overlooking the spacious family and breakfast rooms. The private study offers the perfect space to work from home, while the primary suite impresses with a massive walk-in closet, garden tub, and a separate glass-enclosed shower. Upstairs, enjoy three generously-sized bedrooms, two full baths, a game room, and a media room—perfect for movie nights or entertaining guests. Residents enjoy access to four community pools, walking trails, and proximity to top-rated schools, shopping, and major highways for easy commuting.
Sold
Price Unknown
10909 Blake Gdns, McKinney, TX 75072
4beds
3,050sqft
Single Family Residence
Built in 2016
5,445 Square Feet Lot
$570,600 Zestimate®
$--/sqft
$3,335 Estimated rent
Home value
$570,600
$536,000 - $611,000
$3,335/mo
Zestimate® history
Owner options
List your home for rent
$3,335/mo
Rent Zestimate®
Find your next renter with Zillow Rental Manager. Plus, with online applications, you can quickly screen prospective tenants – for free.
$3,335/mo
Rent Zestimate®
Refinance and save
$325/mo
Est. payment
Refinancing to a lower rate could help reduce your monthly payments and save thousands over the life of the loan.
$325/mo
Est. payment
Explore your selling options
Work with a Zillow partner agent
Leverage their expertise and Zillow's premium Showcase listings to get your home seen by more buyers.
Get startedList with your own agent
Get your home in front of millions of buyers by listing it on Zillow.
Learn how to do itSell it yourself
Take full control of how buyers see your home on Zillow by listing For Sale by Owner (FSBO).
List your homeWhat's special
Home officeBuilt-in stainless steel appliancesGranite countertopsStunning north-facing homePrivate studyGame roomSoaring ceilings
Zillow last checked:
Listing updated:
Listed by:
Savitha Rameshkumar 0781259 469-534-1327,
LM Max Realty 469-534-1327
Bought with:
Mahesh Manapuri
Star Key Realty
Source: NTREIS,MLS#: 20962902
Facts & features
Interior
Bedrooms & bathrooms
- Bedrooms: 4
- Bathrooms: 4
- Full bathrooms: 3
- 1/2 bathrooms: 1
Primary bedroom
- Level: First
- Dimensions: 16 x 14
Bedroom
- Level: Second
- Dimensions: 12 x 11
Bedroom
- Level: Second
- Dimensions: 12 x 14
Bedroom
- Level: Second
- Dimensions: 13 x 11
Game room
- Level: Second
- Dimensions: 19 x 12
Kitchen
- Level: First
- Dimensions: 13 x 12
Living room
- Level: First
- Dimensions: 18 x 15
Office
- Level: First
- Dimensions: 11 x 11
Heating
- Active Solar, Central, Natural Gas, Solar
Cooling
- Central Air, Ceiling Fan(s), Zoned
Appliances
- Included: Convection Oven, Gas Cooktop, Gas Water Heater, Microwave
- Laundry: Washer Hookup, Electric Dryer Hookup, Laundry in Utility Room
Features
- Eat-in Kitchen, Granite Counters, Kitchen Island, Open Floorplan, Pantry, Smart Home, Vaulted Ceiling(s), Wired for Data, Walk-In Closet(s)
- Flooring: Carpet, Concrete, Ceramic Tile
- Windows: Window Coverings
- Has basement: No
- Number of fireplaces: 1
- Fireplace features: Living Room
Interior area
- Total interior livable area: 3,050 sqft
Property
Parking
- Total spaces: 2
- Parking features: Additional Parking, Covered, Door-Single, Driveway, Garage, Garage Door Opener, Kitchen Level, Oversized
- Attached garage spaces: 2
- Has uncovered spaces: Yes
Features
- Levels: Two
- Stories: 2
- Patio & porch: Patio, Covered
- Exterior features: Electric Grill, Garden, Outdoor Grill, Outdoor Kitchen, Rain Gutters
- Pool features: None
- Fencing: Back Yard,Fenced,Wood
Lot
- Size: 5,445 Square Feet
- Features: Cleared, Garden, Interior Lot, Landscaped, Few Trees
- Residential vegetation: Cleared
Details
- Additional structures: Outdoor Kitchen, Pergola
- Parcel number: 2739083
Construction
Type & style
- Home type: SingleFamily
- Architectural style: Traditional,Detached
- Property subtype: Single Family Residence
Materials
- Brick, Concrete, Wood Siding
- Foundation: Slab
- Roof: Shingle
Condition
- Year built: 2016
Utilities & green energy
- Electric: Photovoltaics Seller Owned
- Sewer: Public Sewer
- Water: Public
- Utilities for property: Cable Available, Electricity Available, Electricity Connected, Natural Gas Available, Sewer Available, Separate Meters, Water Available
Green energy
- Energy efficient items: HVAC, Insulation, Roof, Rain/Freeze Sensors, Water Heater, Windows
- Energy generation: Solar
- Construction elements: Productive Veggie Garden
Community & HOA
Community
- Features: Curbs, Sidewalks
- Security: Carbon Monoxide Detector(s), Smoke Detector(s)
- Subdivision: RESERVE AT WESTRIDGE PHASE 23
HOA
- Has HOA: Yes
- Services included: All Facilities
- HOA fee: $325 semi-annually
- HOA name: Assured Management
- HOA phone: 469-480-8000
Location
- Region: Mckinney
Financial & listing details
- Tax assessed value: $594,471
- Annual tax amount: $8,273
- Date on market: 6/12/2025
- Cumulative days on market: 46 days
- Listing terms: Cash,Conventional,VA Loan
- Electric utility on property: Yes
Price history
| Date | Event | Price |
|---|---|---|
| 8/13/2025 | Sold | -- |
Source: NTREIS #20962902 Report a problem | ||
| 7/23/2025 | Pending sale | $639,990$210/sqft |
Source: NTREIS #20962902 Report a problem | ||
| 7/14/2025 | Contingent | $639,990$210/sqft |
Source: NTREIS #20962902 Report a problem | ||
| 6/12/2025 | Price change | $639,990-5.2%$210/sqft |
Source: NTREIS #20962902 Report a problem | ||
| 5/23/2025 | Listed for sale | $675,000$221/sqft |
Source: NTREIS #20946021 Report a problem | ||
Public tax history
| Year | Property taxes | Tax assessment |
|---|---|---|
| 2025 | $8,273 +3.3% | $544,645 +10% |
| 2024 | $8,012 +10.8% | $495,132 +10% |
| 2023 | $7,228 -10.9% | $450,120 +10% |
| 2022 | $8,111 +3.8% | $409,200 +6.6% |
| 2021 | $7,811 -4.9% | $383,949 +0.5% |
| 2020 | $8,209 +1.2% | $382,210 +4.7% |
| 2019 | $8,113 -3.9% | $365,000 +0.8% |
| 2018 | $8,446 | $362,224 +138.8% |
| 2017 | -- | $151,667 |
| 2016 | -- | -- |
Find assessor info on the county website
Neighborhood: Westridge
Nearby homes
- $537,1005 bd3 ba2.8k sqft10913 Blake Gdns, McKinney, TX 75072Off Market
- $521,2004 bd4 ba2.7k sqft10905 Blake Gdns, McKinney, TX 75072Off Market
- $459,6004 bd2 ba2k sqft10917 Blake Gdns, McKinney, TX 75072Off Market
- $532,3004 bd3 ba3k sqft10901 Blake Gdns, McKinney, TX 75072Off Market
- $569,8005 bd4 ba3.2k sqft620 Darby Ln, McKinney, TX 75072Off Market
- $867,7006 bd5 ba4.6k sqft12826 Clarendon Dr, Frisco, TX 75035Off Market
- $505,1004 bd3 ba2.5k sqft10821 Blake Gdns, McKinney, TX 75072Off Market
- $559,5004 bd4 ba3k sqft621 Amos Ct, McKinney, TX 75072Off Market
Nearby schools
GreatSchools rating
- 8/10Jack and June Furr Elementary SchoolGrades: PK-5Distance: 0.7 mi
- 9/10Bill Hays MiddleGrades: 6-8Distance: 1.2 mi
- 8/10Rock Hill High SchoolGrades: 9-12Distance: 0.9 mi
Schools provided by the listing agent
- Elementary: Jack and June Furr
- Middle: Bill Hays
- High: Prosper
- District: Prosper ISD
Source: NTREIS. This data may not be complete. We recommend contacting the local school district to confirm school assignments for this home.
Get a cash offer in 3 minutes
Find out how much your home could sell for in as little as 3 minutes with a no-obligation cash offer.
Estimated market value
$570,600
Get a cash offer in 3 minutes
Find out how much your home could sell for in as little as 3 minutes with a no-obligation cash offer.
Estimated market value
$570,600
- Texas
- Collin County
- McKinney
- 75072
- Westridge
- 10909 Blake Gdns
