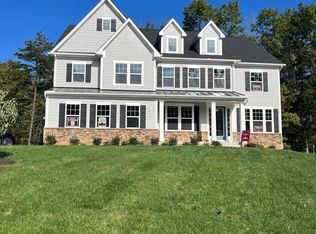
Major Price Reduction!! Seller is relocating and has found new home of choice! Here's an amazing opportunity to own this Gorgeous Dream Home located in the gated luxury community of Fawn Lake below market value! Sited on almost an Acre abutting a wooded conservation area, this meticulous residence spans 4000+ sq ft on three levels of well-appointed living space with luxury amenities in a beautiful setting. Featuring a modern and flowing interior accented with beautiful luxury elements designed for both daily living and effortless entertaining. The open floor plan features upgraded finishes such as quartz countertops, wide plank wood floors and large windows elevating the spaces throughout the home. A charming front porch welcomes you inside to a beautiful Foyer anchored by a Formal Living or optional Dining Room. Flooded with brilliant sunlight, the Family Room with gas fireplace, and windows overlooking the wooded back yard, is perfect for both intimate family living and entertaining. The Gourmet Kitchen equipped with an abundance of upgraded Cabinetry, features a large center island, Quartz counters, stainless steel appliances, tile backsplash and large pantry. The adjoining sunny Breakfast area boasts views of nature and offers access to an inviting covered porch, perfect for extended outdoor living and entertaining, while overlooking the private backyard. A cozy Den with French doors serves as a home office. The Mud Room with a convenient built-in drop zone helps keep things tidy and organized. A wide Oak staircase leads to the thoughtfully designed upper level, which offers ample space for the whole Family. A true sanctuary, the Gracious Owner's Suite features two walk-in closets, a luxury Spa Bath with dual vanities, soaking tub, and large tile shower. Two generous Bedrooms with walk-in closets share a spacious Full Bath. An additional Bedroom ensuite with a private Bath features a large walk-in closet. A convenient Laundry Room with utility sink and storage cabinets completes the upper level. The finished walk-out basement offers the perfect place for movie nights, and entertainment. A huge Recreation Room with glass doors leading to the back yard, a Full Bath, plus plenty of unfinished space for future expansion. Abutting the property is a conservation area filled with mature hardwood trees, enhancing the backyard landscape and offering additional privacy to the beautiful sanctuary. Providing a perfect backdrop for creating lasting memories! The spacious two-car garage features dual EV chargers and plenty of space for storage! Whether entertaining on a grand scale or enjoying quiet, everyday moments, this extraordinary residence offers an incredible opportunity to embrace the magic of peaceful country life and the ultimate lifestyle at Fawn Lake! You will live with ease in this turn-key dream home built in 2023! Located within walking distance to the Fawn Lake Sports Park, where you can enjoy Pickleball, basketball, soccer and ball fields, a large playground, plus a Dog Park! Don't miss this incredible opportunity to own a newer Home in one of the most prestigious addresses in the Fredericksburg area! The beautiful luxury and vibrant Fawn Lake Community offers amazing amenities such as a boating recreational lake, sandy beach, an Arnold Palmer designed Golf Course, tennis courts, baseball and soccer fields, volleyball courts, walking trails, Community Club House, marina, fitness center, restaurants, Country Club, playgrounds, and so much more! Plus, with an array of clubs, groups and daily activities, you will have plenty of opportunities to join the social scene, make new friends and remain active all year-round! Located in the countryside near the town of Fredericksburg, surrounded by park lands. Conveniently located to shopping, restaurants, top-rated Riverbend School District, and I-95!
Sold for $835,000
$835,000
10909 Canterbury Ct, Spotsylvania, VA 22551
4beds
4,500sqft
Single Family Residence
Built in 2023
0.84 Acres Lot
$838,900 Zestimate®
$186/sqft
$4,491 Estimated rent
Home value
$838,900
$780,000 - $898,000
$4,491/mo
Zestimate® history
Owner options
List your home for rent
$4,491/mo
Rent Zestimate®
Find your next renter with Zillow Rental Manager. Plus, with online applications, you can quickly screen prospective tenants – for free.
$4,491/mo
Rent Zestimate®
Refinance and save
$8,374/mo
Est. payment
Refinancing to a lower rate could help reduce your monthly payments and save thousands over the life of the loan.
$8,374/mo
Est. payment
Explore your selling options
Work with a Zillow partner agent
Leverage their expertise and Zillow's premium Showcase listings to get your home seen by more buyers.
Get startedList with your own agent
Get your home in front of millions of buyers by listing it on Zillow.
Learn how to do itSell it yourself
Take full control of how buyers see your home on Zillow by listing For Sale by Owner (FSBO).
List your homeWhat's special
Gas fireplaceFinished walk-out basementQuartz countersPrivate backyardModern and flowing interiorBeautiful luxury elementsCharming front porch
Zillow last checked:
Listing updated:
Listed by:
Maribel Barker 540-907-2712,
Fawn Lake Real Estate Company
Bought with:
Marc Harbour, 0225222571
EXP Realty, LLC
Mike Putnam, 0225064348
EXP Realty, LLC
Source: Bright MLS,MLS#: VASP2040560
Facts & features
Interior
Bedrooms & bathrooms
- Bedrooms: 4
- Bathrooms: 5
- Full bathrooms: 4
- 1/2 bathrooms: 1
- Main level bathrooms: 1
Rooms
- Room types: Dining Room, Primary Bedroom, Bedroom 2, Bedroom 3, Bedroom 4, Kitchen, Family Room, Den, Foyer, Breakfast Room, Laundry, Loft, Recreation Room, Storage Room, Utility Room, Bathroom 2, Bathroom 3, Primary Bathroom, Full Bath, Half Bath
Primary bedroom
- Level: Upper
Bedroom 2
- Level: Upper
Bedroom 3
- Level: Upper
Bedroom 4
- Level: Upper
Primary bathroom
- Level: Upper
Bathroom 2
- Level: Upper
Bathroom 3
- Level: Upper
Breakfast room
- Level: Main
Den
- Level: Main
Dining room
- Level: Main
Family room
- Level: Main
Foyer
- Level: Main
Other
- Level: Lower
Half bath
- Level: Main
Kitchen
- Level: Main
Laundry
- Level: Upper
Loft
- Level: Upper
Mud room
- Level: Main
Recreation room
- Level: Lower
Storage room
- Level: Lower
Utility room
- Level: Lower
Heating
- Central, ENERGY STAR Qualified Equipment, Programmable Thermostat, Propane
Cooling
- Central Air, ENERGY STAR Qualified Equipment, Programmable Thermostat, Electric
Appliances
- Included: Microwave, Cooktop, Dishwasher, Disposal, ENERGY STAR Qualified Washer, ENERGY STAR Qualified Dishwasher, ENERGY STAR Qualified Refrigerator, Exhaust Fan, Double Oven, Oven, Oven/Range - Gas, Range Hood, Stainless Steel Appliance(s), Dryer, Water Heater
- Laundry: Upper Level, Laundry Room, Mud Room
Features
- Soaking Tub, Bathroom - Walk-In Shower, Breakfast Area, Crown Molding, Dining Area, Family Room Off Kitchen, Open Floorplan, Kitchen - Gourmet, Kitchen Island, Kitchen - Table Space, Pantry, Primary Bath(s), Recessed Lighting, Sauna, Upgraded Countertops, Walk-In Closet(s), 9'+ Ceilings, Tray Ceiling(s)
- Flooring: Wood, Ceramic Tile
- Doors: Sliding Glass
- Windows: Double Hung, Double Pane Windows, Energy Efficient, Insulated Windows, Screens
- Basement: Full,Heated,Improved,Partially Finished,Space For Rooms,Walk-Out Access
- Number of fireplaces: 1
- Fireplace features: Glass Doors, Gas/Propane, Mantel(s)
Interior area
- Total structure area: 4,933
- Total interior livable area: 4,500 sqft
- Finished area above ground: 3,600
- Finished area below ground: 900
Property
Parking
- Total spaces: 6
- Parking features: Garage Faces Side, Garage Door Opener, Driveway, Attached
- Attached garage spaces: 2
- Uncovered spaces: 4
Accessibility
- Accessibility features: 2+ Access Exits, Accessible Hallway(s), Doors - Lever Handle(s)
Features
- Levels: Three
- Stories: 3
- Patio & porch: Porch
- Exterior features: Bump-outs, Lighting, Sidewalks, Private Beach
- Pool features: Community
- Has view: Yes
- View description: Garden, Trees/Woods
- Waterfront features: Lake
- Body of water: Fawn Lake
Lot
- Size: 0.84 Acres
- Features: Backs to Trees, Cul-De-Sac, Landscaped, Premium, Private, Wooded, Near National Forest
Details
- Additional structures: Above Grade, Below Grade
- Parcel number: 18C53708
- Zoning: R
- Special conditions: Standard
Construction
Type & style
- Home type: SingleFamily
- Architectural style: Colonial
- Property subtype: Single Family Residence
Materials
- Brick
- Foundation: Concrete Perimeter
- Roof: Architectural Shingle
Condition
- Excellent
- New construction: No
- Year built: 2023
Details
- Builder model: LIBERTY
- Builder name: NV HOMES
Utilities & green energy
- Sewer: Public Sewer
- Water: Public
- Utilities for property: Underground Utilities, Cable, Fiber Optic, Fixed Wireless, LTE Internet Service
Community & HOA
Community
- Features: Pool
- Security: 24 Hour Security, Security Gate, Smoke Detector(s)
- Subdivision: Fawn Lake
HOA
- Has HOA: Yes
- Amenities included: Lake, Golf Course, Gated, Community Center, Common Grounds, Fitness Center, Beach Access, Baseball Field, Tennis Court(s), Tot Lots/Playground, Volleyball Courts, Water/Lake Privileges, Pool, Soccer Field, Security, Recreation Facilities, Putting Green, Pier/Dock, Party Room, Mooring Area, Meeting Room, Marina/Marina Club, Library, Jogging Path, Spa/Hot Tub, Game Room, Dining Rooms, Dog Park, Clubhouse, Boat Dock/Slip, Boat Ramp, Bike Trail, Basketball Court, Bar/Lounge
- Services included: Security, Snow Removal, Road Maintenance, Reserve Funds, Recreation Facility, Pier/Dock Maintenance, Management, Common Area Maintenance
- HOA fee: $3,505 annually
Location
- Region: Spotsylvania
Financial & listing details
- Price per square foot: $186/sqft
- Tax assessed value: $900,000
- Annual tax amount: $4,800
- Date on market: 4/1/2026
- Listing agreement: Exclusive Right To Sell
- Ownership: Fee Simple
Price history
| Date | Event | Price |
|---|---|---|
| 5/6/2026 | Sold | $835,000+1.2%$186/sqft |
Source:  Bright MLS #VASP2040560 Report a problem Bright MLS #VASP2040560 Report a problem | ||
| 4/4/2026 | Contingent | $825,000$183/sqft |
Source: Bright MLS #VASP2040560 Report a problem | ||
| 4/1/2026 | Listed for sale | $825,000-1.8%$183/sqft |
Source: Bright MLS #VASP2040560 Report a problem | ||
| 3/31/2026 | Listing removed | $840,000$187/sqft |
Source: Bright MLS #VASP2039304 Report a problem | ||
| 3/29/2026 | Price change | $840,000-11.6%$187/sqft |
Source: Bright MLS #VASP2039304 Report a problem | ||
| 3/10/2026 | Price change | $950,000-2.6%$211/sqft |
Source: Bright MLS #VASP2039304 Report a problem | ||
| 3/4/2026 | Price change | $975,000-2%$217/sqft |
Source: Bright MLS #VASP2039304 Report a problem | ||
| 2/20/2026 | Listed for sale | $995,000+27.6%$221/sqft |
Source: Bright MLS #VASP2039304 Report a problem | ||
| 10/4/2023 | Sold | $779,611+404.6%$173/sqft |
Source: Public Record Report a problem | ||
| 6/15/2023 | Sold | $154,500-78.6%$34/sqft |
Source: Public Record Report a problem | ||
| 3/17/2023 | Listed for sale | $723,475$161/sqft |
Source:  NV Homes Report a problem NV Homes Report a problem | ||
Public tax history
| Year | Property taxes | Tax assessment |
|---|---|---|
| 2025 | $4,656 | $634,100 |
| 2024 | $4,656 +346.9% | $634,100 +369.7% |
| 2023 | $1,042 | $135,000 |
Find assessor info on the county website
Neighborhood: 22551
Nearby homes
- $1,018,4245 bd5 ba5.8k sqft10903 Canterbury Ct, Spotsylvania, VA 22551Sold
- $793,9356 bd5 ba3.2k sqft10911 Canterbury Ct, Spotsylvania, VA 22551Sold
- $1,252,6005 bd7 ba4.7k sqft10905 Canterbury Ct, Spotsylvania, VA 22551Off Market
- $1,078,3005 bd7 ba4.3k sqft10913 Canterbury Ct, Spotsylvania, VA 22551Off Market
- $1,137,1005 bd7 ba4.7k sqft10910 Canterbury Ct, Spotsylvania, VA 22551Off Market
- $873,7006 bd5 ba3.2k sqft11910 Beamer Dr, Spotsylvania, VA 22551Off Market
- $882,5006 bd5 ba3.2k sqft10912 Canterbury Ct, Spotsylvania, VA 22551Off Market
- $946,7005 bd5 ba3.2k sqft10902 Canterbury Ct, Spotsylvania, VA 22551Off Market
Nearby schools
GreatSchools rating
- 8/10Brock Road Elementary SchoolGrades: PK-5Distance: 1.7 mi
- 7/10Ni River Middle SchoolGrades: 6-8Distance: 4.7 mi
- 6/10Riverbend High SchoolGrades: 9-12Distance: 7.5 mi
Schools provided by the listing agent
- Elementary: Brock Road
- Middle: Ni River
- High: Riverbend
- District: Spotsylvania County Public Schools
Source: Bright MLS. This data may not be complete. We recommend contacting the local school district to confirm school assignments for this home.
Get a cash offer in 3 minutes
Find out how much your home could sell for in as little as 3 minutes with a no-obligation cash offer.
Estimated market value
$838,900
Get a cash offer in 3 minutes
Find out how much your home could sell for in as little as 3 minutes with a no-obligation cash offer.
Estimated market value
$838,900
- Virginia
- Spotsylvania County
- Spotsylvania
- 22551
- 10909 Canterbury Ct
Nearby cities
Nearby zip codes
Other Spotsylvania Topics
