OPEN HOUSE CANCELLED! SELLER RECEIVED AN OFFER THEY COULD NOT REFUSE!!! Main level living in Middleridge is realized with this beautifully renovated home on a cul-de-sac. The owners have lovingly renovated the home prior to sale making this move-in-ready for the new owners. As you approach, you immediately appreciate the privacy the cul-de-sac provides, freshly sealed driveway, architectural shingle roof(1 year) and manicured grounds. Enter to an open entryway with soaring ceilings and lovely flooring. The kitchen is the heart of the home and has been completely remodeled in 2025. New cabinetry, open space to the family room, new counters, new appliances and new flooring. This kitchen is perfect for entertaining, wildly functioning and flows beautifully into the living space. The family room is flanked by a wood burning fireplace, with stone facade and leads beautifully to your rear deck. The main level features three bedrooms and two bathrooms. The primary bedroom has en-suite with walk-in closet, and renovated full bath. The primary bathroom has two new vanities, new flooring, lighting and refreshed shower area. The primary bedroom leads seamlessly to the rear deck. The two additional main level bedrooms are supported by a renovated hall bath. The tile work is stunning and must be seen. The main level also features the laundry room with large pantry. The lower level is massive with two additional bedrooms and a full bath. There is additional living space/rec room and walk-out to the rear yard. There is a terraced garden with attractive landscape lighting. Plenty of storage with 4 sheds, garage shelving and garage attic shelves. The major systems should have plenty of expected life with the HVAC 10 years old, Hot water heater 12 years old, and roof 1 year old. Close proximity to newly renovated Middleridge Park, Burke H-Mart, Trader Joes, George Mason and ease of access to 123. Great proximity to Country Club of Fairfax and east of access to the beltway and 66. Robinson HS pyramid. Welcome home!
Sold for $955,000
$955,000
10909 Clara Barton Ct, Fairfax, VA 22032
5beds
3,555sqft
Single Family Residence
Built in 1986
10,690 Square Feet Lot
$972,400 Zestimate®
$269/sqft
$4,401 Estimated rent
Home value
$972,400
$914,000 - $1.04M
$4,401/mo
Zestimate® history
Owner options
List your home for rent
$4,401/mo
Rent Zestimate®
Find your next renter with Zillow Rental Manager. Plus, with online applications, you can quickly screen prospective tenants – for free.
$4,401/mo
Rent Zestimate®
Refinance and save
$5,954/mo
Est. payment
Refinancing to a lower rate could help reduce your monthly payments and save thousands over the life of the loan.
$5,954/mo
Est. payment
Explore your selling options
Work with a Zillow partner agent
Leverage their expertise and Zillow's premium Showcase listings to get your home seen by more buyers.
Get startedList with your own agent
Get your home in front of millions of buyers by listing it on Zillow.
Learn how to do itSell it yourself
Take full control of how buyers see your home on Zillow by listing For Sale by Owner (FSBO).
List your homeWhat's special
Zillow last checked:
Listing updated:
Listed by:
Drew Hopley 301-275-2352,
Keller Williams Realty Centre,
Listing Team: Live Frederick Group Of Keller Williams Realty Centre
Bought with:
Cristina Dougherty, 0225070866
Long & Foster Real Estate, Inc.
Source: Bright MLS,MLS#: VAFX2264466
Facts & features
Interior
Bedrooms & bathrooms
- Bedrooms: 5
- Bathrooms: 3
- Full bathrooms: 3
- Main level bathrooms: 2
- Main level bedrooms: 3
Rooms
- Room types: Living Room, Primary Bedroom, Bedroom 2, Bedroom 3, Bedroom 4, Bedroom 5, Kitchen, Game Room, Foyer, Breakfast Room, Great Room, In-Law/auPair/Suite, Laundry, Other, Storage Room, Utility Room, Bedroom 6
Primary bedroom
- Features: Flooring - Carpet
- Level: Main
- Area: 280 Square Feet
- Dimensions: 14 X 20
Bedroom 2
- Features: Flooring - Carpet
- Level: Main
- Area: 143 Square Feet
- Dimensions: 11 X 13
Bedroom 3
- Features: Flooring - Carpet
- Level: Main
- Area: 120 Square Feet
- Dimensions: 10 X 12
Bedroom 4
- Features: Flooring - Carpet
- Level: Lower
- Area: 352 Square Feet
- Dimensions: 16 X 22
Bedroom 5
- Features: Flooring - Carpet
- Level: Lower
- Area: 204 Square Feet
- Dimensions: 12 X 17
Bedroom 6
- Level: Unspecified
Breakfast room
- Features: Flooring - Tile/Brick
- Level: Main
- Area: 88 Square Feet
- Dimensions: 8 X 11
Foyer
- Features: Flooring - Tile/Brick
- Level: Main
- Area: 112 Square Feet
- Dimensions: 7 X 16
Game room
- Features: Flooring - Carpet
- Level: Lower
- Area: 874 Square Feet
- Dimensions: 19 X 46
Great room
- Level: Unspecified
Other
- Level: Unspecified
Kitchen
- Features: Flooring - Tile/Brick
- Level: Main
- Area: 154 Square Feet
- Dimensions: 11 X 14
Laundry
- Level: Unspecified
Living room
- Features: Flooring - Carpet, Fireplace - Wood Burning
- Level: Main
- Area: 528 Square Feet
- Dimensions: 22 X 24
Other
- Features: Flooring - Other
- Level: Unspecified
Storage room
- Level: Unspecified
Utility room
- Level: Unspecified
Heating
- Forced Air, Natural Gas
Cooling
- Central Air, Electric
Appliances
- Included: Dishwasher, Disposal, Exhaust Fan, Refrigerator, Cooktop, Washer, Dryer, Gas Water Heater
- Laundry: Has Laundry, Main Level, Laundry Room
Features
- Breakfast Area, Family Room Off Kitchen, Kitchen Island, Kitchen - Table Space, Combination Dining/Living, Other, Entry Level Bedroom, Primary Bath(s), Open Floorplan, Cathedral Ceiling(s), 9'+ Ceilings, Vaulted Ceiling(s)
- Flooring: Ceramic Tile, Hardwood, Laminate
- Doors: Sliding Glass
- Windows: Bay/Bow, Skylight(s), Window Treatments
- Basement: Rear Entrance,Sump Pump,Full,Finished,Walk-Out Access
- Number of fireplaces: 1
- Fireplace features: Equipment, Screen
Interior area
- Total structure area: 3,555
- Total interior livable area: 3,555 sqft
- Finished area above ground: 1,941
- Finished area below ground: 1,614
Property
Parking
- Total spaces: 2
- Parking features: Garage Door Opener, Attached, On Street
- Attached garage spaces: 2
- Has uncovered spaces: Yes
Accessibility
- Accessibility features: Accessible Entrance, Accessible Hallway(s)
Features
- Levels: Two
- Stories: 2
- Patio & porch: Deck, Patio, Porch
- Exterior features: Sidewalks
- Pool features: None
- Fencing: Full
- Has view: Yes
- View description: Trees/Woods
Lot
- Size: 10,690 Square Feet
- Features: Backs to Trees, Cul-De-Sac, Landscaped, Wooded
Details
- Additional structures: Above Grade, Below Grade
- Parcel number: 0683 13 0009
- Zoning: 130
- Special conditions: Standard
Construction
Type & style
- Home type: SingleFamily
- Architectural style: Ranch/Rambler
- Property subtype: Single Family Residence
Materials
- Vinyl Siding
- Foundation: Concrete Perimeter
- Roof: Architectural Shingle
Condition
- Excellent
- New construction: No
- Year built: 1986
- Major remodel year: 2025
Details
- Builder model: MOSBY
Utilities & green energy
- Sewer: Public Sewer
- Water: Public
Community & HOA
Community
- Subdivision: Middleridge
HOA
- Has HOA: No
Location
- Region: Fairfax
Financial & listing details
- Price per square foot: $269/sqft
- Tax assessed value: $827,240
- Annual tax amount: $9,563
- Date on market: 9/4/2025
- Listing agreement: Exclusive Right To Sell
- Listing terms: Cash,Conventional,FHA,VA Loan
- Ownership: Fee Simple
Price history
| Date | Event | Price |
|---|---|---|
| 11/25/2025 | Listing removed | $4,200$1/sqft |
Source: Bright MLS #VAFX2269448 Report a problem | ||
| 10/24/2025 | Price change | $4,200-8.7%$1/sqft |
Source: Bright MLS #VAFX2269448 Report a problem | ||
| 10/4/2025 | Listed for rent | $4,600$1/sqft |
Source: Bright MLS #VAFX2269448 Report a problem | ||
| 9/19/2025 | Sold | $955,000+0.5%$269/sqft |
Source:  Bright MLS #VAFX2264466 Report a problem Bright MLS #VAFX2264466 Report a problem | ||
| 9/6/2025 | Pending sale | $950,000$267/sqft |
Source: Bright MLS #VAFX2264466 Report a problem | ||
| 9/4/2025 | Listed for sale | $950,000+258.5%$267/sqft |
Source: Bright MLS #VAFX2264466 Report a problem | ||
| 6/22/1998 | Sold | $265,000$75/sqft |
Source: Public Record Report a problem | ||
Public tax history
| Year | Property taxes | Tax assessment |
|---|---|---|
| 2025 | $9,563 +4.4% | $827,240 +4.6% |
| 2024 | $9,158 +1.8% | $790,510 -0.9% |
| 2023 | $8,999 +6.9% | $797,430 +8.3% |
| 2022 | $8,416 | $736,010 +7.6% |
| 2021 | -- | $684,120 +6.2% |
| 2020 | $7,622 +1.6% | $644,000 +1.6% |
| 2019 | $7,503 +4.9% | $634,000 +4.9% |
| 2018 | $7,154 +1.9% | $604,500 |
| 2017 | $7,018 +4.3% | $604,500 +4% |
| 2016 | $6,732 +3.8% | $581,100 |
| 2015 | $6,485 +2.1% | $581,100 +1.8% |
| 2014 | $6,353 | $570,580 +11% |
| 2013 | -- | $514,090 |
| 2012 | -- | $514,090 +3.1% |
| 2011 | -- | $498,650 +3.8% |
| 2010 | -- | $480,550 -2.5% |
| 2009 | -- | $493,070 -13.8% |
| 2008 | -- | $571,700 -5.3% |
| 2007 | -- | $603,500 +46.8% |
| 2003 | -- | $410,985 +14% |
| 2002 | -- | $360,515 +18% |
| 2001 | -- | $305,520 |
Find assessor info on the county website
Neighborhood: Middleridge
Nearby homes
- $921,0004 bd3 ba1.9k sqft10907 Clara Barton Ct, Fairfax, VA 22032Off Market
- $960,0004 bd3 ba2.2k sqft10911 Clara Barton Ct, Fairfax, VA 22032Off Market
- $1,402,0005 bd5 ba3.5k sqft10960 Keys Ct, Fairfax, VA 22032Sold
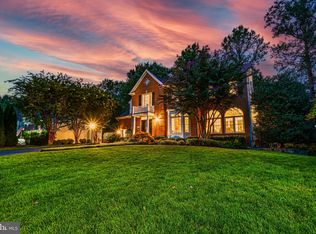
- $1,319,2004 bd4 ba3.7k sqft10958 Keys Ct, Fairfax, VA 22032Off Market
- $967,5004 bd3 ba3.4k sqft10905 Clara Barton Ct, Fairfax, VA 22032Off Market
- $1,192,2004 bd3 ba2.5k sqft10962 Keys Ct, Fairfax, VA 22032Off Market
- $865,4004 bd3 ba1.5k sqft10913 Clara Barton Ct, Fairfax, VA 22032Off Market
- $928,1004 bd3 ba2.2k sqft10908 Clara Barton Ct, Fairfax, VA 22032Off Market
Nearby schools
GreatSchools rating
- 8/10Bonnie Brae Elementary SchoolGrades: PK-6Distance: 0.9 mi
- 8/10Robinson SecondaryGrades: 7-12Distance: 1.3 mi
Schools provided by the listing agent
- Elementary: Bonnie Brae
- High: Robinson Secondary School
- District: Fairfax County Public Schools
Source: Bright MLS. This data may not be complete. We recommend contacting the local school district to confirm school assignments for this home.
Get a cash offer in 3 minutes
Find out how much your home could sell for in as little as 3 minutes with a no-obligation cash offer.
Estimated market value
$972,400
Get a cash offer in 3 minutes
Find out how much your home could sell for in as little as 3 minutes with a no-obligation cash offer.
Estimated market value
$972,400
- Virginia
- Fairfax County
- Fairfax
- 22032
- Middleridge
- 10909 Clara Barton Ct
Nearby cities
Nearby neighborhoods
Nearby zip codes
Other Fairfax Topics
