Skip main navigation
Sold for $410,000
  • $410,000

    10909 Holleybrooke Dr, Spotsylvania, VA 22553

    3beds
    1,602sqft
    Single Family Residence
    Built in 1989
    0.34 Acres Lot
    $430,200 Zestimate®
    $256/sqft
    $2,417 Estimated rent

    Home value

    $430,200

    Estimated sales range

    Not available

    $2,417/mo

    Zestimate® history
    Loading
    Loading...

    Owner options

    List your home for rent

    $2,417/mo

    Rent Zestimate®

    Find your next renter with Zillow Rental Manager. Plus, with online applications, you can quickly screen prospective tenants – for free.

    Learn more

    $2,417/mo

    Rent Zestimate®

    Refinance and save

    $2,885/mo

    Est. payment

    Refinancing to a lower rate could help reduce your monthly payments and save thousands over the life of the loan.

    See today's rates

    $2,885/mo

    Est. payment

    Explore your selling options

    Work with a Zillow partner agent

    Leverage their expertise and Zillow's premium Showcase listings to get your home seen by more buyers.

    Get started

    List with your own agent

    Get your home in front of millions of buyers by listing it on Zillow.

    Learn how to do it

    Sell it yourself

    Take full control of how buyers see your home on Zillow by listing For Sale by Owner (FSBO).

    List your home

    What's special

    Newly stained private deckBuilt-in cabinetsNewly installed front lawnGranite countertopsAdditional side gravel drivewaySeparate dining roomFire pit area
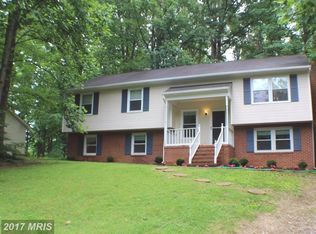
    This three-bedroom, two full bath home offers exceptional one-level living. The entire property has been renovated within the past five years, allowing you to move in and enjoy immediately. The home welcomes you with a spacious covered front porch, perfect for enjoying your morning coffee. Upon entering, you are greeted by the first of two living spaces. The gourmet kitchen boasts stainless steel appliances, granite countertops, and a breakfast bar that seats four. This area seamlessly flows into a generous family room, which opens onto a newly stained private deck and a beautifully landscaped, fully fenced backyard featuring a fire pit area. Adjacent to the kitchen is the laundry area, equipped with a washer and dryer (2022), and a separate dining room. The attached large one-car garage, complete with built-in cabinets, provides convenient access for unloading groceries directly into the kitchen. The home includes three spacious bedrooms, with the primary bedroom offering an ensuite bath with ample storage. Recent upgrades include a new roof (2018), hot water heater (2025), front storm door (2023), sliding door to the deck (2023), new gutters with leaf guards and a lifetime transferable warranty (2023), deck railing (2025), skylight (2024), all new door handles and hinges (2025), additional side gravel driveway (2024), and a newly installed front lawn (2024). The low yearly HOA fee offers a community pool and a park. There is ample parking in the driveway, and street parking as well.

    Zillow last checked:

    Listing updated:

    Listed by:

    Lisa Koch 703-801-7156,

    Weichert, REALTORS

    Bought with:

    Lisa Blow, 0225236979

    Coldwell Banker Elite

    Source: Bright MLS,MLS#: VASP2031694MLS Logo

    Facts & features

    Interior

    Bedrooms & bathrooms
    • Bedrooms: 3
    • Bathrooms: 2
    • Full bathrooms: 2
    • Main level bathrooms: 2
    • Main level bedrooms: 3
    Rooms
    • Room types: Living Room, Dining Room, Primary Bedroom, Bedroom 2, Bedroom 3, Kitchen, Family Room, Bathroom 2, Primary Bathroom
    Primary bedroom
    • Level: Main
    • Area: 156 Square Feet
    • Dimensions: 13 x 12
    Bedroom 2
    • Level: Main
    • Area: 110 Square Feet
    • Dimensions: 11 x 10
    Bedroom 3
    • Level: Main
    • Area: 120 Square Feet
    • Dimensions: 12 x 10
    Primary bathroom
    • Level: Main
    Bathroom 2
    • Level: Main
    Dining room
    • Features: Chair Rail, Crown Molding, Flooring - Laminated
    • Level: Main
    • Area: 108 Square Feet
    • Dimensions: 12 x 9
    Family room
    • Features: Fireplace - Other
    • Level: Main
    • Area: 221 Square Feet
    • Dimensions: 17 x 13
    Kitchen
    • Features: Granite Counters, Breakfast Bar
    • Level: Main
    • Area: 182 Square Feet
    • Dimensions: 14 x 13
    Living room
    • Level: Main
    • Area: 192 Square Feet
    • Dimensions: 16 x 12
    Heating
    • Heat Pump, Electric
    Cooling
    • Central Air, Ceiling Fan(s), Electric
    Appliances
    • Included: Microwave, Dishwasher, Disposal, Ice Maker, Oven/Range - Electric, Stainless Steel Appliance(s), Water Heater, Electric Water Heater
    • Laundry: Main Level
    Features
    • Breakfast Area, Crown Molding, Dining Area, Entry Level Bedroom, Family Room Off Kitchen, Formal/Separate Dining Room, Pantry, Bathroom - Tub Shower, Upgraded Countertops, Wainscotting
    • Windows: Skylight(s)
    • Has basement: No
    • Number of fireplaces: 1
    • Fireplace features: Insert
    Interior area
    • Total structure area: 1,602
    • Total interior livable area: 1,602 sqft
    • Finished area above ground: 1,602
    • Finished area below ground: 0

    Property

    Parking
    • Total spaces: 7
    • Parking features: Garage Faces Front, Garage Door Opener, Inside Entrance, Asphalt, Attached, Driveway
    • Attached garage spaces: 1
    • Uncovered spaces: 6
    Accessibility
    • Accessibility features: None
    Features
    • Levels: One
    • Stories: 1
    • Patio & porch: Porch
    • Exterior features: Rain Gutters
    • Pool features: Community
    Lot
    • Size: 0.34 Acres
    Details
    • Additional structures: Above Grade, Below Grade
    • Parcel number: 34D2119
    • Zoning: R1
    • Special conditions: Standard

    Construction

    Type & style
    • Home type: SingleFamily
    • Architectural style: Raised Ranch/Rambler
    • Property subtype: Single Family Residence
    Materials
    • Vinyl Siding
    • Foundation: Crawl Space
    • Roof: Shingle
    Condition
    • New construction: No
    • Year built: 1989

    Utilities & green energy

    • Sewer: Public Sewer
    • Water: Public

    Community & HOA

    Community
    • Subdivision: Holleybrooke
    HOA
    • Has HOA: Yes
    • Amenities included: Common Grounds, Picnic Area, Pool, Tot Lots/Playground
    • Services included: Common Area Maintenance
    • HOA fee: $490 annually
    • HOA name: HOLLEYBROOKE
    Location
    • Region: Spotsylvania

    Financial & listing details

    • Price per square foot: $256/sqft
    • Tax assessed value: $318,100
    • Annual tax amount: $2,336
    • Date on market: 4/2/2025
    • Listing agreement: Exclusive Right To Sell
    • Listing terms: Cash,Conventional,FHA,VA Loan
    • Ownership: Fee Simple

    Price history

    DateEventPrice
    4/28/2025Sold$410,000+2.8%$256/sqft
    Source: Bright MLS #VASP2031694 Report a problem
    4/6/2025Contingent$399,000$249/sqft
    Source: Bright MLS #VASP2031694 Report a problem
    4/2/2025Listed for sale$399,000+17.4%$249/sqft
    Source: Bright MLS #VASP2031694 Report a problem
    4/15/2022Sold$340,000+3%$212/sqft
    Source: Bright MLS #VASP2007674 Report a problem
    3/14/2022Pending sale$330,000$206/sqft
    Source: Bright MLS #VASP2007674 Report a problem
    3/11/2022Listed for sale$330,000+29.4%$206/sqft
    Source: Bright MLS #VASP2007674 Report a problem
    9/24/2019Sold$255,000-1.9%$159/sqft
    Source: Public Record Report a problem
    8/31/2019Pending sale$259,900$162/sqft
    Source: Secured Management and Sales #VASP215576 Report a problem
    8/21/2019Listed for sale$259,900+46.9%$162/sqft
    Source: Secured Management and Sales #VASP215576 Report a problem
    7/2/2019Sold$176,900-19.6%$110/sqft
    Source: Public Record Report a problem
    12/28/2006Sold$220,000$137/sqft
    Source: Public Record Report a problem

    Public tax history

    YearProperty taxesTax assessment
    2025$2,336 $318,100
    2024$2,336 +29.6%$318,100 +36.2%
    2023$1,803 +4.6%$233,600
    2022$1,723 -0.6%$233,600 +9.1%
    2021$1,734 $214,200
    2020$1,734 -0.1%$214,200 +4.6%
    2019$1,735 +1.7%$204,800
    2018$1,706 +7.4%$204,800 +9.6%
    2017$1,589 $186,900
    2016-- $186,900 +9.6%
    2015-- $170,600
    2014-- $170,600 +11.2%
    2013-- $153,400
    2012-- $153,400 -3.9%
    2011-- $159,700
    2010-- $159,700 -34.9%
    2009-- $245,400 +5.1%
    2007$1,448 $233,500
    2006$1,448 +11.3%$233,500 +59.7%
    2005$1,301 +3.5%$146,200
    2004$1,257 -1.1%$146,200 +16.1%
    2003$1,272 $125,900
    2002$1,272 +1.8%$125,900 +7.9%
    2001$1,249 $116,700
    Find assessor info on the county website

    Neighborhood: 22553

    Nearby schools

    GreatSchools rating
    Schools provided by the listing agent
    • Elementary: Courthouse Road
    • Middle: Freedom
    • High: Courtland
    • District: Spotsylvania County Public Schools

    Source: Bright MLS. This data may not be complete. We recommend contacting the local school district to confirm school assignments for this home.

    Get a cash offer in 3 minutes
    Find out how much your home could sell for in as little as 3 minutes with a no-obligation cash offer.
    Estimated market value
    $430,200
    Get a cash offer in 3 minutes
    Find out how much your home could sell for in as little as 3 minutes with a no-obligation cash offer.
    Estimated market value
    $430,200