Beautiful Northwest!! This 4 bed, 2 Bath home is in excellent condition, features fresh paint throughout home, has deluxe new luxury vinyl plank floors, has all new stainless-steel appliances, open floor plan with large kitchen, new upgraded fixtures, possible RV parking, Solar System with 2 power packs
Pending
Price cut: $10K (10/20)
$409,900
10909 Lewelling St, Bakersfield, CA 93312
4beds
2baths
1,744sqft
Single Family Residence
Built in 2006
7,840 Square Feet Lot
$-- Zestimate®
$235/sqft
$-- HOA
What's special
Fresh paint throughout homeNew upgraded fixturesAll new stainless-steel appliances
- 32 days
- 1,194
- 152
Zillow last checked:
Listing updated:
Listed by:
Frank St. Clair DRE #00958777 661-834-0640 stclairrealty@hotmail.com,
St. Clair Realty
Source: Bakersfield AOR,MLS#: 202610459
Facts & features
Interior
Bedrooms & bathrooms
- Bedrooms: 4
- Bathrooms: 2
Heating
- Central
Cooling
- Central Air
Features
- Number of fireplaces: 1
Interior area
- Total structure area: 1,744
- Total interior livable area: 1,744 sqft
Property
Parking
- Total spaces: 2
- Parking features: 2 Car Garage
- Garage spaces: 2
Features
- Levels: One
- Stories: 1
- Pool features: None
Lot
- Size: 7,840 Square Feet
Details
- Parcel number: 52547104
- Zoning: R1
- Zoning description: R1
- Special conditions: Standard
Construction
Type & style
- Home type: SingleFamily
- Property subtype: Single Family Residence
Condition
- Year built: 2006
Utilities & green energy
- Electric: Photovoltaics Third-Party Owned
Community & HOA
Community
- Subdivision: 6056 Ph 2
Location
- Region: Bakersfield
Financial & listing details
- Price per square foot: $235/sqft
- Tax assessed value: $456,319
- Date on market: 10/6/2026
- Cumulative days on market: 32 days
Estimated market value
Not available
Estimated sales range
Not available
$2,610/mo
Price history
| Date | Event | Price |
|---|---|---|
| 11/4/2026 | Pending sale | $409,900$235/sqft |
Source:  Bakersfield AOR #202610459 Report a problem | ||
| 10/20/2026 | Price change | $409,900-2.4%$235/sqft |
Source: Bakersfield AOR #202610459 Report a problem | ||
| 10/14/2026 | Price change | $419,900-2.3%$241/sqft |
Source: Bakersfield AOR #202610459 Report a problem | ||
| 10/6/2026 | Listed for sale | $429,900+30.3%$247/sqft |
Source: Bakersfield AOR #202610459 Report a problem | ||
| 8/18/2026 | Sold | $330,000-23.2%$189/sqft |
Source: Public Record Report a problem | ||
| 5/19/2026 | Price change | $429,9000%$247/sqft |
Source: Bakersfield AOR #202603252 Report a problem | ||
| 5/13/2026 | Price change | $430,000-7.5%$247/sqft |
Source: Bakersfield AOR #202603252 Report a problem | ||
| 3/27/2026 | Listed for sale | $465,000+8.1%$267/sqft |
Source: Bakersfield AOR #202603252 Report a problem | ||
| 7/12/2022 | Sold | $430,000+3.6%$247/sqft |
Source: Bakersfield AOR #202203177 Report a problem | ||
| 6/2/2022 | Pending sale | $415,000$238/sqft |
Source: Bakersfield AOR #202203177 Report a problem | ||
| 6/1/2022 | Listed for sale | $415,000$238/sqft |
Source: Bakersfield AOR #202203177 Report a problem | ||
| 5/12/2022 | Pending sale | $415,000$238/sqft |
Source: Bakersfield AOR #202203177 Report a problem | ||
| 4/1/2022 | Listed for sale | $415,000+52.9%$238/sqft |
Source: Bakersfield AOR #202203177 Report a problem | ||
| 8/21/2014 | Listing removed | $1,575$1/sqft |
Source: Bob Murray Enterprises Report a problem | ||
| 7/18/2014 | Listed for rent | $1,575$1/sqft |
Source: Bob Murray Enterprises Report a problem | ||
| 3/2/2006 | Sold | $271,500$156/sqft |
Source: Public Record Report a problem | ||
Public tax history
| Year | Property taxes | Tax assessment |
|---|---|---|
| 2026 | -- | $456,319 +2% |
| 2025 | $6,288 +1% | $447,372 +2% |
| 2024 | $6,224 -11.7% | $438,600 +2% |
| 2023 | $7,049 +38.6% | $430,000 +26.1% |
| 2022 | $5,087 | $341,000 +14.4% |
| 2021 | -- | $298,000 +9.6% |
| 2020 | $4,277 +6.6% | $272,000 +2.6% |
| 2019 | $4,012 +2.5% | $265,000 +5.2% |
| 2018 | $3,916 -0.4% | $252,000 +1.2% |
| 2017 | $3,933 +5.7% | $249,000 +2% |
| 2016 | $3,719 +1.9% | $244,000 +1.7% |
| 2015 | $3,651 +3.7% | $240,000 +3.9% |
| 2014 | $3,522 | $231,000 +28.3% |
| 2013 | -- | $180,000 +12.5% |
| 2012 | $2,728 +1.7% | $160,000 |
| 2011 | $2,683 -8.4% | $160,000 -13.1% |
| 2010 | $2,929 +6.8% | $184,063 +9.6% |
| 2009 | $2,743 -21.6% | $167,879 -30.9% |
| 2008 | $3,499 -8.6% | $243,000 -10.3% |
| 2007 | $3,827 +89.1% | $271,000 +125.8% |
| 2006 | $2,024 | $120,008 |
Find assessor info on the county website
Monthly payment
Est. payment
Payment breakdown
Explore the cost of this home by adjusting the details. Changes won't be saved.Climate risks
Neighborhood: Madison Grove
Nearby schools
Schools provided by the listing agent
- Elementary: Veterans
- Middle: Norris
- High: Frontier
Source: Bakersfield AOR. This data may not be complete. We recommend contacting the local school district to confirm school assignments for this home.
- $511,1006 bd3 ba2.6k sqft10913 Lewelling St, Bakersfield, CA 93312Off Market
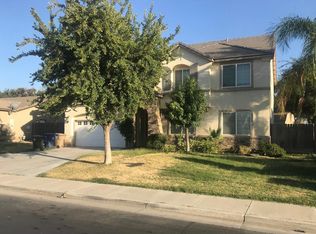
- $465,3004 bd2 ba2.1k sqft10905 Lewelling St, Bakersfield, CA 93312Off Market
- $442,8004 bd2 ba2.1k sqft10912 Lewelling St, Bakersfield, CA 93312Off Market
- $470,6004 bd3 ba2.1k sqft11003 Lewelling St, Bakersfield, CA 93312Off Market

Similar homes
- $400,0004 bd2 ba1.8k sqft11811 Stellar Ave, Bakersfield, CA 93312For Sale
 MLS ID #202610052, Cheri Romero. Bakersfield AOR
- $420,0004 bd2 ba1.9k sqft12609 Mauna Loa Ave, Bakersfield, CA 93312For Sale
 MLS ID #202610693, Chelsey Kirkley. Bakersfield AOR
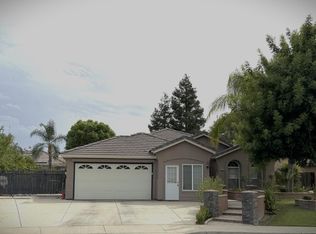
- $440,0004 bd2 ba1.9k sqft9705 Commodore Dr, Bakersfield, CA 93312For Sale
 MLS ID #202609703, Efrain Bobadilla. Bakersfield AOR
- $435,0003 bd2 ba1.8k sqft12306 Hill Country Dr, Bakersfield, CA 93312For Sale
 MLS ID #202610481, William George Mell III. Bakersfield AOR
Local buyer's agents are ready to help
