Skip main navigation
Sold
  • Price Unknown

    10909 Listi Dr, Dallas, TX 75238

    3beds
    1,590sqft
    Single Family Residence
    Built in 1980
    6,577.56 Square Feet Lot
    $462,100 Zestimate®
    $--/sqft
    $2,503 Estimated rent

    Home value

    $462,100

    $434,000 - $490,000

    $2,503/mo

    Zestimate® history
    Loading
    Loading...

    Owner options

    List your home for rent

    $2,503/mo

    Rent Zestimate®

    Find your next renter with Zillow Rental Manager. Plus, with online applications, you can quickly screen prospective tenants – for free.

    Learn more

    $2,503/mo

    Rent Zestimate®

    Refinance and save

    Refinancing to a lower rate could help reduce your monthly payments and save thousands over the life of the loan.

    See today's rates

    Explore your selling options

    Work with a Zillow partner agent

    Leverage their expertise and Zillow's premium Showcase listings to get your home seen by more buyers.

    Get started

    List with your own agent

    Get your home in front of millions of buyers by listing it on Zillow.

    Learn how to do it

    Sell it yourself

    Take full control of how buyers see your home on Zillow by listing For Sale by Owner (FSBO).

    List your home

    What's special

    Private loftSoaring ceilingsVersatile floor planGame roomLots of lightNew floorsCozy reading nook
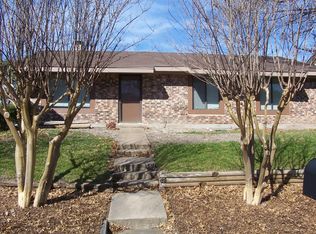
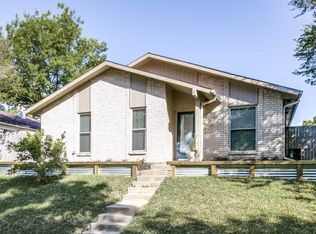
    Recently staged and shows beautifully! Nestled in a desirable Lake Highlands neighborhood, this lovely traditional home boasts a spacious and versatile floor plan. The soaring ceilings create an inviting atmosphere, while the new floors and paint give the home a fresh and modern look. The first-floor features the primary bedroom and bathroom, as well as a study-2nd living area-2nd downstairs bedroom. Upstairs hosts a bedroom, a full bathroom and a private loft which could easily be converted to another bedroom (see renderings). The current 2nd floor bedroom could also be used as the primary bedroom suite with endless possibilities for the adjacent loft, including an office, game room, cozy reading nook or bedroom conversion. With this wonderful flexible floorpan, lots of light, elevated lot and top-rated schools minutes away, this home is sure to impress!

    Zillow last checked:

    Listing updated:

    Listed by:

    Karla Trusler 0396337 214-350-0400,

    Briggs Freeman Sotheby's Int'l 214-350-0400,

    Alex Trusler 0584443 214-755-8180,

    Briggs Freeman Sotheby's Int'l

    Bought with:

    Stephanie Logan

    Robert Elliott and Associates

    Source: NTREIS,MLS#: 20393747

    Facts & features

    Interior

    Bedrooms & bathrooms
    • Bedrooms: 3
    • Bathrooms: 2
    • Full bathrooms: 2
    Primary bedroom
    • Level: First
    • Dimensions: 16 x 11
    Bedroom
    • Features: Ceiling Fan(s)
    • Level: First
    • Dimensions: 15 x 10
    Bedroom
    • Features: Ceiling Fan(s)
    • Level: Second
    • Dimensions: 12 x 10
    Breakfast room nook
    • Features: Built-in Features
    • Level: First
    • Dimensions: 8 x 14
    Dining room
    • Level: First
    • Dimensions: 12 x 14
    Kitchen
    • Features: Built-in Features, Eat-in Kitchen, Kitchen Island, Pantry
    • Level: First
    • Dimensions: 9 x 14
    Living room
    • Features: Fireplace
    • Level: First
    • Dimensions: 9 x 14
    Loft
    • Features: Ceiling Fan(s)
    • Level: Second
    • Dimensions: 17 x 10
    Heating
    • Electric
    Cooling
    • Central Air, Ceiling Fan(s), Electric
    Appliances
    • Included: Dishwasher, Electric Range, Disposal, Refrigerator, Vented Exhaust Fan
    Features
    • Decorative/Designer Lighting Fixtures, Eat-in Kitchen, High Speed Internet, Loft, Pantry, Cable TV, Vaulted Ceiling(s)
    • Flooring: Laminate
    • Has basement: No
    • Number of fireplaces: 1
    • Fireplace features: Masonry, Wood Burning
    Interior area
    • Total interior livable area: 1,590 sqft

    Property

    Parking
    • Total spaces: 2
    • Parking features: Alley Access, Door-Single, Driveway, Garage, Garage Faces Rear
    • Attached garage spaces: 2
    • Has uncovered spaces: Yes
    Features
    • Levels: Two
    • Stories: 2
    • Exterior features: Private Yard, Rain Gutters
    • Pool features: None
    • Fencing: Back Yard,Wood
    Lot
    • Size: 6,577 sqft
    • Dimensions: 60 x 110
    • Features: Interior Lot, Sprinkler System, Few Trees
    Details
    • Parcel number: 00000763297580000

    Construction

    Type & style
    • Home type: SingleFamily
    • Architectural style: Traditional,Detached
    • Property subtype: Single Family Residence
    Materials
    • Brick
    • Foundation: Slab
    • Roof: Composition
    Condition
    • Year built: 1980

    Utilities & green energy

    • Sewer: Public Sewer
    • Water: Public
    • Utilities for property: Sewer Available, Water Available, Cable Available

    Community & neighborhood

    Community
    • Community features: Curbs, Sidewalks
    Location
    • Region: Dallas
    • Subdivision: Highlands

    Price history

    DateEventPrice
    9/8/2023Sold--
    Source: NTREIS #20393747 Report a problem
    8/20/2023Pending sale$435,000$274/sqft
    Source: NTREIS #20393747 Report a problem
    8/10/2023Contingent$435,000$274/sqft
    Source: NTREIS #20393747 Report a problem
    7/30/2023Listed for sale$435,000-1.1%$274/sqft
    Source: NTREIS #20393747 Report a problem
    7/26/2023Listing removed--
    Source: NTREIS #20322408 Report a problem
    6/4/2023Price change$440,000-2.2%$277/sqft
    Source: NTREIS #20322408 Report a problem
    5/6/2023Listed for sale$450,000$283/sqft
    Source: NTREIS #20322408 Report a problem
    4/7/2020Listing removed$1,800$1/sqft
    Source: Hindsite 20/20 Dallas #14309224 Report a problem
    3/23/2020Listed for rent$1,800$1/sqft
    Source: Hindsite 20/20 Dallas #14309224 Report a problem
    12/4/2019Sold--
    Source: Agent Provided Report a problem
    6/20/2019Listing removed$1,800$1/sqft
    Source: Hindsite 20/20 Dallas #14115694 Report a problem
    6/14/2019Listed for rent$1,800$1/sqft
    Source: Hindsite 20/20 Dallas #14115694 Report a problem

    Public tax history

    YearProperty taxesTax assessment
    2025$4,332 -20.3%$439,230
    2024$5,437 +46.6%$439,230 +21.3%
    2023$3,709 -22.7%$361,970
    2022$4,798 +61.8%$361,970 +35.7%
    2021$2,966 +7.7%$266,730
    2020$2,752 +9.5%$266,730
    2019$2,515 +9.2%$266,730 +7.7%
    2018$2,302 -42.9%$247,690 +24.5%
    2017$4,035 +11%$198,880 +19.9%
    2016$3,636 +7.2%$165,940 +7.6%
    2015$3,392 $154,220 +1.9%
    2014$3,392 $151,290
    2013-- --
    2012-- --
    2011-- --
    2010-- --
    2009-- --
    2008-- --
    2007-- --
    2005-- --
    2004-- --
    2003-- --
    2002-- --
    2001-- --

    Find assessor info on the county website

    Neighborhood: 75238

    Nearby schools

    GreatSchools rating
    Schools provided by the listing agent
    • Elementary: Wallace
    • High: Lake Highlands
    • District: Richardson ISD

    Source: NTREIS. This data may not be complete. We recommend contacting the local school district to confirm school assignments for this home.

    Get a cash offer in 3 minutes
    Find out how much your home could sell for in as little as 3 minutes with a no-obligation cash offer.
    Estimated market value
    $462,100
    Get a cash offer in 3 minutes
    Find out how much your home could sell for in as little as 3 minutes with a no-obligation cash offer.
    Estimated market value
    $462,100