Updated, move-in ready, and packed with improvements, this Minnetonka home is ready for its next chapter. The remodeled kitchen is a standout with stainless steel appliances, subway tile backsplash, chef's hood and a dedicated eat-in space perfect for everyday meals or morning coffee. Fresh interior paint, updated modern door hardware, newer flooring and all new carpet, modern vinyl windows, and a new roof in 2021 (big insurance savings) provide a refreshed feel from top to bottom. The upper level features three bedrooms together with a full bathroom, while the finished lower level adds even more room to spread out with a second living area, space for a home gym, hobbies, or a playroom, plus a laundry room and half bathroom. Outside is where this home really shines with a large fenced yard, rear paver patio, oversized hobby shed, and extra driveway parking with an extension through the fenced gate. The maintenance-free exterior and attached one-car garage add even more convenience. With easy freeway access, a nearby park-and-ride, and a location just minutes from downtown Minneapolis, this home delivers the updates, space, and convenience you've been looking for.
Active
Price cut: $5.1K (8/20)
$394,900
10909 Oak Knoll Ter S, Minnetonka, MN 55305
3beds
1,336sqft
Single Family
Built in 1959
0.31 Acres Lot
$393,000 Zestimate®
$296/sqft
$-- HOA
What's special
- 39 days
- 1,044
- 91
Likely to sell faster than
Zillow last checked:
Listing updated:
Listed by:
Trenton J Hogg 952-999-2792,
Redfin Corporation
Source: NorthstarMLS as distributed by MLS GRID,MLS#: 7116343
Facts & features
Interior
Bedrooms & bathrooms
- Bedrooms: 3
- Bathrooms: 2
- Full bathrooms: 1
- 1/2 bathrooms: 1
Bedroom
- Level: Upper
Bedroom 2
- Level: Upper
Bedroom 3
- Level: Upper
Bathroom
- Level: Upper
Bathroom
- Level: Lower
Kitchen
- Level: Main
Laundry
- Level: Lower
Living room
- Level: Main
Recreation room
- Level: Lower
Heating
- Forced Air
Cooling
- Central Air
Appliances
- Included: Cooktop, Dishwasher, Dryer, Exhaust Fan, Freezer, Humidifier, Microwave, Refrigerator, Stainless Steel Appliance(s), Washer
- Laundry: Lower Level
Features
- Basement: Crawl Space,Egress Window(s),Finished
- Number of fireplaces: 1
- Fireplace features: Wood Burning
Interior area
- Total structure area: 1,495
- Total interior livable area: 1,336 sqft
- Finished area above ground: 1,036
- Finished area below ground: 300
Property
Parking
- Total spaces: 1
- Parking features: Attached
- Attached garage spaces: 1
- Details: Garage Dimensions (23x10)
Accessibility
- Accessibility features: None
Features
- Levels: Three Level Split
- Patio & porch: Patio
- Pool features: None
- Fencing: Chain Link
Lot
- Size: 0.31 Acres
- Dimensions: 100 x 136
Details
- Additional structures: Storage Shed
- Foundation area: 459
- Parcel number: 0111722330032
- Zoning description: Residential-Single Family
Construction
Type & style
- Home type: SingleFamily
- Property subtype: Single Family
Materials
- Roof: Age 8 Years or Less,Architectural Shingle
Condition
- New construction: No
- Year built: 1959
Utilities & green energy
- Electric: 100 Amp Service
- Gas: Electric, Natural Gas
- Sewer: City Sewer/Connected
- Water: City Water/Connected
Community & HOA
Community
- Subdivision: Oak Knoll Terrace
HOA
- Has HOA: No
Location
- Region: Minnetonka
Financial & listing details
- Price per square foot: $296/sqft
- Tax assessed value: $348,600
- Annual tax amount: $4,320
- Date on market: 7/30/2026
Estimated market value
$393,000
$373,000 - $413,000
$2,535/mo
Price history
| Date | Event | Price |
|---|---|---|
| 8/20/2026 | Price change | $394,900-1.3%$296/sqft |
Source:  NorthstarMLS as distributed by MLS GRID #7116343 Report a problem NorthstarMLS as distributed by MLS GRID #7116343 Report a problem | ||
| 7/30/2026 | Listed for sale | $399,990+81.8%$299/sqft |
Source: NorthstarMLS as distributed by MLS GRID #7116343 Report a problem | ||
| 8/28/2015 | Sold | $220,000-7.9%$165/sqft |
Source: NorthstarMLS as distributed by MLS GRID #4627619 Report a problem | ||
| 7/26/2015 | Listed for sale | $239,000+84%$179/sqft |
Source: Edina Realty, Inc., a Berkshire Hathaway affiliate #4627619 Report a problem | ||
| 6/25/1998 | Sold | $129,900+3.9%$97/sqft |
Source: Public Record Report a problem | ||
| 9/26/1996 | Sold | $125,000$94/sqft |
Source: Public Record Report a problem | ||
| 7/12/1996 | Sold | $125,000+7.3%$94/sqft |
Source: Agent Provided Report a problem | ||
| 3/1/1996 | Sold | $116,500$87/sqft |
Source: Public Record Report a problem | ||
Public tax history
| Year | Property taxes | Tax assessment |
|---|---|---|
| 2025 | $4,112 +1.6% | $348,600 0% |
| 2024 | $4,047 +3.8% | $348,700 +0.3% |
| 2023 | $3,899 +17.2% | $347,600 +2.5% |
| 2022 | $3,327 +6.2% | $339,000 +22.9% |
| 2021 | $3,134 -3.6% | $275,800 +4.2% |
| 2020 | $3,249 +3.7% | $264,600 +1.6% |
| 2019 | $3,134 -3.6% | $260,400 +3% |
| 2018 | $3,249 +9.6% | $252,900 +10.4% |
| 2017 | $2,965 +1.2% | $229,000 -8% |
| 2016 | $2,929 -11.7% | $249,000 +6.8% |
| 2015 | $3,319 +5.4% | $233,200 +7.9% |
| 2014 | $3,147 +19.5% | $216,100 +9% |
| 2013 | $2,633 -0.6% | $198,200 -3% |
| 2012 | $2,648 +2% | $204,300 -2.7% |
| 2011 | $2,596 +4.6% | $210,000 -4.4% |
| 2010 | $2,483 +5.2% | $219,600 -2.1% |
| 2009 | $2,360 -7.1% | $224,200 -3.1% |
| 2006 | $2,540 +16.8% | $231,400 +15% |
| 2005 | $2,175 +8.7% | $201,300 +15% |
| 2004 | $2,001 +10.5% | $175,100 +12% |
| 2002 | $1,811 -26.9% | $156,400 |
| 2001 | $2,479 | -- |
Find assessor info on the county website
Monthly payment
Est. payment
Payment breakdown
Explore the cost of this home by adjusting the details. Changes won't be saved.Climate risks
Neighborhood: 55305
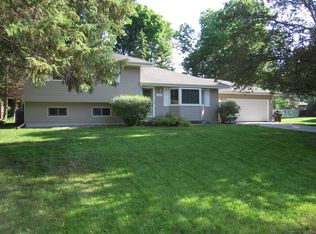
Similar homes
- $450,0003 bd2 ba1.9k sqft10206 Lakeview Dr W, Minnetonka, MN 55305For Sale

 MLS ID #7128221, George Fortier, Agency North Real Estate, Inc. NorthstarMLS as distributed by MLS GRID
 - $399,9003 bd2 ba1.3k sqft8933 Wally St, Golden Valley, MN 55427For Sale
 MLS ID #7109098, Michael Altinsoy, National Realty Guild. NorthstarMLS as distributed by MLS GRID
 - $399,9003 bd2 ba1.5k sqft2920 Florida Ave S, Saint Louis Park, MN 55426For Sale
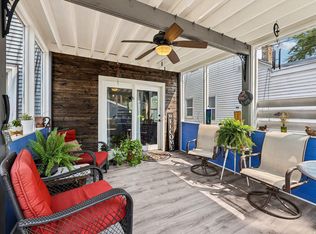 MLS ID #7122848, Christopher J Broz, REMAX Results. NorthstarMLS as distributed by MLS GRID
 - $425,0003 bd2 ba1.6k sqft325 Quantico Ln N, Plymouth, MN 55447For Sale
 MLS ID #7118043, Jeffery J Draeger, Pemberton RE. NorthstarMLS as distributed by MLS GRID
 - $400,0004 bd2 ba1.7k sqft1641 Idaho Ave S, Saint Louis Park, MN 55426For SaleMLS ID #7133967, David J Garves, eXp Realty. NorthstarMLS as distributed by MLS GRID
- $389,9004 bd2 ba1.7k sqft1625 Flag Ave N, Golden Valley, MN 55427For SaleMLS ID #7114707, Heidi H Haaland, RE/MAX Results. NorthstarMLS as distributed by MLS GRID
- $409,9004 bd3 ba1.9k sqft2904 Oregon Ave S, Saint Louis Park, MN 55426For SaleMLS ID #7135580, Bradley Adam, Fathom Realty MN, LLC. NorthstarMLS as distributed by MLS GRID
- $350,0002 bd1 ba1.4k sqft2951 Independence Ave S, Saint Louis Park, MN 55426For SaleMLS ID #7133937, Steven Tuan-Kiet Cao, RE/MAX Results. NorthstarMLS as distributed by MLS GRID
- $394,5003 bd2 ba1.4k sqft5709 W Lake St, Saint Louis Park, MN 55416For SaleMLS ID #7098667, J Tyler Reiss, North Star Pro Realty LLC. NorthstarMLS as distributed by MLS GRID
- $404,9003 bd2 ba1.5k sqft4241 Yosemite Ave S, Saint Louis Park, MN 55416For SaleMLS ID #7111457, Anthony Nguyen, HOMESTEAD ROAD. NorthstarMLS as distributed by MLS GRID
- $399,9993 bd2 ba1.8k sqft4750 Orleans Ln N, Plymouth, MN 55442For SaleMLS ID #7087730, Bill Bergeson, RE/MAX Synergy. NorthstarMLS as distributed by MLS GRID
- $430,0004 bd2 ba1.7k sqft3043 Nevada Ave S, Saint Louis Park, MN 55426For SaleMLS ID #7133979, Jenna A Thuening, RE/MAX Results. NorthstarMLS as distributed by MLS GRID
- $359,9003 bd1 ba1.2k sqft3975 Brunswick Ave S, Saint Louis Park, MN 55416For SaleMLS ID #7129789, Robert A. Mundahl, Edge Real Estate Services. NorthstarMLS as distributed by MLS GRID
- $349,8004 bd2 ba1.6k sqft4016 Idaho Ave N, Crystal, MN 55427For SaleMLS ID #7134874, Christopher D Long, RE/MAX Results. NorthstarMLS as distributed by MLS GRID
- $459,9003 bd3 ba1.9k sqft1310 Welcome Ave N, Golden Valley, MN 55422For SaleMLS ID #7111544, Katy Elise Powers, Redfin Corporation. NorthstarMLS as distributed by MLS GRID
- $364,9004 bd2 ba1.9k sqft3249 Scott Ave N, Golden Valley, MN 55422For SaleMLS ID #7096653, Frank M D'Angelo, Exit Realty Nexus. NorthstarMLS as distributed by MLS GRID
- $475,0004 bd3 ba1.8k sqft3929 Williston Rd, Minnetonka, MN 55345For SaleMLS ID #7104569, Dawnn Eldredge, Edina Realty, Inc.. NorthstarMLS as distributed by MLS GRID
- $389,9004 bd2 ba1.8k sqft6339 Washburn Ave S, Richfield, MN 55423For SaleMLS ID #7106930, Katheryn E Congdon, HOMESTEAD ROAD. NorthstarMLS as distributed by MLS GRID
- $374,9004 bd2 ba1.9k sqft6625 Wyoming Ave N, Brooklyn Park, MN 55428For SaleMLS ID #7107876, The Holmers Group, Keller Williams Premier Realty Lake Minnetonka. NorthstarMLS as distributed by MLS GRID
- $389,0003 bd2 ba1.9k sqft1301 Buchanan Pl NE, Columbia Heights, MN 55421For SaleMLS ID #7131880, Yang Fan, Bridge Realty, LLC. NorthstarMLS as distributed by MLS GRID
