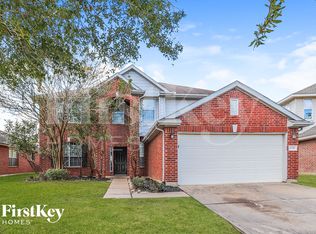
Beautiful and exceptionally well- maintained, this 4- bedroom home is one of the largest in the neighborhood. Offering the space, style and comfort your family deserves. All bedrooms are located upstairs as well as the laundry room. The home features laminate and tile flooring. NO CARPET! The spacious kitchen features granite countertops, a tile backsplash, rich wood cabinetry, and a large walking pantry, perfect for everyday cooking and storage. ALL appliances included! The primary suite offers a peaceful retreat with nice size closet, double sinks, and a separate shower. Freshly painted and move in ready, Make your appointment today!
Copyright notice - Data provided by HAR.com 2022 - All information provided should be independently verified.
House for rent
$2,250/moFees may apply
10909 Panther Ct SW, Houston, TX 77099
4beds
2,031sqft
Price may not include required fees and charges. Learn more|
Singlefamily
Available now
Air conditioner, electric
Electric dryer hookup laundry
2 Attached garage spaces parking
Electric
What's special
Freshly paintedGranite countertopsAll appliances includedTile backsplashSpacious kitchenLaminate and tile flooringNice size closet
- 96 days |
- -- |
- -- |
Zillow last checked:
Listing updated:
Travel times

Let’s turn your rent into credit progress
Build credit history with every on-time payment and get credit for the payment you’re already making.
Facts & features
Interior
Bedrooms & bathrooms
- Bedrooms: 4
- Bathrooms: 3
- Full bathrooms: 2
- 1/2 bathrooms: 1
Rooms
- Room types: Utility Room
Heating
- Electric
Cooling
- Air Conditioner, Electric
Appliances
- Included: Dishwasher, Dryer, Electric Oven, Garbage Disposal, Microwave Oven, Refrigerator, Stove, Washer
- Laundry: Electric Dryer Hookup, Gas Dryer Hookup, In Unit, Washer Hookup
Features
- All Bedrooms Up
- Flooring: Laminate, Tile, Vinyl
Interior area
- Total interior livable area: 2,031 sqft
Property
Parking
- Total spaces: 2
- Parking features: Attached, Garage
- Has attached garage: Yes
- Details: Contact manager
Features
- Stories: 2
- Exterior features: All Bedrooms Up
Lot
- Features: Cleared
Details
- Additional structures: Garage(s)
Construction
Type & style
- Home type: SingleFamily
- Architectural style: Traditional
- Property subtype: SingleFamily
Condition
- Year built: 2015
Community & HOA
Location
- Region: Houston
Financial & listing details
- Lease term: 12 Months
Nearby apartments for rent


Price history
| Date | Event | Price |
|---|---|---|
| 8/4/2026 | Price change | $2,250-6.3%$1/sqft |
Source:  HAR #34854778 Report a problem HAR #34854778 Report a problem | ||
| 5/23/2026 | Listed for rent | $2,400+2.1%$1/sqft |
Source: HAR #34854778 Report a problem | ||
| 8/10/2025 | Listing removed | $2,350$1/sqft |
Source: HAR #57142120 Report a problem | ||
| 7/1/2025 | Price change | $2,350-4.1%$1/sqft |
Source: HAR #57142120 Report a problem | ||
| 6/11/2025 | Listed for rent | $2,450$1/sqft |
Source: HAR #57142120 Report a problem | ||
Neighborhood: Alief
Nearby schools
GreatSchools rating
- 2/10Klentzman Intermediate SchoolGrades: 5-6Distance: 0.3 mi
- 3/10Olle Middle SchoolGrades: 7-8Distance: 0.8 mi
- 2/10Hastings High SchoolGrades: 9-12Distance: 3.3 mi