This is the Lexington plan with a 2 ft rear extension on all levels, a stunning formal dining room, gorgeous oversized island in the huge kitchen with Gourmet cooking features, Loft with Home Office, Screened Porch and unfinished basement waiting for you to create your fabulous relaxation space downstairs! Welcome to The Overlook at Westmore and the Lexington plan with a 2 ft rear extension on all levels, a stunning formal dining room, gorgeous oversized island in the huge kitchen with Gourmet cooking features, Loft with Home Office, Screened Porch and unfinished basement waiting for you to create your fabulous relaxation space downstairs! And who doesn't want to live on Parasol Place in July!
New construction
$774,990
10909 Parasol Pl, Upper Marlboro, MD 20774
4beds
4,050sqft
Single Family Residence
Built in 2026
10,000 Square Feet Lot
$-- Zestimate®
$191/sqft
$175/mo HOA
What's special
Loft with home officeScreened porchStunning formal dining roomGourmet cooking features
- 2 days |
- 162 |
- 11 |
Zillow last checked:
Listing updated:
Listed by:
Martin K. Alloy 571-999-7039,
SM Brokerage, LLC 5719997039
Source: Bright MLS,MLS#: MDPG2211834
Facts & features
Interior
Bedrooms & bathrooms
- Bedrooms: 4
- Bathrooms: 5
- Full bathrooms: 4
- 1/2 bathrooms: 1
- Main level bathrooms: 1
Heating
- Forced Air, Programmable Thermostat, Natural Gas
Cooling
- Central Air, Programmable Thermostat, Electric
Appliances
- Included: Microwave, Dishwasher, Disposal, Exhaust Fan, Double Oven, Oven/Range - Gas, Refrigerator, Electric Water Heater
Features
- Breakfast Area, Family Room Off Kitchen, Open Floorplan, Kitchen Island, Pantry, Recessed Lighting, Upgraded Countertops, Walk-In Closet(s), 9'+ Ceilings
- Flooring: Carpet, Ceramic Tile, Luxury Vinyl
- Windows: Double Pane Windows, Low Emissivity Windows, Screens, ENERGY STAR Qualified Windows
- Basement: Finished
- Has fireplace: No
Interior area
- Total structure area: 4,050
- Total interior livable area: 4,050 sqft
- Finished area above ground: 4,050
Property
Parking
- Total spaces: 4
- Parking features: Garage Faces Front, Garage Door Opener, Inside Entrance, Attached, Driveway
- Attached garage spaces: 2
- Uncovered spaces: 2
Accessibility
- Accessibility features: None
Features
- Levels: Three
- Stories: 3
- Pool features: Community
Lot
- Size: 10,000 Square Feet
Details
- Additional structures: Above Grade
- Parcel number: NO TAX RECORD
- Zoning: NA
- Special conditions: Standard
Construction
Type & style
- Home type: SingleFamily
- Architectural style: Traditional
- Property subtype: Single Family Residence
Materials
- Vinyl Siding, Brick Front, Stone
- Foundation: Slab
Condition
- Excellent
- New construction: Yes
- Year built: 2026
Details
- Builder model: Lexington (J)
- Builder name: Stanley Martin Homes
Utilities & green energy
- Sewer: Public Sewer
- Water: Public
- Utilities for property: Underground Utilities
Community & HOA
Community
- Subdivision: Overlook At Westmore
HOA
- Has HOA: Yes
- Services included: Pool(s), Recreation Facility, Reserve Funds, Road Maintenance, Snow Removal, Trash
- HOA fee: $175 monthly
Location
- Region: Upper Marlboro
Financial & listing details
- Price per square foot: $191/sqft
- Date on market: 7/20/2026
- Listing agreement: Exclusive Right To Sell
- Listing terms: Conventional,FHA,VA Loan,Cash
- Ownership: Fee Simple
Estimated market value
Not available
Estimated sales range
Not available
Not available
Price history
| Date | Event | Price |
|---|---|---|
| 7/20/2026 | Listed for sale | $774,990+10.7%$191/sqft |
Source:  Bright MLS #MDPG2211834 Report a problem Bright MLS #MDPG2211834 Report a problem | ||
| 2/21/2026 | Listing removed | $700,255$173/sqft |
Source:  Stanley Martin Homes Report a problem Stanley Martin Homes Report a problem | ||
| 2/7/2026 | Listed for sale | $700,255$173/sqft |
Source: Stanley Martin Homes Report a problem | ||
Public tax history
Tax history is unavailable.
Monthly payment
Est. payment
Payment breakdown
Explore the cost of this home by adjusting the details. Changes won't be saved.Climate risks
Neighborhood: Westphalia
Nearby schools
GreatSchools rating
- 2/10Arrowhead Elementary SchoolGrades: PK-5Distance: 1.5 mi
- 4/10Kettering Middle SchoolGrades: 6-8Distance: 3.3 mi
- 3/10Dr. Henry A. Wise Jr. High SchoolGrades: 9-12Distance: 1.7 mi
Schools provided by the listing agent
- Elementary: Arrowhead
- Middle: Kettering
- High: Dr. Henry A. Wise, Jr. High
- District: Prince George's County Public Schools
Source: Bright MLS. This data may not be complete. We recommend contacting the local school district to confirm school assignments for this home.
- $28,800-- bd-- ba-- sqft10909 Parasol Pl, Upper Marlboro, MD 20772Off Market
- $28,900-- bd-- ba-- sqft10907 Parasol Pl, Upper Marlboro, MD 20772Off Market
- $24,400-- bd-- ba-- sqft10968 Wheat Berry Dr, Upper Marlboro, MD 20772Off Market
- $543,3854 bd4 ba2.1k sqft10966 Wheat Berry Dr, Upper Marlboro, MD 20774Pending

- $24,400-- bd-- ba-- sqft10966 Wheat Berry Dr, Upper Marlboro, MD 20772Off Market
- $24,400-- bd-- ba-- sqft10964 Wheat Berry Dr, Upper Marlboro, MD 20772Off Market
- $787,4504 bd5 ba4k sqft10905 Parasol Pl, Upper Marlboro, MD 20774Pending
- $28,800-- bd-- ba-- sqft10905 Parasol Pl, Upper Marlboro, MD 20772Off Market
A local agent can set up tours, give advice and negotiate with sellers.
Similar homes
- $819,9905 bd4 ba4.5k sqft2904 Blue Skies Ln, Upper Marlboro, MD 20774New Construction
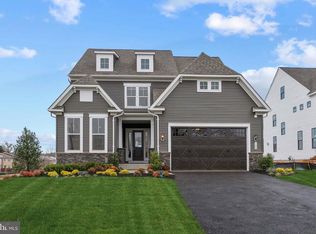
 Bright MLS
 - from $864,9904 bd4 ba4.6k sqftTreviso Plan, Leeland Luxury Collection, Upper Marlboro, MD 20774New Construction
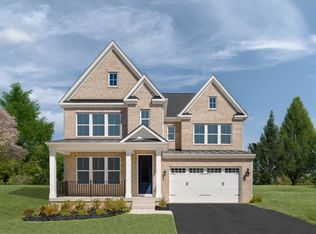 NV Homes
 - from $734,9904 bd3 ba3.9k sqftLehigh Plan, Leeland, Upper Marlboro, MD 20774New Construction
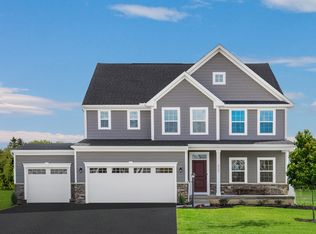 Ryan Homes
 - $483,6204 bd4 ba2.3k sqft10950 Pinnacle Green Rd, Upper Marlboro, MD 20774New Construction
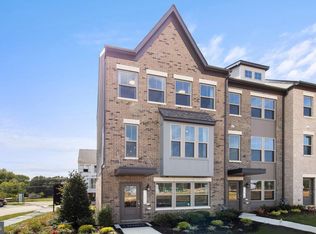 MLS ID #MDPG2206952, Martin K. Alloy, SM Brokerage, LLC. Bright MLS
 - $530,7524 bd4 ba2k sqft9631 Spiritual Ln, Upper Marlboro, MD 20774New ConstructionK. Hovnanian Companies, LLC
- from $939,9904 bd3 ba4.6k sqftMonaco Plan, Leeland Luxury Collection, Upper Marlboro, MD 20774New ConstructionNV Homes
- $449,9903 bd4 ba2k sqft10959 Wheat Berry Dr, Upper Marlboro, MD 20774New ConstructionMLS ID #MDPG2205846, Martin K. Alloy, SM Brokerage, LLC. Bright MLS
- $487,3603 bd5 ba2k sqft10963 Wheat Berry Dr, Upper Marlboro, MD 20774New ConstructionBright MLS
- $774,9903 bd3 ba3.5k sqftWhile Away Dr, Bowie, MD 20716New ConstructionMLS ID #MDPG2187058, Chaquia Thomas, DRB Group Realty, LLC. Bright MLS
- $845,0004 bd3 ba3.8k sqft9901 Kildore Way, Fort Washington, MD 20744For SaleMLS ID #MDPG2208592, Nicole Scott, CENTURY 21 New Millennium. Bright MLS
- $844,9904 bd3 ba3.8k sqftWhile Away Drive Albemarle #Albemarle, Bowie, MD 20716New ConstructionMLS ID #MDPG2205234, Chaquia Thomas, DRB Group Realty, LLC. Bright MLS
- $835,0005 bd5 ba5.5k sqft8400 Cedar Chase Dr, Clinton, MD 20735For SaleMLS ID #MDPG2202292, Trey Scott, HomeSmart. Bright MLS
- from $849,9904 bd4 ba4.4k sqftRichmond Plan, South Lake, Bowie, MD 20716New ConstructionDRB Homes
- $839,9904 bd3 ba4.2k sqftHyde Park Way Emory, Bowie, MD 20716New ConstructionMLS ID #MDPG2187052, Chaquia Thomas, DRB Group Realty, LLC. Bright MLS
- from $839,9904 bd3 ba4.2k sqftEmory II Plan, South Lake, Bowie, MD 20716New ConstructionDRB Homes
- $774,9754 bd5 ba3.6k sqft10418 Halmstad Dr, Waldorf, MD 20603New ConstructionBright MLS
- $700,0004 bd4 ba3k sqft111 Summit Point Blvd Unit 20-J, Bowie, MD 20716New ConstructionBright MLS
- $776,1854 bd5 ba4.6k sqft2601 Bergen Ct, Waldorf, MD 20603New ConstructionBright MLS
- $849,9904 bd4 ba4.6k sqft137 Collington Pl, Laurel, MD 20708New ConstructionMLS ID #MDPG2205946, John Lesniewski, RE/MAX United Real Estate. Bright MLS
- from $1,024,9904 bd4 ba5.7k sqftSantorini Plan, Leeland Luxury Collection, Upper Marlboro, MD 20774New ConstructionNV Homes
