Skip main navigation
Sold for $437,500
  • $437,500

    10909 Stuart Dr, Williamsport, MD 21795

    3beds
    2,965sqft
    Single Family Residence
    Built in 1967
    0.36 Acres Lot
    $442,300 Zestimate®
    $148/sqft
    $2,556 Estimated rent

    Home value

    $442,300

    $420,000 - $469,000

    $2,556/mo

    Zestimate® history
    Loading
    Loading...

    Owner options

    List your home for rent

    $2,556/mo

    Rent Zestimate®

    Find your next renter with Zillow Rental Manager. Plus, with online applications, you can quickly screen prospective tenants – for free.

    Learn more

    $2,556/mo

    Rent Zestimate®

    Refinance and save

    $2,643/mo

    Est. payment

    Refinancing to a lower rate could help reduce your monthly payments and save thousands over the life of the loan.

    See today's rates

    $2,643/mo

    Est. payment

    Explore your selling options

    Work with a Zillow partner agent

    Leverage their expertise and Zillow's premium Showcase listings to get your home seen by more buyers.

    Get started

    List with your own agent

    Get your home in front of millions of buyers by listing it on Zillow.

    Learn how to do it

    Sell it yourself

    Take full control of how buyers see your home on Zillow by listing For Sale by Owner (FSBO).

    List your home

    What's special

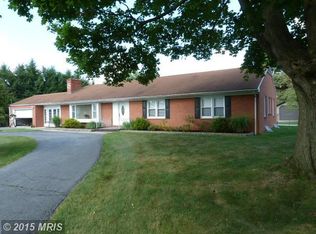

    Searching for a residence in a Well-Respected, Quiet , Safe neighborhood? Your search ends Here! This Rancher is situated in the highly sought-after area of Williamsport, MD. Despite the Tranquility, you are just minutes away from a shopping Mall surrounded by numerous shops and restaurants. The current owners have tastefully Modernized this Classic home with all the necessary amenities. The OPEN Flow on the Main Floor allows for Easy Entertaining. You can take pleasure in the 20x40 In-Ground Pool, unwind on the 38x10 Rear Covered Patio, or Admire the view from the Oversized Bay Window as you prepare meals in the Stunning Kitchen with a practical island!!! The main floor also includes a separate Laundry Room, an Attached Garage, a Primary Suite with a Private Full Bath, Two Additional Bedrooms, and a Spacious Living Room. Descend to the Basement and be greeted by a unique Caramel Epoxy Floor that is sure to impress. The Basement is vast and offers an "L" shaped Recreation Area with ample storage space , Hobby Enthusiasts will appreciate the (3) Additional BONUS Rooms. Which can be used as an Office, an "After-Pool" Entry Room, Storage Rooms, Home Theater Room, and more. Every Detail of this Home has been Meticulously designed to ensure your Comfort and Enjoyment. Welcome Home!

    Zillow last checked:

    Listing updated:

    Listed by:

    Luy Doan 240-707-8911,

    Roberts Realty Group, LLC

    Bought with:

    Lily Vallario, 0225099760

    EXP Realty, LLC

    Source: Bright MLS,MLS#: MDWA2024514MLS Logo

    Facts & features

    Interior

    Bedrooms & bathrooms
    • Bedrooms: 3
    • Bathrooms: 2
    • Full bathrooms: 2
    • Main level bathrooms: 2
    • Main level bedrooms: 3
    Rooms
    • Room types: Living Room, Dining Room, Primary Bedroom, Bedroom 2, Bedroom 3, Kitchen, Game Room, Exercise Room, Office, Recreation Room, Utility Room, Bonus Room, Primary Bathroom, Full Bath
    Basement
    • Description: Percent Finished: 95.0
    • Area: 1804
    Heating
    • Heat Pump, Baseboard, Electric, Wood
    Cooling
    • Central Air, Electric
    Appliances
    • Included: Dishwasher, Disposal, Dryer, Microwave, Humidifier, Ice Maker, Oven/Range - Electric, Refrigerator, Cooktop, Washer, Electric Water Heater
    • Laundry: In Basement, Dryer In Unit, Washer In Unit
    Features
    • Bar, Bathroom - Tub Shower, Breakfast Area, Combination Kitchen/Dining, Dining Area, Entry Level Bedroom, Family Room Off Kitchen, Floor Plan - Traditional, Kitchen Island, Eat-in Kitchen, Walk-In Closet(s), Dry Wall
    • Flooring: Hardwood, Carpet, Vinyl, Wood
    • Doors: Storm Door(s), Insulated
    • Windows: Double Pane Windows, Wood Frames
    • Basement: Full,Space For Rooms,Rear Entrance,Exterior Entry,Interior Entry,Heated,Combination,Connecting Stairway,Improved,Partially Finished,Shelving,Walk-Out Access
    • Number of fireplaces: 1
    • Fireplace features: Brick, Mantel(s), Wood Burning
    Interior area
    • Total structure area: 3,460
    • Total interior livable area: 2,965 sqft
    • Finished area above ground: 1,656
    • Finished area below ground: 1,309

    Property

    Parking
    • Total spaces: 5
    • Parking features: Storage, Garage Faces Front, Garage Door Opener, Inside Entrance, Driveway, Attached
    • Attached garage spaces: 1
    • Uncovered spaces: 4
    • Details: Garage Sqft: 375
    Accessibility
    • Accessibility features: None
    Features
    • Levels: Two
    • Stories: 2
    • Patio & porch: Patio, Porch
    • Exterior features: Lighting, Extensive Hardscape, Rain Gutters, Flood Lights
    • Has private pool: Yes
    • Pool features: In Ground, Private
    • Fencing: Partial,Back Yard,Wood,Wire
    • Has view: Yes
    • View description: Garden
    Lot
    • Size: 0.36 Acres
    • Features: Landscaped, Rear Yard, Front Yard, SideYard(s)
    Details
    • Additional structures: Above Grade, Below Grade
    • Parcel number: 2226000718
    • Zoning: RT
    • Special conditions: Standard

    Construction

    Type & style
    • Home type: SingleFamily
    • Architectural style: Ranch/Rambler
    • Property subtype: Single Family Residence
    Materials
    • Brick, Combination, Concrete, CPVC/PVC, Glass, Advanced Framing, Block, Copper Plumbing, Masonry, Mixed Plumbing, Stick Built
    • Foundation: Permanent, Block
    • Roof: Shingle
    Condition
    • Very Good
    • New construction: No
    • Year built: 1967
    • Major remodel year: 2024

    Utilities & green energy

    • Electric: 200+ Amp Service
    • Sewer: Public Sewer
    • Water: Public
    • Utilities for property: Underground Utilities, Broadband, Cable, DSL

    Community & HOA

    Community
    • Security: Fire Sprinkler System
    • Subdivision: Tammany Manor
    HOA
    • Has HOA: No
    Location
    • Region: Williamsport
    • Municipality: Williamsport

    Financial & listing details

    • Price per square foot: $148/sqft
    • Tax assessed value: $285,833
    • Annual tax amount: $2,973
    • Date on market: 9/25/2024
    • Listing agreement: Exclusive Right To Sell
    • Listing terms: Conventional,Cash,VA Loan,FHA
    • Inclusions: See Items To Convey Document
    • Exclusions: See Items To Convey Document
    • Ownership: Fee Simple
    • Road surface type: Black Top, Paved

    Price history

    DateEventPrice
    10/29/2024Sold$437,500$148/sqft
    Source: Bright MLS #MDWA2024514 Report a problem
    10/7/2024Pending sale$437,500$148/sqft
    Source: Bright MLS #MDWA2024514 Report a problem
    9/26/2024Listed for sale$437,500+86.2%$148/sqft
    Source: Bright MLS #MDWA2024514 Report a problem
    3/24/2021Listing removed--
    Source: Owner Report a problem
    6/5/2019Sold$235,000-2.1%$79/sqft
    Source: Public Record Report a problem
    5/5/2019Pending sale$240,000$81/sqft
    Source: Owner Report a problem
    4/26/2019Listed for sale$240,000$81/sqft
    Source: Owner Report a problem

    Public tax history

    YearProperty taxesTax assessment
    2025$3,265 +9.8%$313,900 +9.8%
    2024$2,973 +10.9%$285,833 +10.9%
    2023$2,681 +12.2%$257,767 +12.2%
    2022$2,389 +2.3%$229,700 +4.3%
    2021$2,335 +4.5%$220,300 +4.5%
    2020$2,236 +4.7%$210,900 +4.7%
    2019$2,136 +2.1%$201,500 +2.1%
    2018$2,091 -10.6%$197,267 +2.2%
    2017$2,340 +1.1%$193,033 +2.2%
    2016$2,314 $188,800
    2015$2,314 $188,800
    2014$2,314 $188,800 -10.2%
    2013-- $210,200
    2012-- $210,200
    2011-- $210,200 -15.4%
    2010-- $248,330 -0.3%
    2009-- $249,072 +13.3%
    2008-- $219,756 +15.4%
    2007-- $190,440 +7.2%
    2006-- $177,576 +7.8%
    2005-- $164,713 +8.5%
    2004-- $151,850 +2.2%
    2003-- $148,600 +0.8%
    2002-- $147,363 +3.7%
    2001-- $142,100
    Find assessor info on the county website

    Neighborhood: 21795

    Nearby schools

    GreatSchools rating
    Schools provided by the listing agent
    • Elementary: Williamsport
    • Middle: Springfield
    • High: Williamsport
    • District: Washington County Public Schools

    Source: Bright MLS. This data may not be complete. We recommend contacting the local school district to confirm school assignments for this home.

    Get a cash offer in 3 minutes
    Find out how much your home could sell for in as little as 3 minutes with a no-obligation cash offer.
    Estimated market value
    $442,300
    Get a cash offer in 3 minutes
    Find out how much your home could sell for in as little as 3 minutes with a no-obligation cash offer.
    Estimated market value
    $442,300