Skip main navigation
Off market
  • Tax assessed value
    $18,000

    10909 Tall Oak Cir, Riverview, FL 33569

    2beds
    1,144sqft
    MobileManufactured
    Built in 1987
    -- sqft lot
    $-- Zestimate®
    $16/sqft
    $1,864 Estimated rent

    Home value

    Not available

    Estimated sales range

    Not available

    $1,864/mo

    Zestimate® history
    Loading
    Loading...

    Owner options

    List your home for rent

    $1,864/mo

    Rent Zestimate®

    Find your next renter with Zillow Rental Manager. Plus, with online applications, you can quickly screen prospective tenants – for free.

    Learn more

    $1,864/mo

    Rent Zestimate®

    Refinance and save

    $103/mo

    Est. payment

    Refinancing to a lower rate could help reduce your monthly payments and save thousands over the life of the loan.

    See today's rates

    $103/mo

    Est. payment

    Explore your selling options

    Work with a Zillow partner agent

    Leverage their expertise and Zillow's premium Showcase listings to get your home seen by more buyers.

    Get started

    List with your own agent

    Get your home in front of millions of buyers by listing it on Zillow.

    Learn how to do it

    Sell it yourself

    Take full control of how buyers see your home on Zillow by listing For Sale by Owner (FSBO).

    List your home

    What's special

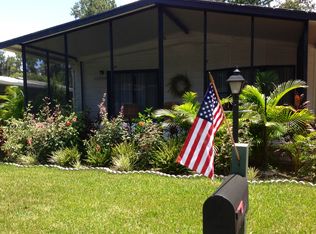
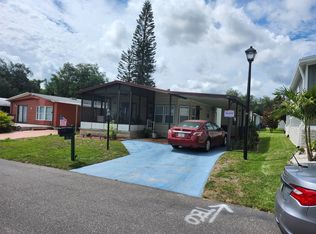
    HUGE PRICE REDUCTION! THIS IS DEFINATELY A BARGAIN AT THIS PRICE ALL NEW EVERYTHING! BETTER MOVE FAST!! 55+/1987/2BD/2BA/1144SQ. FT./PARK FEE IS ONLY $618.80/NEW FLOORS/NEW KITCHEN AND CUSTOM BATHS/NEW ROOF/NEW AC/NEW PLUMBING/NEW PLUMBING FIXTURES/QUARTZ COUNTERTOPS/NEW HOT WATER HEATER/ALL NEW ELECTRIC/NEW LIGHTING AND CEILING FANS/LANDSCAPING/SPRINKLER SYSTEM/CORNER LOT ACROSS FROM POOL AND CLUBHOUSE/This one competes with brand new. Every item is done and done. Completely move in ready with lots and lots of upgrades. No popcorn ceilings. Flat walls and no strips, except bedroom. Fresh painted cabinets. All new lighting and ceiling fans. Wainscoting and chair rail. From the large newly screened lanai you have a view of the pool right across the street, within easy walking distance. The extra large living room is the width of the home with windows all across the front and has an easy flow into the dining room and kitchen. Kitchen has a half wall with decorative glass separating it from the dining and living area and there is a built in breakfast bar with room for seating, with fresh painted cabinets, new hardware and a gorgeous glass tile backsplash to set it all off. The breakfast bar and countertops are quartz. There is a recessed deep double stainless sink and tall faucet. Plenty of cabinet and drawer space. The inside laundry space is just off the kitchen where there is also a pantry. The guest bedroom has a step in closet with double sliding doors and just outside the door is the guest bath with new vanity and custom tiled shower. The large master suite has a walk in closet and the completely remodeled ensuite with tiled step in shower with glass doors and linen closet. This one is done top to bottom and absolutely move-in ready, and located in the beautiful pet friendly and people friendly community of Kingswood, which residents refer to as "the enchanted forest", a nature lover's paradise, walking and golf cart trails, with lovely clubhouse, many activities, great salt water pool, and Jacuzzi, and still very centrally located to shopping, restaurants, great medical community, and short distance to the Tampa Bay area, beaches, and Tampa airport. Pack your bags and call the movers. This jewel is ready and waiting for you to start your next chapter in paradise, in the Enchanted Forest of Kingswood. Schedule your showing soon. Don't miss out!

    This property is off market, which means it's not currently listed for sale or rent on Zillow. This may be different from what's available on other websites or public sources.

    Facts & features

    Interior

    Bedrooms & bathrooms
    • Bedrooms: 2
    • Bathrooms: 2
    • Full bathrooms: 2
    Heating
    • Forced air, Electric
    Cooling
    • Central
    Appliances
    • Included: Dishwasher, Dryer, Garbage disposal, Microwave, Range / Oven, Washer
    Features
    • Ground Floor
    • Flooring: Laminate
    • Basement: Crawl
    Interior area
    • Total interior livable area: 1,144 sqft

    Property

    Parking
    • Total spaces: 1
    • Parking features: Carport
    Features
    • Patio & porch: Patio, Screened Porch
    • Exterior features: Other
    Lot
    • Features: Near Bus
    Details
    • Additional structures: Shed(s), Carport
    • Parcel number: U2030205SF000000000370
    • Lease amount: $0

    Construction

    Type & style
    • Home type: MobileManufactured
    Materials
    • wood frame
    • Roof: Asphalt
    Condition
    • Year built: 1987
    • Major remodel year: 0

    Utilities & green energy

    • Electric: Amps(0)

    Community & HOA

    Location
    • Region: Riverview

    Financial & listing details

    • Price per square foot: $16/sqft
    • Tax assessed value: $18,000
    • Annual tax amount: $563
    • Date available: 04/22/2021

    Price history

    DateEventPrice
    8/30/2021Sold$75,495-5.5%$66/sqft
    Source: Agent Provided Report a problem
    8/21/2021Contingent$79,900$70/sqft
    Source: My State MLS #10987022 Report a problem
    7/14/2021Price change$79,900-11.1%$70/sqft
    Source: My State MLS #10987022 Report a problem
    6/9/2021Price change$89,900-14.3%$79/sqft
    Source: My State MLS #10987022 Report a problem
    5/18/2021Price change$104,900-4.5%$92/sqft
    Source: My State MLS #10987022 Report a problem
    4/24/2021Listed for sale$109,900-75.6%$96/sqft
    Source: My State MLS #10987022 Report a problem
    1/22/2001Sold$449,600$393/sqft
    Source: Agent Provided Report a problem

    Public tax history

    YearProperty taxesTax assessment
    2018$563 $18,000 +9.1%
    2017$563 +4.5%$16,500
    2016$538 +0.1%$16,500
    2015$538 -1.5%$16,500
    2014$546 $16,500
    2013$546 -3.3%$16,500
    2012$565 -6.8%$16,500 -10.8%
    2011$606 +0.5%$18,500
    2010$603 +1.1%$18,500
    2009$596 -16.8%$18,500 -26%
    2008$717 +3.1%$25,000
    2007$695 +0.4%$25,000 +6.8%
    2006$692 -2.5%$23,417
    2005$710 $23,417
    2004-- $23,417
    2003-- $23,417
    2002-- $23,417
    2001-- $23,417
    Find assessor info on the county website

    Neighborhood: Kingswood

    Nearby schools

    GreatSchools rating