**MULTIPLE OFFERS RECEIVED! Offer deadline is 12pm on Saturday, April 25.** Charming, turn-key, and perfectly located, this 3 bedroom, 2 bath ranch located in Park Ridge offers a combination of comfort and convenience in the heart of South Charlotte. Conveniently located near Ballantyne, McMullen Creek and Sugar Creek Greenways, Atrium Pineville Hospital, and a variety of shops and restaurants. At the heart of the home, you’ll find an open-concept kitchen and living room with a dining nook and brand new white oak-look LVP flooring. The kitchen is a standout, featuring white quartz countertops, brushed gold hardware, and brand-name stainless steel appliances including a Bosch dishwasher, Samsung range, and an LG refrigerator. The primary suite overlooks the backyard and features an adjoining full bath and walk-in closet. Enjoy a private haven in the spacious fenced backyard with a screened-in porch and sizable deck designed for entertaining or simply enjoying time at home. Maximize your space with a garage that includes an interior storage room and a convenient rear exit to the backyard - perfect for the organized homeowner. Peace of mind comes standard with HVAC updated in 2022 and 2019 roof.
Closed
$382,000
10909 Tradewinds Ln, Charlotte, NC 28226
3beds
1,377sqft
Single Family Residence
Built in 1979
0.27 Acres Lot
$383,900 Zestimate®
$277/sqft
$2,247 Estimated rent
Home value
$383,900
$357,000 - $411,000
$2,247/mo
Zestimate® history
Owner options
List your home for rent
$2,247/mo
Rent Zestimate®
Find your next renter with Zillow Rental Manager. Plus, with online applications, you can quickly screen prospective tenants – for free.
$2,247/mo
Rent Zestimate®
Refinance and save
$2,315/mo
Est. payment
Refinancing to a lower rate could help reduce your monthly payments and save thousands over the life of the loan.
$2,315/mo
Est. payment
Explore your selling options
Work with a Zillow partner agent
Leverage their expertise and Zillow's premium Showcase listings to get your home seen by more buyers.
Get startedList with your own agent
Get your home in front of millions of buyers by listing it on Zillow.
Learn how to do itSell it yourself
Take full control of how buyers see your home on Zillow by listing For Sale by Owner (FSBO).
List your homeWhat's special
White quartz countertopsBrushed gold hardwareSpacious fenced backyardScreened-in porchSamsung rangeBosch dishwasherLg refrigerator
Zillow last checked:
Listing updated:
Listed by:
Anne Dabrowski adabrowski@helenadamsrealty.com,
Helen Adams Realty
Bought with:
Mike Carlin
Howard Hanna Allen Tate Lake Norman
Source: Canopy MLS as distributed by MLS GRID,MLS#: 4372313
Facts & features
Interior
Bedrooms & bathrooms
- Bedrooms: 3
- Bathrooms: 2
- Full bathrooms: 2
- Main level bedrooms: 3
Primary bedroom
- Features: Ceiling Fan(s), En Suite Bathroom, Walk-In Closet(s)
- Level: Main
- Area: 189.02 Square Feet
- Dimensions: 12' 4" X 15' 4"
Bedroom s
- Features: Walk-In Closet(s)
- Level: Main
- Area: 153.09 Square Feet
- Dimensions: 14' 7" X 10' 6"
Bedroom s
- Features: Walk-In Closet(s)
- Level: Main
- Area: 113.63 Square Feet
- Dimensions: 10' 4" X 11' 0"
Bathroom full
- Level: Main
Bathroom full
- Level: Main
Dining area
- Level: Main
- Area: 69.98 Square Feet
- Dimensions: 9' 4" X 7' 6"
Kitchen
- Features: Open Floorplan
- Level: Main
- Area: 138.5 Square Feet
- Dimensions: 11' 1" X 12' 6"
Living room
- Features: Ceiling Fan(s), Open Floorplan, Vaulted Ceiling(s)
- Level: Main
- Area: 240.87 Square Feet
- Dimensions: 16' 4" X 14' 9"
Heating
- Central
Cooling
- Central Air
Appliances
- Included: Dishwasher, Disposal, Electric Range, Exhaust Fan, Plumbed For Ice Maker, Refrigerator with Ice Maker, Self Cleaning Oven, Warming Drawer, Washer/Dryer
- Laundry: In Kitchen, Main Level
Features
- Open Floorplan, Pantry, Storage, Walk-In Closet(s)
- Flooring: Carpet, Vinyl
- Has basement: No
- Attic: Pull Down Stairs
- Fireplace features: Living Room, Other - See Remarks
Interior area
- Total structure area: 1,377
- Total interior livable area: 1,377 sqft
- Finished area above ground: 1,377
- Finished area below ground: 0
Property
Parking
- Total spaces: 4
- Parking features: Attached Garage, Garage Door Opener, Garage Faces Front, Garage on Main Level
- Attached garage spaces: 1
- Uncovered spaces: 3
Features
- Levels: One
- Stories: 1
- Patio & porch: Deck, Rear Porch, Screened
- Fencing: Back Yard,Wood
Lot
- Size: 0.27 Acres
Details
- Additional structures: Shed(s)
- Parcel number: 22138126
- Zoning: N1-B
- Special conditions: Standard
Construction
Type & style
- Home type: SingleFamily
- Property subtype: Single Family Residence
Materials
- Wood
- Foundation: Crawl Space
Condition
- New construction: No
- Year built: 1979
Utilities & green energy
- Sewer: Public Sewer
- Water: City
- Utilities for property: Cable Available, Electricity Connected
Community & HOA
Community
- Security: Carbon Monoxide Detector(s), Smoke Detector(s)
- Subdivision: Park Ridge
HOA
- Has HOA: Yes
Location
- Region: Charlotte
Financial & listing details
- Price per square foot: $277/sqft
- Tax assessed value: $328,600
- Date on market: 4/23/2026
- Cumulative days on market: 2 days
- Listing terms: Cash,Conventional,FHA,VA Loan
- Electric utility on property: Yes
- Road surface type: Concrete, Paved
Price history
| Date | Event | Price |
|---|---|---|
| 5/22/2026 | Sold | $382,000+1.9%$277/sqft |
Source:  Canopy MLS as distributed by MLS GRID #4372313 Report a problem Canopy MLS as distributed by MLS GRID #4372313 Report a problem | ||
| 5/14/2026 | Pending sale | $375,000$272/sqft |
Source: Canopy MLS as distributed by MLS GRID #4372313 Report a problem | ||
| 4/23/2026 | Listed for sale | $375,000+173.7%$272/sqft |
Source: Canopy MLS as distributed by MLS GRID #4372313 Report a problem | ||
| 3/30/2006 | Sold | $137,000$99/sqft |
Source: Public Record Report a problem | ||
Public tax history
| Year | Property taxes | Tax assessment |
|---|---|---|
| 2025 | -- | $328,600 |
| 2024 | -- | $328,600 |
| 2023 | -- | $328,600 +68.2% |
| 2022 | -- | $195,400 |
| 2021 | -- | $195,400 |
| 2020 | -- | $195,400 |
| 2019 | $1,977 +12.6% | $195,400 +52.4% |
| 2018 | $1,755 +2.5% | $128,200 |
| 2017 | $1,713 | $128,200 |
| 2016 | $1,713 | $128,200 |
| 2015 | $1,713 +0.3% | $128,200 |
| 2014 | $1,709 | -- |
| 2013 | -- | $128,200 -1.5% |
| 2012 | -- | $130,100 |
| 2011 | -- | $130,100 +5.5% |
| 2010 | -- | $123,300 |
| 2009 | -- | $123,300 |
| 2008 | -- | $123,300 |
| 2007 | -- | $123,300 |
| 2006 | -- | $123,300 |
| 2005 | -- | $123,300 |
| 2004 | -- | $123,300 |
| 2003 | -- | $123,300 +30.7% |
| 2002 | -- | $94,330 |
| 2001 | -- | $94,330 |
| 2000 | -- | $94,330 |
Find assessor info on the county website
Neighborhood: Hwy 51-Park Road
Nearby homes
- $372,4003 bd2 ba1.5k sqft10919 Tradewinds Ln, Charlotte, NC 28226Off Market
- $373,7003 bd2 ba1.6k sqft10901 Tradewinds Ln, Charlotte, NC 28226Off Market
- $397,6003 bd2 ba1.8k sqft11610 Sunswept Ln, Charlotte, NC 28226Off Market
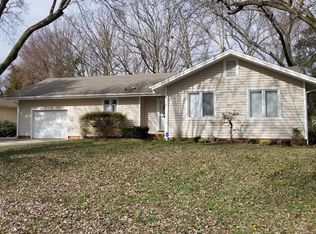
- $358,7003 bd2 ba1.2k sqft10929 Tradewinds Ln, Charlotte, NC 28226Off Market
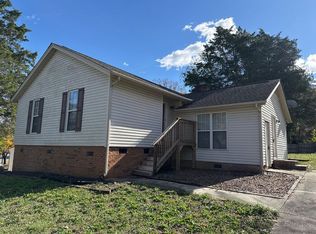
- $346,5004 bd2 ba1.6k sqft11111 Kingfisher Dr, Charlotte, NC 28226Off Market
- $375,6003 bd2 ba1.5k sqft11616 Sunswept Ln, Charlotte, NC 28226Off Market
- $342,4003 bd2 ba1.4k sqft10906 Tradewinds Ln, Charlotte, NC 28226Off Market
- $408,3003 bd2 ba2k sqft10912 Tradewinds Ln, Charlotte, NC 28226Off Market
Nearby schools
GreatSchools rating
- 8/10Pineville ElementaryGrades: K-5Distance: 1 mi
- 7/10Quail Hollow MiddleGrades: 6-8Distance: 2.5 mi
- 7/10Ballantyne Ridge High SchoolGrades: 9-12Distance: 1.9 mi
Schools provided by the listing agent
- Elementary: Pineville
- Middle: Quail Hollow
- High: Ballantyne Ridge
Source: Canopy MLS as distributed by MLS GRID. This data may not be complete. We recommend contacting the local school district to confirm school assignments for this home.
Get a cash offer in 3 minutes
Find out how much your home could sell for in as little as 3 minutes with a no-obligation cash offer.
Estimated market value
$383,900
Get a cash offer in 3 minutes
Find out how much your home could sell for in as little as 3 minutes with a no-obligation cash offer.
Estimated market value
$383,900
- North Carolina
- Mecklenburg County
- Charlotte
- 28226
- Hwy 51-Park Road
- 10909 Tradewinds Ln
Nearby cities
Nearby neighborhoods
Nearby zip codes
Other Charlotte Topics
