Some homes just work. The layout flows the way people actually live, the location puts everything within reach, and the neighborhood is the kind you don't leave. That's exactly why the original owners chose this 4-bedroom, 2.5-bath home in Weston Ridge over two decades ago and never looked back. Now offered for the first time, this is your chance to own a home with over 3,300 square feet of thoughtfully designed living space, located within the Carmel Clay Schools district and minutes from shopping, dining, and major highways. The open layout fills with natural light and flows naturally from the eat-in kitchen through the main living areas and out to the glass-enclosed patio, making everyday life and entertaining equally effortless. The kitchen features a large island, upgraded granite countertops, generous cabinet storage, and included appliances. The spacious primary suite includes two walk-in closets with a custom closet addition and an ensuite with double vanity, jacuzzi tub, and remodeled shower. Three additional bedrooms offer flexibility for guests, hobbies, or remote work. The finished basement adds exceptional space with a large recreation area, two enclosed flex rooms, and the potential to add a 5th bedroom with an egress window. Major updates include two new heat pumps (2025), roof (2022), whole-house dehumidifier (2025), water heater (2024), sump pump updates, and irrigation improvements, so the next owners inherit a home that has been genuinely cared for, not just listed. Residents of The Westons enjoy a recently updated pool, tennis/pickleball and basketball courts, playground, and pavilion. Some photos have been virtually staged.
Sold
$570,200
10909 Valley Forge Cir, Carmel, IN 46032
4beds
3,498sqft
Residential, Single Family Residence
Built in 1999
0.32 Acres Lot
$573,200 Zestimate®
$163/sqft
$3,703 Estimated rent
Home value
$573,200
$545,000 - $602,000
$3,703/mo
Zestimate® history
Owner options
List your home for rent
$3,703/mo
Rent Zestimate®
Find your next renter with Zillow Rental Manager. Plus, with online applications, you can quickly screen prospective tenants – for free.
$3,703/mo
Rent Zestimate®
Refinance and save
$4,281/mo
Est. payment
Refinancing to a lower rate could help reduce your monthly payments and save thousands over the life of the loan.
$4,281/mo
Est. payment
Explore your selling options
Work with a Zillow partner agent
Leverage their expertise and Zillow's premium Showcase listings to get your home seen by more buyers.
Get startedList with your own agent
Get your home in front of millions of buyers by listing it on Zillow.
Learn how to do itSell it yourself
Take full control of how buyers see your home on Zillow by listing For Sale by Owner (FSBO).
List your homeWhat's special
Zillow last checked:
Listing updated:
Listed by:
Lucy Jones 317-696-3722,
eXp Realty, LLC
Bought with:
Robbin Edwards
Encore Sotheby's International
Source: MIBOR as distributed by MLS GRID,MLS#: 22103972
Facts & features
Interior
Bedrooms & bathrooms
- Bedrooms: 4
- Bathrooms: 3
- Full bathrooms: 2
- 1/2 bathrooms: 1
- Main level bathrooms: 1
Primary bedroom
- Level: Upper
- Area: 240 Square Feet
- Dimensions: 16x15
Bedroom 2
- Level: Upper
- Area: 132 Square Feet
- Dimensions: 11x12
Bedroom 3
- Level: Upper
- Area: 144 Square Feet
- Dimensions: 12x12
Bedroom 4
- Level: Upper
- Area: 110 Square Feet
- Dimensions: 10x11
Bonus room
- Level: Basement
- Area: 252 Square Feet
- Dimensions: 14x18
Bonus room
- Level: Basement
- Area: 221 Square Feet
- Dimensions: 17x13
Breakfast room
- Features: Tile-Ceramic
- Level: Main
- Area: 105 Square Feet
- Dimensions: 15x7
Dining room
- Level: Main
- Area: 165 Square Feet
- Dimensions: 15x11
Family room
- Level: Main
- Area: 255 Square Feet
- Dimensions: 17x15
Great room
- Level: Basement
- Area: 288 Square Feet
- Dimensions: 24x12
Kitchen
- Features: Tile-Ceramic
- Level: Main
- Area: 135 Square Feet
- Dimensions: 15x9
Laundry
- Features: Tile-Ceramic
- Level: Main
- Area: 35 Square Feet
- Dimensions: 7x5
Living room
- Level: Main
- Area: 182 Square Feet
- Dimensions: 14x13
Sun room
- Features: Tile-Ceramic
- Level: Main
- Area: 99 Square Feet
- Dimensions: 11x9
Heating
- Zoned, Heat Pump, Wall Furnace
Cooling
- Central Air, Heat Pump, Whole House Fan, Zoned
Appliances
- Included: Dishwasher, Dryer, Electric Water Heater, Disposal, Humidifier, MicroHood, Electric Oven, Refrigerator, Washer, Water Purifier, Water Softener Owned, Air Purifier
- Laundry: Main Level, Sink
Features
- Double Vanity, Built-in Features, Kitchen Island, Hardwood Floors, High Speed Internet, Eat-in Kitchen, Pantry, Smart Thermostat, Walk-In Closet(s)
- Flooring: Hardwood
- Windows: Wood Work Stained
- Basement: Ceiling - 9+ feet,Finished Ceiling,Finished Walls,Full,Partially Finished,Storage Space
- Number of fireplaces: 1
- Fireplace features: Wood Burning
Interior area
- Total structure area: 3,498
- Total interior livable area: 3,498 sqft
- Finished area below ground: 1,023
Property
Parking
- Total spaces: 2
- Parking features: Attached
- Attached garage spaces: 2
Features
- Levels: Two
- Stories: 2
- Patio & porch: Covered, Glass Enclosed, Patio
- Exterior features: Sprinkler System
Lot
- Size: 0.32 Acres
Details
- Parcel number: 291306009002000018
- Special conditions: None,Other
- Horse amenities: None
Construction
Type & style
- Home type: SingleFamily
- Architectural style: Traditional
- Property subtype: Residential, Single Family Residence
Materials
- Wood Brick
- Foundation: Concrete Perimeter
Condition
- New construction: No
- Year built: 1999
Details
- Builder name: Estridge
Utilities & green energy
- Water: Public
- Utilities for property: Electricity Connected, Sewer Connected, Water Connected
Community & HOA
Community
- Security: Security System Owned, Smoke Detector(s), Security System
- Subdivision: Weston Ridge
HOA
- Has HOA: Yes
- Amenities included: Maintenance, Park, Playground, Snow Removal, Tennis Court(s)
- Services included: Association Home Owners, Maintenance, ParkPlayground, Snow Removal, Tennis Court(s)
- HOA fee: $750 annually
Location
- Region: Carmel
Financial & listing details
- Price per square foot: $163/sqft
- Tax assessed value: $470,100
- Annual tax amount: $5,156
- Date on market: 6/4/2026
- Cumulative days on market: 4 days
- Electric utility on property: Yes
Price history
| Date | Event | Price |
|---|---|---|
| 7/7/2026 | Sold | $570,200+3.7%$163/sqft |
Source:  MIBOR as distributed by MLS GRID #22103972 Report a problem MIBOR as distributed by MLS GRID #22103972 Report a problem | ||
| 6/8/2026 | Pending sale | $550,000$157/sqft |
Source: MIBOR as distributed by MLS GRID #22103972 Report a problem | ||
| 6/4/2026 | Listed for sale | $550,000$157/sqft |
Source: MIBOR as distributed by MLS GRID #22103972 Report a problem | ||
Public tax history
| Year | Property taxes | Tax assessment |
|---|---|---|
| 2025 | $5,157 +0.3% | $470,100 +2% |
| 2024 | $5,143 +15.6% | $461,000 -2.6% |
| 2023 | $4,448 +27.7% | $473,200 +20.9% |
| 2022 | $3,483 +5.1% | $391,500 +26.2% |
| 2021 | $3,315 +6.3% | $310,200 +4.9% |
| 2020 | $3,120 -1.4% | $295,700 +4.4% |
| 2019 | $3,163 -1.9% | $283,200 -1.9% |
| 2018 | $3,223 +3.7% | $288,700 -1.1% |
| 2017 | $3,109 +1% | $291,800 +2.9% |
| 2016 | $3,079 +2.3% | $283,600 -0.9% |
| 2014 | $3,009 +38.1% | $286,200 +4.5% |
| 2010 | $2,180 +31.7% | $273,800 |
| 2009 | $1,655 -21.3% | $273,800 |
| 2007 | $2,101 -19.1% | $273,800 |
| 2006 | $2,598 | $273,800 +17.5% |
| 2005 | -- | $233,000 +86.7% |
| 2002 | $2,003 -2.3% | $124,800 +200% |
| 2001 | $2,050 | $41,600 |
Find assessor info on the county website
Neighborhood: 46032
Nearby homes
- $623,1004 bd3 ba4.1k sqft10911 Valley Forge Cir, Carmel, IN 46032Off Market
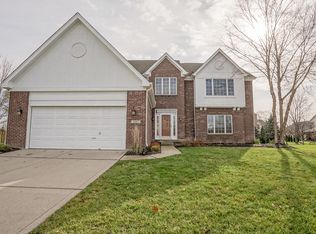
- $555,4003 bd2 ba3.4k sqft10905 Valley Forge Cir, Carmel, IN 46032Off Market
- $643,5004 bd3 ba4.1k sqft3648 Patriot Ct, Carmel, IN 46032Off Market
- $566,2004 bd3 ba3k sqft3638 Patriot Ct, Carmel, IN 46032Off Market
- $684,8003 bd2 ba4.1k sqft3701 Sumter Way, Carmel, IN 46032Off Market
- $627,7004 bd3 ba4k sqft3658 Patriot Ct, Carmel, IN 46032Off Market
- $607,4004 bd3 ba3.4k sqft3700 Sumter Way, Carmel, IN 46032Off Market
- $598,1004 bd3 ba3.1k sqft10913 Valley Forge Cir, Carmel, IN 46032Off Market
Nearby schools
GreatSchools rating
- 9/10Towne Meadow Elementary SchoolGrades: PK-5Distance: 1.1 mi
- 9/10Creekside Middle SchoolGrades: 6-8Distance: 1.3 mi
- 10/10Carmel High SchoolGrades: 9-12Distance: 5.9 mi
Schools provided by the listing agent
- High: Carmel High School
Source: MIBOR as distributed by MLS GRID. This data may not be complete. We recommend contacting the local school district to confirm school assignments for this home.
Get a cash offer in 3 minutes
Find out how much your home could sell for in as little as 3 minutes with a no-obligation cash offer.
Estimated market value
$573,200
Get a cash offer in 3 minutes
Find out how much your home could sell for in as little as 3 minutes with a no-obligation cash offer.
Estimated market value
$573,200
- Indiana
- Hamilton County
- Carmel
- 46032
- 10909 Valley Forge Cir
