This magical custom French country style home is nestled back on this picturesque 3 acre lot featuring arched 8 foot doors downstairs with two staircases and three fireplaces. The kitchen is a chef’s dream with the utmost unique appliances(see attachment). Open floor plan with a perfect flow that works all throughout the house. The master bedroom is a little oasis with the third two-sided fireplace hidden between the office/study and the bedroom with a private patio off the back; the master closet is a little paradise in itself. Upstairs there are two walk-in storage spaces which one of them can be converted to extra living space. Too many extras to even mention. Come see this beauty!
Sold for $693,000
Street View
$693,000
10909 Woodland Dr, Fort Smith, AR 72916
4beds
4,079sqft
Single Family Residence
Built in 2002
2.97 Acres Lot
$823,700 Zestimate®
$170/sqft
$3,796 Estimated rent
Home value
$823,700
$758,000 - $890,000
$3,796/mo
Zestimate® history
Owner options
List your home for rent
$3,796/mo
Rent Zestimate®
Find your next renter with Zillow Rental Manager. Plus, with online applications, you can quickly screen prospective tenants – for free.
$3,796/mo
Rent Zestimate®
Refinance and save
$4,231/mo
Est. payment
Refinancing to a lower rate could help reduce your monthly payments and save thousands over the life of the loan.
$4,231/mo
Est. payment
Explore your selling options
Work with a Zillow partner agent
Leverage their expertise and Zillow's premium Showcase listings to get your home seen by more buyers.
Get startedList with your own agent
Get your home in front of millions of buyers by listing it on Zillow.
Learn how to do itSell it yourself
Take full control of how buyers see your home on Zillow by listing For Sale by Owner (FSBO).
List your homeWhat's special
Private patioMaster bedroomOpen floor planMaster closet
Zillow last checked:
Listing updated:
Listed by:
Sissy Drake 479-650-0964,
Linsey & Co. Realtors
Bought with:
Sissy Drake, SA00082948
Linsey & Co. Realtors
Source: Western River Valley BOR,MLS#: 1059819Originating MLS: Fort Smith Board of Realtors
Facts & features
Interior
Bedrooms & bathrooms
- Bedrooms: 4
- Bathrooms: 4
- Full bathrooms: 3
- 1/2 bathrooms: 1
Heating
- Central, Gas
Cooling
- Central Air, Electric
Appliances
- Included: Some Gas Appliances, Built-In Range, Built-In Oven, Convection Oven, Double Oven, Disposal, Gas Water Heater, Oven, Range, Plumbed For Ice Maker
- Laundry: Electric Dryer Hookup, Washer Hookup, Dryer Hookup
Features
- Attic, Built-in Features, Ceiling Fan(s), Cathedral Ceiling(s), Eat-in Kitchen, Granite Counters, Pantry, Split Bedrooms, Storage, Walk-In Closet(s), Central Vacuum, Multiple Living Areas
- Flooring: Carpet, Ceramic Tile, Wood
- Windows: Wood Frames, Blinds, Drapes
- Number of fireplaces: 3
- Fireplace features: Bedroom, Family Room, Living Room
Interior area
- Total interior livable area: 4,079 sqft
Property
Parking
- Total spaces: 3
- Parking features: Attached, Garage, Aggregate, Circular Driveway, Driveway, Garage Door Opener
- Has attached garage: Yes
- Covered spaces: 3
Features
- Levels: Two
- Stories: 2
- Patio & porch: Covered, Deck
- Fencing: None
Lot
- Size: 2.97 Acres
- Dimensions: 147 x 754 x 189
- Features: Cleared, Landscaped, Level, Subdivision, Secluded, Wooded
Details
- Parcel number: 1797400050000000
- Special conditions: None
Construction
Type & style
- Home type: SingleFamily
- Architectural style: Country,French Provincial
- Property subtype: Single Family Residence
Materials
- Brick, Rock
- Foundation: Slab
- Roof: Architectural,Shingle
Condition
- Year built: 2002
Utilities & green energy
- Water: Public
- Utilities for property: Cable Available, Electricity Available, Natural Gas Available, Sewer Available, Water Available
Community & HOA
Community
- Security: Security System, Fire Alarm, Fire Sprinkler System, Smoke Detector(s)
- Subdivision: The Woodlands On Riley Farm
HOA
- Services included: See Agent
- HOA fee: $150 annually
Location
- Region: Fort Smith
Financial & listing details
- Price per square foot: $170/sqft
- Tax assessed value: $873,305
- Annual tax amount: $5,696
- Date on market: 7/25/2022
- Exclusions: minerals
Price history
| Date | Event | Price |
|---|---|---|
| 8/15/2023 | Sold | $693,000-4.3%$170/sqft |
Source: Western River Valley BOR #1059819 Report a problem | ||
| 5/12/2023 | Pending sale | $724,500$178/sqft |
Source: Western River Valley BOR #1059819 Report a problem | ||
| 10/3/2022 | Price change | $724,500-3.3%$178/sqft |
Source: Western River Valley BOR #1059819 Report a problem | ||
| 7/25/2022 | Listed for sale | $749,500+30.3%$184/sqft |
Source: Western River Valley BOR #1059819 Report a problem | ||
| 6/3/2002 | Sold | $575,000$141/sqft |
Source: Agent Provided Report a problem | ||
Public tax history
| Year | Property taxes | Tax assessment |
|---|---|---|
| 2025 | $5,565 -0.1% | $110,082 +2.6% |
| 2024 | $5,571 -1.3% | $107,260 |
| 2023 | $5,646 -0.9% | $107,260 |
| 2022 | $5,696 | $107,260 |
| 2021 | $5,696 | $107,260 |
| 2020 | $5,696 -2.8% | $107,260 -2.7% |
| 2019 | $5,863 -0.4% | $110,210 |
| 2018 | $5,888 | $110,210 |
| 2017 | $5,888 | $110,210 |
| 2016 | $5,888 | $110,210 |
| 2015 | $5,888 +3% | $110,210 +2.8% |
| 2014 | $5,716 -18.9% | $107,180 -16.8% |
| 2013 | $7,046 +0.6% | $128,815 +0.6% |
| 2012 | $7,005 +4.8% | $128,055 +4.8% |
| 2011 | $6,686 +5.5% | $122,235 0% |
| 2010 | $6,336 +5.3% | $122,237 +5% |
| 2009 | $6,018 +4.8% | $116,416 +4.5% |
| 2008 | $5,741 +5.1% | $111,354 +4.8% |
| 2007 | $5,464 | $106,292 +5% |
| 2006 | -- | $101,230 |
| 2005 | -- | $101,230 |
Find assessor info on the county website
Neighborhood: 72916
Nearby homes
- $115,000-- bd-- ba-- sqft11001 Woodland Dr, Fort Smith, AR 72916Off Market
- $115,000-- bd-- ba-- sqft10901 Woodland Dr, Fort Smith, AR 72916Off Market
- $485,5004 bd3 ba2.4k sqft6800 Rye Hill Rd E, Fort Smith, AR 72916Off Market
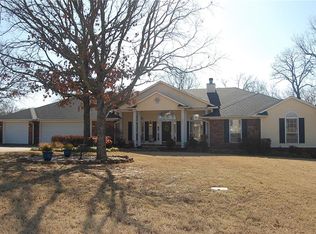
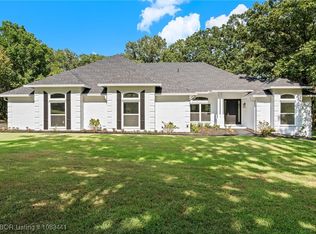
- $779,0005 bd3 ba3.7k sqft11009 Woodland Dr, Fort Smith, AR 72916For Sale
- $587,800-- bd3 ba3.2k sqft6900 Rye Hill Rd E, Fort Smith, AR 72916Off Market
- $684,800-- bd2 ba4.9k sqft10801 Woodland Dr, Fort Smith, AR 72916Off Market
- $750,100-- bd4 ba4.4k sqft11105 Woodland Dr, Fort Smith, AR 72916Off Market
- $---- bd-- ba-- sqft6807 Rye Hill Rd E, Fort Smith, AR 72916Off Market
Nearby schools
GreatSchools rating
- 9/10Westwood Elementary SchoolGrades: PK-4Distance: 5.7 mi
- 9/10Greenwood Junior High SchoolGrades: 7-8Distance: 7.2 mi
- 9/10Greenwood High SchoolGrades: 9-12Distance: 7.2 mi
Schools provided by the listing agent
- Elementary: Greenwood
- Middle: Greenwood
- High: Greenwood
- District: Greenwood
Source: Western River Valley BOR. This data may not be complete. We recommend contacting the local school district to confirm school assignments for this home.


Get pre-qualified for a loan
At Zillow Home Loans, we can pre-qualify you in as little as 5 minutes with no impact to your credit score.An equal housing lender. NMLS #10287.
Sell for more on Zillow
Get a Zillow Showcase℠ listing at no additional cost and you could sell for .
$823,700
2% more
+$16,474
With Zillow Showcase(estimated)
$840,174
- Arkansas
- Sebastian County
- Fort Smith
- 72916
- 10909 Woodland Dr
Nearby cities
Nearby zip codes
Other Fort Smith Topics
