Looking for a Turnkey Home to move into?**1091 Blakely Ct is the one for you**This stunning Single Story Home situated on a 13,656 sqft lot(more than a quarter acre) with upgrades galore located at the end of the cul de sac welcomes you with front porch to enjoy the nicely manicured front yard**As you enter inside you will be greeted with the brightness of the newer interior paint**How about the living room and dining room combination(seller is currently using it as living room and family room)with gorgeous tiled fireplace, newer paint, newer wood looking laminate flooring, newer dual pane sliding glass door that leads to enclosed(NOT included in the sqftage/permit unknown) huge size patio where you can have an endless use options, newer custom blinds with automatic opener(opener on sliding door side only)**Step into the completely gutted and upgraded kitchen to find: newer all white shaker cabinets, one of the lower cabinet has a pull out bins, counter tops, back splash, led canned lighting, farm sink with beautiful faucet, soap dispenser, two pantries, all stainless steel appliances including fridge(remaining with the sale), tile flooring and nice size windows for the bright light, an eating area as well as a side door leading outside**Continuing down the hallway to find the upgraded full bath with newer tub and enclosure, sink, faucet, toilet, light fixture before getting to linen closet at the end equipped with a safe***All good size bedrooms with brand new carpet, newer interior paint, newer doors with newer hardware, ceiling fans***Primary bedroom all upgraded with brand new carpet, new barn wood door leading to its own fully remodeled bathroom with tiled enclosed shower and wall, newer light fixtures, toilet, sink, cabinets**Enter the huge back yard ready for you to build your pool and still big enough for an ADU(check with city)***This gorgeous house comes with newer dual pane windows, newer Pex piping(done in 2017) throughout, newer wood looking tile distressed cilegin flooring in entry, kitchen, hallway, and both bathrooms for easy cleaning, as well as newer water heater, furnace and composition roof***Seller just spent $8300 to replace the sewer line from clean out to the side walk**Seller has spared no expense***This remodeled dream home shows pride of ownership, class, comfort, charm, style, quality and is offering you an amazing living experience in a nice established and quite neighborhood***
Sold for $730,000
Listed by: CENTURY 21 MASTERS • Gilda Erin • Contact: 800-463-0977
Bought with: Prestige Coastal Real Estate, Inc.
$730,000
1091 Blakely Ct, Pomona, CA 91767
3beds
1,433sqft
Single Family Residence
Built in 1957
0.31 Acres Lot
$787,500 Zestimate®
$509/sqft
$3,260 Estimated rent
Home value
$787,500
$748,000 - $827,000
$3,260/mo
Zestimate® history
Owner options
List your home for rent
$3,260/mo
Rent Zestimate®
Find your next renter with Zillow Rental Manager. Plus, with online applications, you can quickly screen prospective tenants – for free.
$3,260/mo
Rent Zestimate®
Refinance and save
$4,636/mo
Est. payment
Refinancing to a lower rate could help reduce your monthly payments and save thousands over the life of the loan.
$4,636/mo
Est. payment
Explore your selling options
Work with a Zillow partner agent
Leverage their expertise and Zillow's premium Showcase listings to get your home seen by more buyers.
Get startedList with your own agent
Get your home in front of millions of buyers by listing it on Zillow.
Learn how to do itSell it yourself
Take full control of how buyers see your home on Zillow by listing For Sale by Owner (FSBO).
List your homeWhat's special
Gorgeous tiled fireplaceSide doorEating areaStunning single story homeNewer tubNewer light fixturesBrand new carpet
Zillow last checked:
Listing updated:
Listed by:
Gilda Erin DRE #01334064 800-463-0977,
CENTURY 21 MASTERS
Bought with:
Lily Yu, DRE #02110186
Prestige Coastal Real Estate, Inc.
Source: CRMLS,MLS#: CV23162978 Originating MLS: California Regional MLS
Originating MLS: California Regional MLSFacts & features
Interior
Bedrooms & bathrooms
- Bedrooms: 3
- Bathrooms: 2
- Full bathrooms: 2
- Main level bathrooms: 2
- Main level bedrooms: 3
Rooms
- Room types: Bedroom, Entry/Foyer, Kitchen, Laundry, Living Room, Primary Bathroom, Primary Bedroom
Primary bedroom
- Features: Main Level Primary
Bedroom
- Features: All Bedrooms Down
Bedroom
- Features: Bedroom on Main Level
Bathroom
- Features: Bathtub, Linen Closet, Remodeled, Separate Shower, Upgraded
Kitchen
- Features: Updated Kitchen, Walk-In Pantry
Heating
- Central
Cooling
- Central Air
Appliances
- Included: Dishwasher, Gas Range, Microwave, Refrigerator
- Laundry: In Garage
Features
- Ceiling Fan(s), Eat-in Kitchen, Pantry, Recessed Lighting, All Bedrooms Down, Bedroom on Main Level, Main Level Primary
- Flooring: Carpet, Laminate, Tile
- Windows: Blinds, Double Pane Windows
- Has fireplace: Yes
- Fireplace features: Living Room
- Common walls with other units/homes: 2+ Common Walls
Interior area
- Total interior livable area: 1,433 sqft
Property
Parking
- Total spaces: 2
- Parking features: Garage
- Garage spaces: 2
Features
- Levels: One
- Stories: 1
- Entry location: front
- Patio & porch: Enclosed, Front Porch
- Pool features: None
- Spa features: None
- Has view: Yes
Lot
- Size: 0.31 Acres
- Features: Back Yard, Cul-De-Sac, Front Yard, Landscaped, Sprinkler System
Details
- Parcel number: 8320016019
- Zoning: POR172
- Special conditions: Standard,Trust
Construction
Type & style
- Home type: SingleFamily
- Property subtype: Single Family Residence
- Attached to another structure: Yes
Materials
- Roof: Composition
Condition
- Turnkey
- New construction: No
- Year built: 1957
Utilities & green energy
- Sewer: Sewer Tap Paid
- Water: Public
Community & HOA
Community
- Features: Sidewalks
Location
- Region: Pomona
Financial & listing details
- Price per square foot: $509/sqft
- Date on market: 9/4/2023
- Cumulative days on market: 7 days
- Listing terms: Cash,Cash to New Loan,Conventional,FHA,VA Loan
Price history
| Date | Event | Price |
|---|---|---|
| 10/4/2023 | Sold | $730,000+1.5%$509/sqft |
Source:  CRMLS #CV23162978 Report a problem CRMLS #CV23162978 Report a problem | ||
| 9/21/2023 | Pending sale | $719,000$502/sqft |
Source: CRMLS #CV23162978 Report a problem | ||
| 9/9/2023 | Contingent | $719,000$502/sqft |
Source: CRMLS #CV23162978 Report a problem | ||
| 9/4/2023 | Listed for sale | $719,000$502/sqft |
Source: CRMLS #CV23162978 Report a problem | ||
Public tax history
Tax history is unavailable.
Neighborhood: 91767
Nearby homes
- $730,0003 bd2 ba1.4k sqft1091 Blakeley Ct, Pomona, CA 91767Sold
- $656,9003 bd2 ba1.4k sqft1079 Blakeley Ct, Pomona, CA 91767Off Market
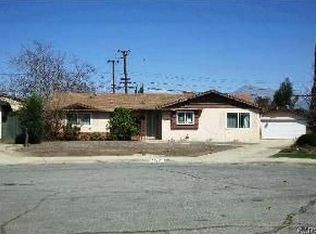
- $761,0003 bd2 ba1.4k sqft1090 Blakeley Ct, Pomona, CA 91767Off Market
- $---- bd-- ba-- sqft1090 Blakely Ct, Pomona, CA 91767Off Market
- $692,4003 bd2 ba1.4k sqft1071 Blakeley Ct, Pomona, CA 91767Off Market
- $694,3004 bd5 ba1.1k sqft1369 Ross St, Pomona, CA 91767Off Market
- $656,3003 bd2 ba1.4k sqft1391 Ross St, Pomona, CA 91767Off Market
- $678,6004 bd2 ba1.5k sqft1072 Baldwin Ave, Pomona, CA 91767Off Market
Nearby schools
GreatSchools rating
- 3/10Kingsley Elementary SchoolGrades: K-5Distance: 0.2 mi
- 3/10Emerson Middle SchoolGrades: 6-8Distance: 0.6 mi
- 4/10Pomona High SchoolGrades: 9-12Distance: 1.2 mi
Get a cash offer in 3 minutes
Find out how much your home could sell for in as little as 3 minutes with a no-obligation cash offer.
Estimated market value
$787,500
Get a cash offer in 3 minutes
Find out how much your home could sell for in as little as 3 minutes with a no-obligation cash offer.
Estimated market value
$787,500
- California
- Los Angeles County
- Pomona
- 91767
- 1091 Blakely Ct
Nearby cities
Nearby neighborhoods
Nearby zip codes
Other Pomona Topics
