Beautifully updated and move-in ready, this 3-bedroom, 2-bath home is nestled in one of Camarillo's most sought-after neighborhoods--just minutes from Nancy Bush Park and Las Posas Elementary. Offering approximately 1,538 sq ft of light-filled living space, the home features soaring vaulted ceilings with exposed beams, elegant Versailles-pattern tile flooring, and energy-efficient dual-pane windows throughout.The spacious kitchen is a chef's dream with stainless steel appliances, while both bathrooms have been tastefully remodeled. The primary suite includes dual closets with built-ins and a granite double vanity.Enjoy a low-maintenance backyard with artificial turf, plus a long list of upgrades: new roof (2023), tankless water heater (2021), new garage door (2021), paver walkway (2022), whole-home fumigation (2020), and fully paid-off solar panels.
Sold for $889,250
Listed by: Comfort Real Estate Services • Danyka Woodward • Contact: 530-604-6041
Bought with: RE/MAX Gold Coast REALTORS
$889,250
1091 Bradford Ave, Camarillo, CA 93010
3beds
1,538sqft
Single Family Residence
Built in 1977
6,969 Square Feet Lot
$887,200 Zestimate®
$578/sqft
$3,791 Estimated rent
Home value
$887,200
$807,000 - $976,000
$3,791/mo
Zestimate® history
Owner options
List your home for rent
$3,791/mo
Rent Zestimate®
Find your next renter with Zillow Rental Manager. Plus, with online applications, you can quickly screen prospective tenants – for free.
$3,791/mo
Rent Zestimate®
Refinance and save
$5,810/mo
Est. payment
Refinancing to a lower rate could help reduce your monthly payments and save thousands over the life of the loan.
$5,810/mo
Est. payment
Explore your selling options
Work with a Zillow partner agent
Leverage their expertise and Zillow's premium Showcase listings to get your home seen by more buyers.
Get startedList with your own agent
Get your home in front of millions of buyers by listing it on Zillow.
Learn how to do itSell it yourself
Take full control of how buyers see your home on Zillow by listing For Sale by Owner (FSBO).
List your homeWhat's special
Low-maintenance backyardVersailles-pattern tile flooringStainless steel appliancesArtificial turfSpacious kitchenGranite double vanityDual-pane windows
Zillow last checked:
Listing updated:
Listed by:
Danyka Woodward DRE #02111826 530-604-6041,
Comfort Real Estate Services
Bought with:
Wendy White, DRE #02097690
RE/MAX Gold Coast REALTORS
Source: CRMLS,MLS#: V1-30396 Originating MLS: California Regional MLS (Ventura & Pasadena-Foothills AORs)
Originating MLS: California Regional MLS (Ventura & Pasadena-Foothills AORs)Facts & features
Interior
Bedrooms & bathrooms
- Bedrooms: 3
- Bathrooms: 2
- Full bathrooms: 1
- 3/4 bathrooms: 1
- Main level bathrooms: 2
- Main level bedrooms: 3
Rooms
- Room types: Family Room, Kitchen, Living Room, Primary Bedroom, Dining Room
Bathroom
- Features: Bathtub, Dual Sinks, Upgraded
Kitchen
- Features: Granite Counters, Kitchen/Family Room Combo, Self-closing Drawers
Heating
- Central
Cooling
- Central Air
Appliances
- Included: Dishwasher, Gas Range, Microwave, Refrigerator, Tankless Water Heater, Vented Exhaust Fan
- Laundry: Washer Hookup, Gas Dryer Hookup, In Garage
Features
- Beamed Ceilings, Breakfast Bar, Cathedral Ceiling(s), Separate/Formal Dining Room, Eat-in Kitchen, Open Floorplan, Recessed Lighting
- Flooring: Stone, Tile, Vinyl
- Doors: Insulated Doors, Sliding Doors
- Windows: Double Pane Windows, Plantation Shutters, Shutters
- Has fireplace: No
- Fireplace features: None
- Common walls with other units/homes: No Common Walls
Interior area
- Total interior livable area: 1,538 sqft
Property
Parking
- Total spaces: 2
- Parking features: Driveway, Garage
- Attached garage spaces: 2
Features
- Levels: One
- Stories: 1
- Patio & porch: Covered, Porch
- Pool features: None
- Spa features: None
- Fencing: Brick,Wood
- Has view: Yes
- View description: None
- Park: Nancy Bush Park
Lot
- Size: 6,969 Square Feet
- Features: Back Yard, Corner Lot, Front Yard
Details
- Parcel number: 1570102205
- Special conditions: Standard
Construction
Type & style
- Home type: SingleFamily
- Architectural style: Cottage,Ranch
- Property subtype: Single Family Residence
Materials
- Stucco
- Foundation: Slab
- Roof: Shingle,See Remarks
Condition
- Turnkey
- New construction: No
- Year built: 1977
Utilities & green energy
- Sewer: Public Sewer
- Water: Public
Community & HOA
Community
- Features: Biking, Curbs, Park, Sidewalks
- Security: Carbon Monoxide Detector(s), Smoke Detector(s)
- Subdivision: Las Posas Greens - 219102
HOA
- Has HOA: Yes
- Amenities included: Other
- HOA fee: $159 monthly
- HOA name: Las Posas Highlands Assoication
- HOA phone: 805-987-8945
- Second HOA fee: $91 quarterly
- Second HOA name: Las Posas Green Park Assoication
- Second HOA phone: 805-445-1040
Location
- Region: Camarillo
Financial & listing details
- Price per square foot: $578/sqft
- Date on market: 6/5/2025
- Cumulative days on market: 5 days
- Listing terms: Cash,Conventional,FHA,VA Loan
- Inclusions: Ring Doorbell
- Exclusions: Washer and DryerFridge In Garage
- Road surface type: Paved
Price history
| Date | Event | Price |
|---|---|---|
| 7/28/2025 | Sold | $889,250+1.6%$578/sqft |
Source:  CRMLS #V1-30396 Report a problem CRMLS #V1-30396 Report a problem | ||
| 7/10/2025 | Pending sale | $875,000$569/sqft |
Source: CRMLS #V1-30396 Report a problem | ||
| 6/12/2025 | Contingent | $875,000$569/sqft |
Source: CRMLS #V1-30396 Report a problem | ||
| 6/6/2025 | Listed for sale | $875,000+35.7%$569/sqft |
Source: CRMLS #V1-30396 Report a problem | ||
| 8/28/2020 | Sold | $645,000$419/sqft |
Source:  CSMAOR #220007962 Report a problem CSMAOR #220007962 Report a problem | ||
Public tax history
Tax history is unavailable.
Neighborhood: 93010
Nearby homes
- $889,5003 bd2 ba1.5k sqft1091 N Bradford Ave, Camarillo, CA 93010Sold
- $1,209,0004 bd3 ba3k sqft54 Paseo Esplendido, Camarillo, CA 93010Off Market
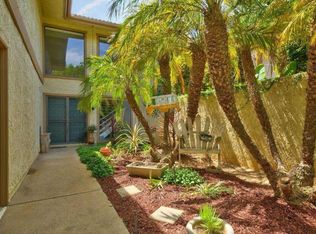
- $6,738-- bd-- ba3k sqft54 Paseo Esplendido, Camarillo, CA 93010Off Market
- $802,7004 bd2 ba1.6k sqft1069 N Bradford Ave, Camarillo, CA 93010Off Market
- $988,7003 bd2 ba1.7k sqft43 W Green Vale Dr, Camarillo, CA 93010Off Market
- $912,5004 bd3 ba2.5k sqft72 Paseo Esplendido, Camarillo, CA 93010Off Market
- $35,163-- bd-- ba2.5k sqft72 Paseo Esplendido, Camarillo, CA 93010Off Market
- $1,001,1003 bd2 ba1.7k sqft55 W Green Vale Dr, Camarillo, CA 93010Off Market
Nearby schools
GreatSchools rating
- 7/10Las Posas Elementary SchoolGrades: K-5Distance: 0.2 mi
- 5/10Monte Vista Middle SchoolGrades: 6-8Distance: 1 mi
- 5/10Rio Mesa High SchoolGrades: 9-12Distance: 4.5 mi
Schools provided by the listing agent
- High: Rio Mesa
Source: CRMLS. This data may not be complete. We recommend contacting the local school district to confirm school assignments for this home.
Get a cash offer in 3 minutes
Find out how much your home could sell for in as little as 3 minutes with a no-obligation cash offer.
Estimated market value
$887,200
Get a cash offer in 3 minutes
Find out how much your home could sell for in as little as 3 minutes with a no-obligation cash offer.
Estimated market value
$887,200
- California
- Ventura County
- Camarillo
- 93010
- 1091 Bradford Ave
Nearby cities
Nearby zip codes
Other Camarillo Topics
