Extraordinary estate in Whispering Farms on 2.3 beautifully landscaped acres designed for luxurious everyday living and unforgettable entertaining! This exceptional property showcases a resort-style pool surrounded by expansive outdoor living spaces, creating a private retreat complete with a basketball sport court, batting cage, and underground 12-person storm shelter! Contemporary designer influences blend seamlessly with timeless architectural details, while premium finishes elevate every room.
A grand entry welcomes you with a winding staircase, immediate views of the sparkling pool, and a sophisticated dining room illuminated by a breathtaking statement chandelier. Just beyond, the formal living room offers its own fireplace and an elegant setting for intimate conversations and entertaining guests, while the expansive family room is framed by a wall of picture windows overlooking the backyard oasis and anchored by a stunning focal fireplace. Gourmet kitchen features built-in commercial refrigerator and freezer, 6 burner gas cooktop and grill, vented hood, double ovens, 2 dishwashers, prep sink, water filtration system, potfiller, walk-in pantry, and butler's pantry. The downstairs primary suite is a luxurious private sanctuary featuring a dramatic floor-to-ceiling fireplace, French doors opening directly to the pool patio, a spa-inspired bathroom with steam shower and therapeutic soaking tub, separate his-and-hers closets, and convenient washer dryer plumbing.
Designed with exceptional versatility, the home also features an upstairs mother-in-law suite complete with a built-in kitchen, a private guest suite, a fully equipped media room, game room with aquarium, private lounge with wet bar, an indoor fitness studio, and a designated office with its own fireplace. Every detail of this remarkable estate was curated to provide the ultimate blend of comfort, recreation, relaxation, and refined luxury, all within the highly sought-after Prosper ISD!
Sold
Price Unknown
1091 Broadmoor Ln, Prosper, TX 75078
5beds
7,854sqft
Single Family Residence
Built in 2006
2.28 Acres Lot
$3,610,200 Zestimate®
$--/sqft
$5,231 Estimated rent
Home value
$3,610,200
$3.43M - $3.79M
$5,231/mo
Zestimate® history
Owner options
List your home for rent
$5,231/mo
Rent Zestimate®
Find your next renter with Zillow Rental Manager. Plus, with online applications, you can quickly screen prospective tenants – for free.
$5,231/mo
Rent Zestimate®
Refinance and save
$1,100/mo
Est. payment
Refinancing to a lower rate could help reduce your monthly payments and save thousands over the life of the loan.
$1,100/mo
Est. payment
Explore your selling options
Work with a Zillow partner agent
Leverage their expertise and Zillow's premium Showcase listings to get your home seen by more buyers.
Get startedList with your own agent
Get your home in front of millions of buyers by listing it on Zillow.
Learn how to do itSell it yourself
Take full control of how buyers see your home on Zillow by listing For Sale by Owner (FSBO).
List your homeWhat's special
Basketball sport courtPrivate retreatWater filtration systemExpansive outdoor living spacesSophisticated dining roomResort-style poolGrand entry
Zillow last checked:
Listing updated:
Listed by:
JD Tomlin 0602688 817-913-4129,
EXP REALTY 888-519-7431
Bought with:
Ann Sowieja, 0491221
Monument Realty
Source: NTREIS,MLS#: 21261738
Facts & features
Interior
Bedrooms & bathrooms
- Bedrooms: 5
- Bathrooms: 9
- Full bathrooms: 6
- 1/2 bathrooms: 3
Primary bedroom
- Features: Ceiling Fan(s), En Suite Bathroom, Fireplace, Walk-In Closet(s)
- Level: First
- Dimensions: 24 x 16
Bedroom
- Features: Ceiling Fan(s), En Suite Bathroom, Split Bedrooms, Walk-In Closet(s)
- Level: First
- Dimensions: 14 x 12
Bedroom
- Features: Ceiling Fan(s), En Suite Bathroom, Split Bedrooms, Walk-In Closet(s)
- Level: Second
- Dimensions: 18 x 15
Bedroom
- Features: Built-in Features, Ceiling Fan(s), En Suite Bathroom, Split Bedrooms, Walk-In Closet(s)
- Level: Second
- Dimensions: 17 x 13
Bedroom
- Features: Built-in Features, Ceiling Fan(s), En Suite Bathroom, Split Bedrooms, Walk-In Closet(s)
- Level: Second
- Dimensions: 17 x 15
Primary bathroom
- Features: Bidet, Built-in Features, Dual Sinks, Double Vanity, En Suite Bathroom, Garden Tub/Roman Tub, Jetted Tub, Separate Shower, Steam Shower
- Level: First
- Dimensions: 20 x 15
Bonus room
- Level: Second
- Dimensions: 14 x 10
Bonus room
- Level: Second
- Dimensions: 16 x 6
Breakfast room nook
- Level: First
- Dimensions: 10 x 10
Dining room
- Level: First
- Dimensions: 16 x 14
Other
- Features: Built-in Features, Dual Sinks, Double Vanity, En Suite Bathroom, Jack and Jill Bath
- Level: Second
- Dimensions: 14 x 9
Other
- Features: Built-in Features, En Suite Bathroom
- Level: Second
- Dimensions: 8 x 5
Other
- Features: Built-in Features, En Suite Bathroom
- Level: First
- Dimensions: 8 x 5
Other
- Level: First
- Dimensions: 6 x 8
Other
- Features: Built-in Features, En Suite Bathroom
- Level: Second
- Dimensions: 10 x 5
Game room
- Features: Built-in Features
- Level: Second
- Dimensions: 22 x 16
Gym
- Level: Second
- Dimensions: 26 x 21
Half bath
- Features: Granite Counters
- Level: First
- Dimensions: 8 x 5
Half bath
- Level: Second
- Dimensions: 6 x 4
Half bath
- Level: First
- Dimensions: 6 x 6
Kitchen
- Features: Breakfast Bar, Built-in Features, Butler's Pantry, Dual Sinks, Kitchen Island, Pot Filler, Sink, Walk-In Pantry
- Level: First
- Dimensions: 17 x 15
Laundry
- Features: Built-in Features, Linen Closet, Utility Sink
- Level: First
- Dimensions: 9 x 7
Living room
- Features: Built-in Features, Ceiling Fan(s), Fireplace
- Level: First
- Dimensions: 23 x 21
Living room
- Features: Fireplace
- Level: First
- Dimensions: 16 x 14
Living room
- Features: Built-in Features, Ceiling Fan(s)
- Level: Second
- Dimensions: 28 x 21
Media room
- Features: Built-in Features
- Level: Second
- Dimensions: 22 x 13
Office
- Features: Built-in Features, Fireplace
- Level: First
- Dimensions: 17 x 14
Office
- Features: Built-in Features
- Level: Second
- Dimensions: 11 x 10
Heating
- Central, Fireplace(s), Natural Gas, Zoned
Cooling
- Central Air, Ceiling Fan(s), Electric, Zoned
Appliances
- Included: Built-In Refrigerator, Double Oven, Dishwasher, Electric Oven, Gas Cooktop, Disposal, Gas Water Heater, Microwave, Some Commercial Grade, Water Softener, Vented Exhaust Fan, Water Purifier, Wine Cooler
- Laundry: Washer Hookup, Dryer Hookup, Laundry in Utility Room, Stacked
Features
- Wet Bar, Built-in Features, Chandelier, Dry Bar, Decorative/Designer Lighting Fixtures, Double Vanity, Granite Counters, High Speed Internet, In-Law Floorplan, Kitchen Island, Multiple Staircases, Open Floorplan, Smart Home, Cable TV, Walk-In Closet(s)
- Flooring: Carpet, Cork, Ceramic Tile, Luxury Vinyl Plank, Travertine
- Windows: Bay Window(s), Skylight(s), Shutters, Window Coverings
- Has basement: No
- Number of fireplaces: 5
- Fireplace features: Family Room, Gas, Gas Log, Gas Starter, Living Room, Primary Bedroom, Outside
Interior area
- Total interior livable area: 7,854 sqft
Property
Parking
- Total spaces: 4
- Parking features: Additional Parking, Circular Driveway, Door-Multi, Driveway, Epoxy Flooring, Electric Gate, Garage, Garage Door Opener, Oversized, Porte-Cochere, Garage Faces Side, Storage
- Attached garage spaces: 4
Features
- Levels: Two
- Stories: 2
- Patio & porch: Balcony, Covered, Mosquito System
- Exterior features: Basketball Court, Balcony, Gas Grill, Lighting, Outdoor Grill, Outdoor Kitchen, Outdoor Living Area, Outdoor Shower, Rain Gutters, Sport Court
- Pool features: Heated, In Ground, Pool, Pool Sweep, Pool/Spa Combo, Waterfall, Water Feature
- Fencing: Back Yard,Gate,Metal
Lot
- Size: 2.28 Acres
- Features: Acreage, Back Yard, Corner Lot, Greenbelt, Lawn, Landscaped, Subdivision, Sprinkler System, Few Trees
Details
- Parcel number: R846900A003R1
- Other equipment: Home Theater, Intercom
Construction
Type & style
- Home type: SingleFamily
- Architectural style: Mediterranean,Traditional,Detached
- Property subtype: Single Family Residence
Materials
- Stucco
- Foundation: Slab
- Roof: Metal,Shingle
Condition
- Resale
- Year built: 2006
Utilities & green energy
- Sewer: Aerobic Septic, Public Sewer
- Water: Public
- Utilities for property: Natural Gas Available, Sewer Available, Septic Available, Separate Meters, Underground Utilities, Water Available, Cable Available
Community & HOA
Community
- Features: Fenced Yard, Trails/Paths
- Security: Security System, Carbon Monoxide Detector(s), Fire Alarm, Fire Sprinkler System, Smoke Detector(s)
- Subdivision: Whispering Farms - Ph I
HOA
- Has HOA: Yes
- Services included: Association Management
- HOA fee: $1,100 annually
- HOA name: Sbb Mgmt.
- HOA phone: 972-960-2800
Location
- Region: Prosper
Financial & listing details
- Tax assessed value: $3,022,362
- Annual tax amount: $50,852
- Date on market: 5/8/2026
- Cumulative days on market: 103 days
- Listing terms: Cash,Conventional,VA Loan
- Exclusions: Framed artwork attached to wall in formal living room, art on wall in dining room foyer, and mirror on wall in hallway by primary suite.
Price history
| Date | Event | Price |
|---|---|---|
| 9/2/2026 | Sold | -- |
Source: NTREIS #21261738 Report a problem | ||
| 8/27/2026 | Pending sale | $4,000,000$509/sqft |
Source: eXp Realty #21261738 Report a problem | ||
| 8/19/2026 | Contingent | $4,000,000$509/sqft |
Source: NTREIS #21261738 Report a problem | ||
| 7/15/2026 | Price change | $4,000,000-7%$509/sqft |
Source: NTREIS #21261738 Report a problem | ||
| 5/8/2026 | Listed for sale | $4,300,000-7.5%$547/sqft |
Source: NTREIS #21261738 Report a problem | ||
| 4/7/2026 | Listing removed | $4,650,000$592/sqft |
Source: NTREIS #21051341 Report a problem | ||
| 12/20/2025 | Price change | $4,650,000-7%$592/sqft |
Source: NTREIS #21051341 Report a problem | ||
| 9/4/2025 | Price change | $4,999,900-3.8%$637/sqft |
Source: NTREIS #21051341 Report a problem | ||
| 8/3/2025 | Price change | $5,200,000-3.7%$662/sqft |
Source: NTREIS #20883803 Report a problem | ||
| 6/28/2025 | Listed for sale | $5,400,000$688/sqft |
Source: NTREIS #20883803 Report a problem | ||
| 6/10/2025 | Contingent | $5,400,000$688/sqft |
Source: NTREIS #20883803 Report a problem | ||
| 4/10/2025 | Listed for sale | $5,400,000+594.7%$688/sqft |
Source: NTREIS #20883803 Report a problem | ||
| 12/26/2009 | Listing removed | $777,325$99/sqft |
Source: Callaway Realty LLC #11296737 Report a problem | ||
| 12/10/2009 | Price change | $777,325-5%$99/sqft |
Source: Callaway Realty LLC #11296737 Report a problem | ||
| 11/25/2009 | Listed for sale | $818,235-45.3%$104/sqft |
Source: Callaway Realty LLC #11296737 Report a problem | ||
| 10/12/2009 | Sold | -- |
Source: Public Record Report a problem | ||
| 6/19/2009 | Listing removed | $1,495,000$190/sqft |
Source: Active Website #11173251 Report a problem | ||
| 5/30/2009 | Price change | $1,495,000+7.2%$190/sqft |
Source: Active Website #11173251 Report a problem | ||
| 3/27/2009 | Price change | $1,395,000-22.3%$178/sqft |
Source: Sweetwater Mortgage Commpany #11110392 Report a problem | ||
| 8/9/2008 | Listed for sale | $1,795,000$229/sqft |
Source: Homes & Land Report a problem | ||
Public tax history
| Year | Property taxes | Tax assessment |
|---|---|---|
| 2025 | $22,480 -8.3% | $2,608,269 +10% |
| 2024 | $24,502 -0.2% | $2,371,154 +5% |
| 2023 | $24,551 -23.9% | $2,259,285 +10% |
| 2022 | $32,246 | $2,053,895 +10% |
| 2021 | $32,246 | $1,867,177 +10% |
| 2020 | $32,246 +11% | $1,697,434 +8.6% |
| 2019 | $29,045 +0.1% | $1,562,829 +7.1% |
| 2018 | $29,029 +7.2% | $1,458,941 +16.5% |
| 2017 | $27,091 | $1,252,000 -2.4% |
| 2016 | $27,091 +2.9% | $1,283,014 +14.9% |
| 2015 | $26,323 | $1,116,500 +3.1% |
| 2014 | $26,323 | $1,083,320 +7.1% |
| 2013 | -- | $1,011,447 -0.6% |
| 2012 | -- | $1,018,007 -23.5% |
| 2011 | -- | $1,330,052 -8.6% |
| 2010 | -- | $1,455,212 -6% |
| 2009 | -- | $1,548,449 -5.4% |
| 2008 | -- | $1,637,003 +85.4% |
| 2007 | -- | $882,851 +532.2% |
| 2006 | -- | $139,650 |
Find assessor info on the county website
Neighborhood: Whispering Farms
Nearby homes
- $1,779,5005 bd6 ba5.6k sqft2591 Westview Ct, Prosper, TX 75078Off Market
- $1,551,4004 bd3 ba4.1k sqft2581 Westview Ct, Prosper, TX 75078Off Market

- $2,172,7005 bd4 ba5.6k sqft1080 Broadmoor Ln, Prosper, TX 75078Off Market
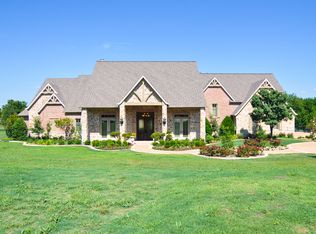
- $2,128,6005 bd4 ba8.1k sqft2561 Westview Ct, Prosper, TX 75078Off Market

- $638,8004 bd3 ba3.1k sqft2650 Glen Haven Ct, Prosper, TX 75078Off Market
- $572,9003 bd2 ba2.5k sqft2640 Glen Haven Ct, Prosper, TX 75078Off Market
- $669,6005 bd4 ba4.1k sqft2660 Glen Haven Ct, Prosper, TX 75078Off Market
- $504,3004 bd2 ba2.3k sqft2630 Glen Haven Ct, Prosper, TX 75078Off Market
Nearby schools
GreatSchools rating
- 9/10Cynthia A Cockrell Elementary SchoolGrades: PK-5Distance: 1.6 mi
- 10/10Lorene Rogers Middle SchoolGrades: 6-8Distance: 1.7 mi
- 7/10Walnut Grove High SchoolGrades: 9-12Distance: 1.4 mi
Schools provided by the listing agent
- Elementary: Cynthia A Cockrell
- Middle: Lorene Rogers
- High: Walnut Grove
- District: Prosper ISD
Source: NTREIS. This data may not be complete. We recommend contacting the local school district to confirm school assignments for this home.
Get a cash offer in 3 minutes
Find out how much your home could sell for in as little as 3 minutes with a no-obligation cash offer.
Estimated market value
$3,610,200
Get a cash offer in 3 minutes
Find out how much your home could sell for in as little as 3 minutes with a no-obligation cash offer.
Estimated market value
$3,610,200
- Texas
- Collin County
- Prosper
- 75078
- Whispering Farms
- 1091 Broadmoor Ln
