LAST UNIT AVAILABLE!!! BRAND NEW Ranch Townhome in a preservation area just outside the Village, Near the auburn trail. Walk to the Village, 5 minutes to the mall and and expressways. 1760 sq ft! Open floor plan. Galley kitchen with island open to great room with gas fireplace! Formal dining room! Huge master bedroom suite complete with walk in closet, master bath with double vanity sink and walk in shower. First floor laundry room! 2nd full bath and bedroom!Luxury vinyl plank throughout! Large wide open basement all ready to finish w roughed in plumbing to add another kitchen/bath. Relax and let the HOA take care of your lawn, landscaping, snow removal and all exterior maintenance!
Closed
$510,000
1091 Chapelhill Dr #327, Victor, NY 14564
2beds
1,760sqft
Townhouse, Condominium
Built in 2024
-- sqft lot
$572,600 Zestimate®
$290/sqft
$3,696 Estimated rent
Home value
$572,600
$538,000 - $607,000
$3,696/mo
Zestimate® history
Owner options
List your home for rent
$3,696/mo
Rent Zestimate®
Find your next renter with Zillow Rental Manager. Plus, with online applications, you can quickly screen prospective tenants – for free.
$3,696/mo
Rent Zestimate®
Refinance and save
$3,815/mo
Est. payment
Refinancing to a lower rate could help reduce your monthly payments and save thousands over the life of the loan.
$3,815/mo
Est. payment
Explore your selling options
Work with a Zillow partner agent
Leverage their expertise and Zillow's premium Showcase listings to get your home seen by more buyers.
Get startedList with your own agent
Get your home in front of millions of buyers by listing it on Zillow.
Learn how to do itSell it yourself
Take full control of how buyers see your home on Zillow by listing For Sale by Owner (FSBO).
List your homeWhat's special
Zillow last checked:
Listing updated:
Listed by:
Angelo J. Prestigiacomo 585-509-2645,
Blue Arrow Real Estate
Bought with:
Mark A. Siwiec, 10491212604
Elysian Homes by Mark Siwiec and Associates
Source: NYSAMLSs,MLS#: R1530024 Originating MLS: Rochester
Originating MLS: RochesterFacts & features
Interior
Bedrooms & bathrooms
- Bedrooms: 2
- Bathrooms: 2
- Full bathrooms: 2
- Main level bathrooms: 2
- Main level bedrooms: 2
Bedroom 1
- Level: First
Bedroom 2
- Level: First
Heating
- Gas, Forced Air
Cooling
- Central Air
Appliances
- Included: Free-Standing Range, Disposal, Gas Water Heater, Microwave, Oven
- Laundry: Main Level
Features
- Breakfast Bar, Separate/Formal Dining Room, Eat-in Kitchen, Granite Counters, Kitchen/Family Room Combo, Pantry, Main Level Primary
- Flooring: Luxury Vinyl
- Windows: Thermal Windows
- Basement: Full
- Number of fireplaces: 1
Interior area
- Total structure area: 1,760
- Total interior livable area: 1,760 sqft
Property
Parking
- Total spaces: 2
- Parking features: Attached, Garage, Open, Garage Door Opener
- Attached garage spaces: 2
- Has uncovered spaces: Yes
Features
- Levels: One
- Stories: 1
- Patio & porch: Open, Porch
Lot
- Features: Residential Lot, Wooded
Details
- Parcel number: 3248890270080002327000
- Special conditions: Standard
Construction
Type & style
- Home type: Condo
- Property subtype: Townhouse, Condominium
Materials
- Stone, Vinyl Siding, PEX Plumbing
- Roof: Asphalt
Condition
- New Construction
- New construction: Yes
- Year built: 2024
Utilities & green energy
- Electric: Circuit Breakers
- Sewer: Connected
- Water: Connected, Public
- Utilities for property: Cable Available, Sewer Connected, Water Connected
Community & HOA
HOA
- Services included: Common Area Maintenance, Insurance, Maintenance Structure, Reserve Fund, Snow Removal, Trash
- HOA fee: $300 monthly
- HOA name: Crofton
- HOA phone: 585-248-3840
Location
- Region: Victor
Financial & listing details
- Price per square foot: $290/sqft
- Date on market: 4/4/2024
- Cumulative days on market: 490 days
- Listing terms: Cash,Conventional
Price history
| Date | Event | Price |
|---|---|---|
| 10/7/2024 | Sold | $510,000-5.4%$290/sqft |
Source:  NYSAMLSs #R1530024 Report a problem NYSAMLSs #R1530024 Report a problem | ||
| 9/5/2024 | Pending sale | $538,899$306/sqft |
Source: NYSAMLSs #R1530024 Report a problem | ||
| 8/15/2024 | Price change | $538,8990%$306/sqft |
Source: NYSAMLSs #R1530024 Report a problem | ||
| 7/10/2024 | Price change | $538,900-4.6%$306/sqft |
Source: NYSAMLSs #R1530024 Report a problem | ||
| 5/2/2023 | Listed for sale | $565,000+60.1%$321/sqft |
Source: NYSAMLSs #R1468518 Report a problem | ||
| 9/18/2020 | Listing removed | $353,000$201/sqft |
Source: Keller Williams Realty Greater Rochester #R1256245 Report a problem | ||
| 3/17/2020 | Listed for sale | $353,000$201/sqft |
Source: Keller Williams Realty GR #R1256245 Report a problem | ||
Public tax history
Tax history is unavailable.
Neighborhood: 14564
Nearby homes
- $510,0002 bd2 ba1.7k sqft1091 Chapelhill Dr, Victor, NY 14564Sold
- $499,5002 bd2 ba1.6k sqft1093 Chapelhill Dr, Victor, NY 14564Sold
- $499,5002 bd2 ba1.6k sqft1093 Chapelhill Dr #328, Victor, NY 14564Sold
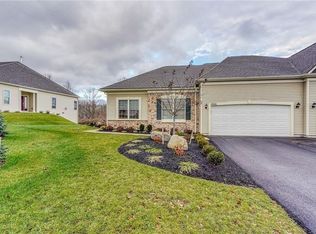
- $529,9002 bd2 ba1.6k sqft1089 Chapelhill Dr, Victor, NY 14564Off Market
- $466,5002 bd2 ba1.6k sqft1087 Chapelhill Dr #325, Victor, NY 14564Off Market
- $644,1003 bd3 ba1.7k sqft1087 Chapelhill Dr, Victor, NY 14564Off Market
- $470,4003 bd3 ba1.7k sqft7257 Beauchamp Way, Victor, NY 14564Off Market
- $586,0003 bd3 ba2.6k sqft1085 Chapelhill Dr, Victor, NY 14564Sold
Nearby schools
GreatSchools rating
- 8/10Victor Intermediate SchoolGrades: 4-6Distance: 1.2 mi
- 10/10Victor Junior High SchoolGrades: 7-8Distance: 1.2 mi
- 8/10Victor Senior High SchoolGrades: 9-12Distance: 1.2 mi
Schools provided by the listing agent
- District: Victor
Source: NYSAMLSs. This data may not be complete. We recommend contacting the local school district to confirm school assignments for this home.
Sell for more on Zillow
Get a Zillow Showcase℠ listing at no additional cost and you could sell for .
$572,600
2% more
+$11,452
With Zillow Showcase(estimated)
$584,052
- New York
- Ontario County
- Victor
- 14564
- 1091 Chapelhill Dr Unit 327
Nearby cities
Nearby zip codes
Other Victor Topics
