Skip main navigation
Off market
Street View
  • $458,600

    1091 Cornwells Ave, Bensalem, PA 19020

    3beds
    1,570sqft
    SingleFamily
    Built in 1956
    0.26 Acres Lot
    $458,600 Zestimate®
    $292/sqft
    $2,969 Estimated rent

    Home value

    $458,600

    $436,000 - $482,000

    $2,969/mo

    Zestimate® history
    Loading
    Loading...

    Owner options

    List your home for rent

    $2,969/mo

    Rent Zestimate®

    Find your next renter with Zillow Rental Manager. Plus, with online applications, you can quickly screen prospective tenants – for free.

    Learn more

    $2,969/mo

    Rent Zestimate®

    Refinance and save

    $2,964/mo

    Est. payment

    Refinancing to a lower rate could help reduce your monthly payments and save thousands over the life of the loan.

    See today's rates

    $2,964/mo

    Est. payment

    Explore your selling options

    Work with a Zillow partner agent

    Leverage their expertise and Zillow's premium Showcase listings to get your home seen by more buyers.

    Get started

    List with your own agent

    Get your home in front of millions of buyers by listing it on Zillow.

    Learn how to do it

    Sell it yourself

    Take full control of how buyers see your home on Zillow by listing For Sale by Owner (FSBO).

    List your home

    What's special

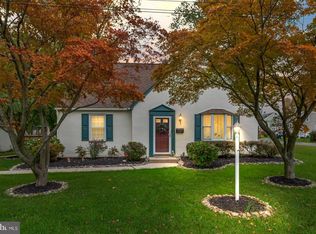
    Well cared for beautiful ranch home in the Cornwell Heights section of Bensalem. This 3 bedroom 1.5 bath ranch with office that could be 4th bedroom. Large cement driveway out front to oversized garage with workshop in rear of garage. Newer garage door with glass and opener. Enjoy and relax in large fenced in inground concrete pool with slide surrounded by concrete patio. May prefer to relax in enclosed 18 x 8 front porch room. Enter into large open living room with hardwood floors. Newer front picture window with 2 side windows. Stunning stone fireplace with mantel and top of the line Harmon Pellet Stove insert. Hardwood floors continue into Dining Area with built in Curio. Adjacent Kitchen continues hardwood floors. Kitchen is remodeled with custom wood cabinets with granite counter top and stainless inlay sink. Cabinets feature lazy susan and built in dishwasher. Plenty of room for kitchen table. Back of kitchen is utility room that has additional pantry closets, Washer and dryer area and newer top online heater. Rear door has cover porch porch with newer cement. Sidewalk to side yard and additional parking off side street. Pool area has newer 6 foot wooden fencing. There is 2nd rear door off pool area and leads to hallway of stepdown lower level. Provides easy access to powder room. There is a large office or den on lower level with double closet. This could be 4th bedroom for quest or in law. Very large family room with exposed beams and wood stove on brick platform and brick wall with built in book cases on both sides. Could be large living area for in law or great recreation room for entire family. Off the Formal living room the hardwood floors continue into hallway and bedrooms on main level. Good size master bedroom and oversized double closet with mirrored sliding doors. 2nd bedroom has hardwood floors and double closet. Full remodeled bath features tub/shower with surround and large single custom wood vanity with drawers. 3rd bedroom with hardwood floor then stepdown to lower level with laminate wood flooring in hallway. Newer replacement windows through out. 2 zoned baseboard heat and separate central air. This home is very nice. Great location close to I-95 and Cornwell train station. Great neighborhood and close to public, charter and private schools.

    This property is off market, which means it's not currently listed for sale or rent on Zillow. This may be different from what's available on other websites or public sources.

    Facts & features

    Interior

    Bedrooms & bathrooms
    • Bedrooms: 3
    • Bathrooms: 2
    • Full bathrooms: 1
    • 1/2 bathrooms: 1
    Heating
    • Forced air
    Features
    • Has fireplace: Yes
    • Fireplace features: wood stove
    Interior area
    • Total interior livable area: 1,570 sqft

    Property

    Features
    • Exterior features: Wood
    Lot
    • Size: 0.26 Acres
    Details
    • Parcel number: 02061058001

    Construction

    Type & style
    • Home type: SingleFamily
    Materials
    • Frame
    • Foundation: Crawl/Raised
    Condition
    • Year built: 1956

    Community & HOA

    Location
    • Region: Bensalem

    Financial & listing details

    • Price per square foot: $292/sqft
    • Tax assessed value: $250,601
    • Annual tax amount: $4,733

    Price history

    DateEventPrice
    3/24/2023Sold$374,900-0.8%$239/sqft
    Source: Bright MLS #PABU2043960 Report a problem
    3/13/2023Pending sale$377,900$241/sqft
    Source: Bright MLS #PABU2043960 Report a problem
    2/18/2023Listed for sale$377,900$241/sqft
    Source: Bright MLS #PABU2043960 Report a problem

    Public tax history

    YearProperty taxesTax assessment
    2025$4,733 $20,800
    2024$4,733 +7.3%$20,800
    2023$4,412 +0.6%$20,800
    2022$4,387 $20,800
    2021$4,387 +1%$20,800
    2020$4,343 +4.7%$20,800
    2018$4,147 +0.6%$20,800
    2017$4,121 $20,800
    2016$4,121 $20,800
    2015-- $20,800
    2014-- $20,800
    2013-- $20,800
    2012-- $20,800
    2011-- $20,800
    2010-- $20,800
    2009-- $20,800
    2008-- $20,800
    2007-- $20,800
    2006-- $20,800
    2005-- $20,800 +300%
    2004-- $5,200
    2003-- $5,200
    2002-- $5,200
    2000-- $5,200
    Find assessor info on the county website

    Neighborhood: Cornwells Heights

    Nearby schools

    GreatSchools rating
    Get a cash offer in 3 minutes
    Find out how much your home could sell for in as little as 3 minutes with a no-obligation cash offer.
    Estimated market value
    $458,600
    Get a cash offer in 3 minutes
    Find out how much your home could sell for in as little as 3 minutes with a no-obligation cash offer.
    Estimated market value
    $458,600