Skip main navigation
Off market
  • $215,500

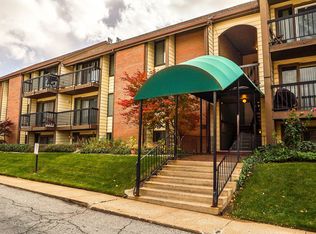
    1091 Country Hills Dr Unit 209, Ogden, UT 84403

    2beds
    1baths
    1,054sqft
    Condo
    Built in 1974
    -- sqft lot
    $215,500 Zestimate®
    $204/sqft
    $1,192 Estimated rent

    Home value

    $215,500

    $203,000 - $231,000

    $1,192/mo

    Zestimate® history
    Loading
    Loading...

    Owner options

    List your home for rent

    $1,192/mo

    Rent Zestimate®

    Find your next renter with Zillow Rental Manager. Plus, with online applications, you can quickly screen prospective tenants – for free.

    Learn more

    $1,192/mo

    Rent Zestimate®

    Refinance and save

    $1,162/mo

    Est. payment

    Refinancing to a lower rate could help reduce your monthly payments and save thousands over the life of the loan.

    See today's rates

    $1,162/mo

    Est. payment

    Explore your selling options

    Work with a Zillow partner agent

    Leverage their expertise and Zillow's premium Showcase listings to get your home seen by more buyers.

    Get started

    List with your own agent

    Get your home in front of millions of buyers by listing it on Zillow.

    Learn how to do it

    Sell it yourself

    Take full control of how buyers see your home on Zillow by listing For Sale by Owner (FSBO).

    List your home

    What's special

    1054 Sq. Ft. - 0.08 Acres - Built in 1974 - 2 Bedrooms - 1 Bathrooms - Central Air Cooling - Forced Air Heating - 1 carport space, and one other space - Can be used for a rental 2 Bedroom Condo, walk to Weber State University and McKay Hospital 1091 E Country Hills Dr, #209, 1054 Sq. Ft. Two Bedroom, One bathroom condo between Weber State University and McKay Dee Hospital. Less than a five minute walk to either. Excellent condition with new paint, updated cabinets, new countertops. Available July 1, 2015 for private occupancy or can be a great rental property. Currently has two renters with month to month tenancy Gas fireplace Huge laundry room in the condo, great for additional storage. Stove, Dishwasher, garbage disposal and Refrigerator included. Furnace and air conditioner are in great shape. Newer double pane windows and double pane sliding door to the condo's balcony Approximate room sizes: Master Bedroom 15'10" x 12' Second bedroom: 12'2" x 10' 6" Great room: 11'9" x 27' Kitchen: 7' x 8' Laundry / storage room 14' x 6'6" One assigned parking spot in the carport, one other parking spot included. Security! This unit is located on the second floor, which provides security. In addition, each floor is locked and accessible only to the residents. Second story end unit provides view to the North and East. The units above, below, and to the side provide excellent insulation, which keeps gas and electricity bills very low. $145 monthly HOA includes water, sewer, garbage, and building maintenance. Central hot water is included in the HOA fee, there is not a hot water heater in the condo, which saves space and maintenance costs. The building is professionally managed by Welch Randall Management. Seller will pay for a year home owner warranty. Property description from Weber County tax records: Parcel Nbr: 06-145-0019 Seller Contact Info Home 801-782-9874 Cell 801-644-0276 Seller is a licensed Realtor

    This property is not currently displayed as for sale or rent on Zillow. This may be different from what's on other websites or public sources.

    Facts & features

    Interior

    Bedrooms & bathrooms
    • Bedrooms: 2
    • Bathrooms: 1
    Heating
    • Forced air, Gas
    Cooling
    • Central
    Appliances
    • Included: Dishwasher, Garbage disposal, Range / Oven, Refrigerator
    Features
    • Flooring: Carpet, Linoleum / Vinyl
    • Has fireplace: Yes
    Interior area
    • Total interior livable area: 1,054 sqft

    Property

    Parking
    • Total spaces: 1
    • Parking features: Carport, Off-street
    Features
    • Exterior features: Other
    • Has view: Yes
    • View description: Mountain
    Lot
    • Size: 3,484 Square Feet
    Details
    • Parcel number: 061450019

    Construction

    Type & style
    • Home type: Condo
    Materials
    • Frame
    • Roof: Shake / Shingle
    Condition
    • Year built: 1974

    Community & HOA

    HOA
    • Has HOA: Yes
    • HOA fee: $145 monthly
    Location
    • Region: Ogden

    Financial & listing details

    • Price per square foot: $204/sqft
    • Tax assessed value: $217,000
    • Annual tax amount: $1,568

    Price history

    DateEventPrice
    3/24/2021Listing removed--
    Source: Owner Report a problem
    5/19/2018Sold--
    Source: Agent Provided Report a problem
    4/28/2016Sold--
    Source: Agent Provided Report a problem
    7/14/2015Listing removed$69,900$66/sqft
    Source: Owner Report a problem
    4/23/2015Listed for sale$69,900+1.5%$66/sqft
    Source: Owner Report a problem
    11/6/2014Listing removed$68,875$65/sqft
    Source: Owner Report a problem
    10/21/2014Price change$68,875-1.4%$65/sqft
    Source: Owner Report a problem
    8/17/2014Listed for sale$69,875+99.6%$66/sqft
    Source: Owner Report a problem
    1/5/2011Listing removed$35,000$33/sqft
    Source: RE/MAX Results - AF #982360 Report a problem
    12/23/2010Listed for sale$35,000-56.2%$33/sqft
    Source: RE/MAX Results - AF #982360 Report a problem
    7/17/2010Listing removed$79,900$76/sqft
    Source: Keller Williams Results #754178 Report a problem
    12/19/2007Listed for sale$79,900$76/sqft
    Source: Number1Expert #754178 Report a problem

    Public tax history

    YearProperty taxesTax assessment
    2024$1,568 +7.6%$119,350 +6.9%
    2023$1,457 +7.2%$111,650 +6.8%
    2022$1,359 +39%$104,500
    2021$977 +15.2%--
    2020$848 -8.4%--
    2019$927 +35.5%--
    2018$684 -20.6%--
    2017$861 +35.2%$68,000 +99.4%
    2016$637 $34,100
    2015$637 -3.4%$34,100
    2014$659 $34,100
    2013-- $34,100 -15.1%
    2012-- $40,150 -7.6%
    2011-- $43,450
    2010-- $43,450 -10.8%
    2009-- $48,728
    2008-- $48,728 +9.8%
    2007-- $44,372 +52.9%
    2006-- $29,013
    2005-- $29,013 -22%
    2004-- $37,183
    2003-- $37,183
    2002-- $37,183
    2001-- $37,183
    Find assessor info on the county website

    Neighborhood: East Central

    Nearby schools

    GreatSchools rating
    Schools provided by the listing agent
    • Elementary: Grandview
    • Middle: Mount Ogden
    • High: Ogden
    • District: Ogden

    Source: The MLS. This data may not be complete. We recommend contacting the local school district to confirm school assignments for this home.

    Get a cash offer in 3 minutes
    Find out how much your home could sell for in as little as 3 minutes with a no-obligation cash offer.
    Estimated market value
    $215,500
    Get a cash offer in 3 minutes
    Find out how much your home could sell for in as little as 3 minutes with a no-obligation cash offer.
    Estimated market value
    $215,500