There's a quiet ease to this townhome on Cramerton Village Drive — the kind of place where mornings feel soft and unhurried, and evenings settle gently around you. Step inside and you’re met with light, warmth, and a move-in-ready condition that feels instantly warming and friendly, like it’s been waiting for you to arrive.
The main floor draws you in with luxury vinyl plank flooring underfoot, a kitchen that glows with stainless steel appliances, and a living room that naturally becomes the heart of the home. It’s the kind of space where coffee tastes better, conversations linger longer, and everyday moments feel a little more meaningful.
Upstairs, the bedrooms carry a sense of calm. Both rooms offer expansive spaces and huge walk-in closets. The large bathroom features an oversized vanity and a garden tub that invites you to slow down. Every corner feels intentional, freshly renovated, and ready for someone to make it their own.
Out back, the patio awaits slow Sunday mornings, a book in hand, or a quiet breath at the end of the day. There’s storage for the things you carry with you, and room for the life you’re building next. Beyond the front door, the community wraps around you — a pool just steps away, tree-lined streets, and the comfort of being minutes from everything while still feeling tucked away. It’s convenience without the rush, connection without the noise.
This isn’t just a townhome. It’s a place to land, to grow, to breathe. It's a place that feels like home the moment you step inside. Priced right, and ready to be your next home or investment property... one call, one appointment... one "YES" can secure this incredible property for you. Make your appointment TODAY!
Closed
Zestimate®
$215,000
1091 Cramerton Village Dr Unit C, Cramerton, NC 28032
2beds
1,284sqft
Townhouse
Built in 2000
-- sqft lot
$215,000 Zestimate®
$167/sqft
$1,767 Estimated rent
Home value
$215,000
$204,000 - $226,000
$1,767/mo
Zestimate® history
Owner options
List your home for rent
$1,767/mo
Rent Zestimate®
Find your next renter with Zillow Rental Manager. Plus, with online applications, you can quickly screen prospective tenants – for free.
$1,767/mo
Rent Zestimate®
Refinance and save
$1,397/mo
Est. payment
Refinancing to a lower rate could help reduce your monthly payments and save thousands over the life of the loan.
$1,397/mo
Est. payment
Explore your selling options
Work with a Zillow partner agent
Leverage their expertise and Zillow's premium Showcase listings to get your home seen by more buyers.
Get startedList with your own agent
Get your home in front of millions of buyers by listing it on Zillow.
Learn how to do itSell it yourself
Take full control of how buyers see your home on Zillow by listing For Sale by Owner (FSBO).
List your homeWhat's special
Freshly renovatedTree-lined streetsLuxury vinyl plank flooringHuge walk-in closetsGarden tub
Zillow last checked:
Listing updated:
Listed by:
Megan Triplett megan.triplett@allentate.com,
Howard Hanna Allen Tate Gastonia
Bought with:
Celli Mellert
Weichert, Realtors - Team Metro
Source: Canopy MLS as distributed by MLS GRID,MLS#: 4387823
Facts & features
Interior
Bedrooms & bathrooms
- Bedrooms: 2
- Bathrooms: 2
- Full bathrooms: 1
- 1/2 bathrooms: 1
Primary bedroom
- Level: Upper
Bedroom s
- Level: Upper
Bathroom full
- Level: Upper
Dining area
- Level: Main
Kitchen
- Level: Main
Living room
- Level: Main
Heating
- Central, Electric
Cooling
- Central Air, Electric
Appliances
- Included: Dishwasher, Dryer, Electric Oven, Electric Range, Electric Water Heater, Exhaust Fan, Microwave, Oven, Refrigerator, Washer, Washer/Dryer
- Laundry: Inside, Laundry Closet, Main Level
Features
- Breakfast Bar, Pantry, Walk-In Closet(s)
- Flooring: Carpet, Laminate
- Windows: Insulated Windows
- Has basement: No
Interior area
- Total structure area: 1,284
- Total interior livable area: 1,284 sqft
- Finished area above ground: 1,284
- Finished area below ground: 0
Property
Parking
- Total spaces: 2
- Parking features: Assigned
- Uncovered spaces: 2
- Details: Two assigned parking spots, in front of unit.
Features
- Levels: Two
- Stories: 2
- Entry location: Main
- Patio & porch: Patio
- Exterior features: Storage
Details
- Parcel number: 194651
- Zoning: R2
- Special conditions: Standard
Construction
Type & style
- Home type: Townhouse
- Property subtype: Townhouse
Materials
- Vinyl
- Foundation: Slab
Condition
- New construction: No
- Year built: 2000
Utilities & green energy
- Sewer: Public Sewer
- Water: City
Community & HOA
Community
- Subdivision: Cramerton Village
HOA
- Has HOA: Yes
Location
- Region: Cramerton
- Elevation: 1000 Feet
Financial & listing details
- Price per square foot: $167/sqft
- Tax assessed value: $220,540
- Annual tax amount: $2,269
- Date on market: 5/30/2026
- Cumulative days on market: 29 days
- Listing terms: Cash,Conventional
- Road surface type: Paved
Price history
| Date | Event | Price |
|---|---|---|
| 7/30/2026 | Sold | $215,000$167/sqft |
Source:  Canopy MLS as distributed by MLS GRID #4387823 Report a problem Canopy MLS as distributed by MLS GRID #4387823 Report a problem | ||
| 6/29/2026 | Pending sale | $215,000$167/sqft |
Source: Canopy MLS as distributed by MLS GRID #4387823 Report a problem | ||
| 6/23/2026 | Price change | $215,000-7.7%$167/sqft |
Source: Canopy MLS as distributed by MLS GRID #4387823 Report a problem | ||
| 5/30/2026 | Listed for sale | $232,900+128.3%$181/sqft |
Source: Canopy MLS as distributed by MLS GRID #4387823 Report a problem | ||
| 8/8/2002 | Sold | $102,000$79/sqft |
Source: Public Record Report a problem | ||
Public tax history
| Year | Property taxes | Tax assessment |
|---|---|---|
| 2025 | $2,269 -0.5% | $220,540 |
| 2024 | $2,280 -2% | $220,540 |
| 2023 | $2,327 +51.9% | $220,540 +85% |
| 2022 | $1,531 -1.5% | $119,180 |
| 2021 | $1,555 | $119,180 |
| 2020 | $1,555 -0.8% | $119,180 |
| 2019 | $1,567 +35.1% | $119,180 +38.1% |
| 2018 | $1,160 | $86,281 |
| 2017 | $1,160 | $86,281 |
| 2016 | $1,160 | $86,281 -15.7% |
| 2014 | $1,160 | $102,391 +1.9% |
| 2012 | -- | $100,435 |
| 2011 | -- | $100,435 |
| 2010 | -- | $100,435 |
| 2009 | -- | $100,435 |
| 2008 | -- | $100,435 -5% |
| 2007 | -- | $105,670 |
| 2006 | -- | $105,670 |
| 2005 | -- | $105,670 |
| 2004 | -- | $105,670 |
| 2003 | -- | $105,670 |
Find assessor info on the county website
Neighborhood: 28032
Nearby homes
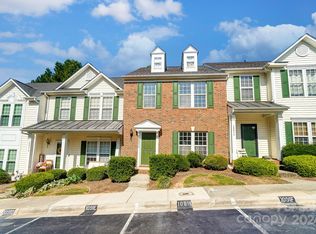
- $232,9002 bd2 ba1.3k sqft1091 Cramerton Village Dr UNIT E, Cramerton, NC 28032Sold
- $226,5002 bd1 ba1.2k sqft1091 Cramerton Village Dr UNIT A, Cramerton, NC 28032Off Market
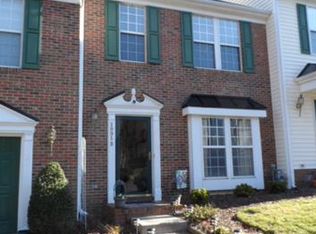
- $251,0002 bd3 ba1.4k sqft1091 Cramerton Village Dr UNIT B, Cramerton, NC 28032Off Market
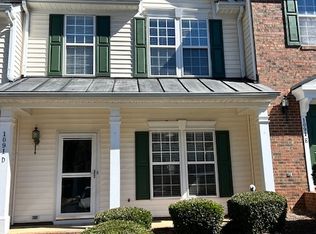
- $245,0003 bd3 ba1.4k sqft1091 Cramerton Village Dr UNIT D, Cramerton, NC 28032Off Market
- $243,8002 bd2 ba1.2k sqft1091 Cramerton Village Dr UNIT F, Cramerton, NC 28032Off Market
- $236,6002 bd2 ba1.3k sqft4001 Waterside Ln UNIT F, Cramerton, NC 28032Off Market
- $242,2002 bd1 ba1.4k sqft4001 Waterside Ln UNIT E, Cramerton, NC 28032Off Market
- $230,7002 bd1 ba1.2k sqft4001 Waterside Ln UNIT D, Cramerton, NC 28032Off Market
Nearby schools
GreatSchools rating
- 8/10McAdenville Elementary SchoolGrades: K-5Distance: 0.5 mi
- 3/10Holbrook Middle SchoolGrades: 6-8Distance: 2.2 mi
- 5/10Stuart W. Cramer High SchoolGrades: 9-12Distance: 1 mi
Schools provided by the listing agent
- Elementary: McAdenville
- Middle: Cramerton
- High: Stuart W Cramer
Source: Canopy MLS as distributed by MLS GRID. This data may not be complete. We recommend contacting the local school district to confirm school assignments for this home.
Get a cash offer in 3 minutes
Find out how much your home could sell for in as little as 3 minutes with a no-obligation cash offer.
Estimated market value
$215,000
Get a cash offer in 3 minutes
Find out how much your home could sell for in as little as 3 minutes with a no-obligation cash offer.
Estimated market value
$215,000
- North Carolina
- Gaston County
- Cramerton
- 28032
- 1091 Cramerton Village Dr Unit C
Nearby cities
Nearby zip codes
Other Cramerton Topics
