One or more photo(s) has been virtually staged. Elegant Oversized Villa in Crescent Oaks Available NOW! Nestled within the distinguished Crescent Oaks community, this luxurious villa spans over 2,800 square feet and is distinguished by its generous living spaces and exquisite views of the Crescent Oaks Golf Course. The property features three bedrooms and two and a half bathrooms, including a primary suite on the main floor for optimal convenience. The updated kitchen, equipped with modern appliances, opens into a spacious living and dining area, perfect for entertaining. A unique feature of this home is the oversized loft on the upper level, which includes two additional full-sized bedrooms and a shared bathroom, offering ample space for family or guests. Both the main and upper levels boast an abundance of closet space, a rare find in Florida homes, enhancing storage options significantly. The large screened lanai provides a serene retreat, overlooking manicured greens and vibrant nature. Residents of Crescent Oaks enjoy a plethora of amenities, such as around-the-clock security, access to an 18-hole golf course, tennis and pickleball courts, and a clubhouse that hosts year-round events, adding to the community's vibrant social life. Dining options on-site include a restaurant and bar. The villa's location is also ideal, situated close to a diverse array of shops, restaurants, and beaches, with Tampa International Airport and St. Petersburg-Clearwater International Airport just a 30-minute drive away. This villa, with its rare combination of size, luxury, closet space, and community amenities, represents a unique opportunity in Crescent Oaks. Potential buyers are encouraged to schedule a showing to fully appreciate this exceptional community.
Sold for $495,000
$495,000
1091 DARTFORD DRIVE, TARPON SPRINGS, FL 34688
3beds
2,858sqft
Single Family Residence
Built in 1990
6,639 Square Feet Lot
$472,600 Zestimate®
$173/sqft
$3,700 Estimated rent
Home value
$472,600
$425,000 - $525,000
$3,700/mo
Zestimate® history
Owner options
List your home for rent
$3,700/mo
Rent Zestimate®
Find your next renter with Zillow Rental Manager. Plus, with online applications, you can quickly screen prospective tenants – for free.
$3,700/mo
Rent Zestimate®
Refinance and save
$3,813/mo
Est. payment
Refinancing to a lower rate could help reduce your monthly payments and save thousands over the life of the loan.
$3,813/mo
Est. payment
Explore your selling options
Work with a Zillow partner agent
Leverage their expertise and Zillow's premium Showcase listings to get your home seen by more buyers.
Get startedList with your own agent
Get your home in front of millions of buyers by listing it on Zillow.
Learn how to do itSell it yourself
Take full control of how buyers see your home on Zillow by listing For Sale by Owner (FSBO).
List your homeWhat's special
Large screened lanaiManicured greensVibrant natureUpdated kitchenGenerous living spacesAbundance of closet space
Zillow last checked:
Listing updated:
Listed by:
Steven Olandese 727-871-0288,
RE/MAX CHAMPIONS 727-807-7887,
Joseph Manna 727-798-6909,
RE/MAX CHAMPIONS
Bought with:
Michele Morris, 3253845
COASTAL PROPERTIES GROUP INTERNATIONAL
Source: Stellar MLS,MLS#: W7871030 Originating MLS: West Pasco
Originating MLS: West Pasco
Facts & features
Interior
Bedrooms & bathrooms
- Bedrooms: 3
- Bathrooms: 3
- Full bathrooms: 2
- 1/2 bathrooms: 1
Rooms
- Room types: Loft
Primary bedroom
- Features: Ceiling Fan(s), En Suite Bathroom, Walk-In Closet(s)
- Level: First
- Area: 390 Square Feet
- Dimensions: 26x15
Bedroom 1
- Features: Built-in Closet
- Level: Second
- Area: 273 Square Feet
- Dimensions: 21x13
Bedroom 2
- Features: Built-in Closet
- Level: Second
- Area: 192 Square Feet
- Dimensions: 12x16
Primary bathroom
- Features: Dual Sinks, Garden Bath, Shower No Tub, Water Closet/Priv Toilet, Window/Skylight in Bath, Linen Closet
- Level: First
- Area: 225 Square Feet
- Dimensions: 18x12.5
Bathroom 1
- Features: Single Vanity, Linen Closet
- Level: First
- Area: 59 Square Feet
- Dimensions: 11.8x5
Bathroom 2
- Features: Single Vanity, Tub With Shower, Linen Closet
- Level: Second
- Area: 66 Square Feet
- Dimensions: 11x6
Balcony porch lanai
- Features: Wet Bar
- Level: First
- Area: 693 Square Feet
- Dimensions: 21x33
Dinette
- Level: First
- Area: 130.5 Square Feet
- Dimensions: 14.5x9
Dining room
- Level: First
- Area: 131 Square Feet
- Dimensions: 10x13.1
Foyer
- Features: Coat Closet
- Level: First
- Area: 81 Square Feet
- Dimensions: 9x9
Kitchen
- Features: Breakfast Bar, Pantry, Stone Counters
- Level: First
- Area: 130 Square Feet
- Dimensions: 10x13
Laundry
- Level: First
- Area: 71.5 Square Feet
- Dimensions: 11x6.5
Living room
- Level: First
- Area: 420 Square Feet
- Dimensions: 21x20
Loft
- Features: Ceiling Fan(s), Built-in Closet
- Level: Second
- Area: 285 Square Feet
- Dimensions: 19x15
Heating
- Central, Electric, Heat Pump
Cooling
- Central Air
Appliances
- Included: Dishwasher, Disposal, Dryer, Electric Water Heater, Microwave, Range, Range Hood, Refrigerator, Washer, Water Softener
- Laundry: Inside, Laundry Room
Features
- Ceiling Fan(s), Eating Space In Kitchen, High Ceilings, Kitchen/Family Room Combo, Open Floorplan, Primary Bedroom Main Floor, Split Bedroom, Stone Counters, Thermostat, Vaulted Ceiling(s), Walk-In Closet(s)
- Flooring: Carpet, Ceramic Tile, Linoleum
- Doors: French Doors, Sliding Doors
- Windows: Blinds, Window Treatments
- Has fireplace: Yes
- Fireplace features: Living Room, Wood Burning
Interior area
- Total structure area: 6,639
- Total interior livable area: 2,858 sqft
Property
Parking
- Total spaces: 2
- Parking features: Driveway, Garage Door Opener
- Attached garage spaces: 2
- Has uncovered spaces: Yes
Features
- Levels: Two
- Stories: 2
- Patio & porch: Enclosed, Rear Porch, Screened
- Exterior features: Irrigation System, Private Mailbox, Rain Gutters, Sidewalk
- Has view: Yes
- View description: Golf Course, Trees/Woods, Water, Pond
- Has water view: Yes
- Water view: Water,Pond
Lot
- Size: 6,639 Square Feet
- Dimensions: 46 x 135 x 52 x 136
- Features: Landscaped, On Golf Course, Sidewalk
- Residential vegetation: Trees/Landscaped
Details
- Parcel number: 032716189090030360
- Zoning: RPD-0.5
- Special conditions: None
Construction
Type & style
- Home type: SingleFamily
- Architectural style: Florida
- Property subtype: Single Family Residence
Materials
- Block, Stucco
- Foundation: Slab
- Roof: Tile
Condition
- New construction: No
- Year built: 1990
Utilities & green energy
- Sewer: Public Sewer
- Water: Public
- Utilities for property: BB/HS Internet Available, Electricity Connected, Phone Available, Sewer Connected, Water Connected
Community & HOA
Community
- Features: Clubhouse, Deed Restrictions, Gated Community - Guard, Golf Carts OK, Golf, Irrigation-Reclaimed Water, Restaurant, Sidewalks, Tennis Court(s)
- Pet fee: $0 monthly
- Subdivision: CRESCENT OAKS COUNTRY CLUB PH 1
HOA
- Has HOA: Yes
- Amenities included: Clubhouse, Fence Restrictions, Gated, Golf Course, Pickleball Court(s), Security, Tennis Court(s)
- Services included: 24-Hour Guard, Reserve Fund, Maintenance Grounds
- HOA fee: $342 monthly
- HOA name: Jeff D'Amours
- HOA phone: 813-936-4164
- Second HOA name: Crescent Oaks Master Board
Location
- Region: Tarpon Springs
Financial & listing details
- Price per square foot: $173/sqft
- Tax assessed value: $456,177
- Annual tax amount: $4,042
- Date on market: 1/10/2025
- Cumulative days on market: 1 day
- Listing terms: Cash,Conventional,FHA,VA Loan
- Ownership: Fee Simple
- Total actual rent: 0
- Electric utility on property: Yes
- Road surface type: Paved, Asphalt
Price history
| Date | Event | Price |
|---|---|---|
| 2/21/2025 | Sold | $495,000-2.9%$173/sqft |
Source:  Stellar MLS #W7871030 Report a problem Stellar MLS #W7871030 Report a problem | ||
| 1/11/2025 | Pending sale | $510,000$178/sqft |
Source: Stellar MLS #W7871030 Report a problem | ||
| 1/10/2025 | Listed for sale | $510,000$178/sqft |
Source: Stellar MLS #W7871030 Report a problem | ||
Public tax history
| Year | Property taxes | Tax assessment |
|---|---|---|
| 2025 | $4,232 +4.7% | $273,789 +1.9% |
| 2024 | $4,042 +2% | $268,718 +3% |
| 2023 | $3,964 +0.9% | $260,891 +3% |
| 2022 | $3,929 -1.1% | $253,292 +3% |
| 2021 | $3,973 +0.3% | $245,915 +1.4% |
| 2020 | $3,962 +1.8% | $242,520 +2.3% |
| 2019 | $3,893 | $237,067 +1.9% |
| 2018 | $3,893 +1.4% | $232,647 +2.1% |
| 2017 | $3,840 +1.7% | $227,862 +2.1% |
| 2016 | $3,774 -1.5% | $223,175 +0.7% |
| 2015 | $3,832 +0.5% | $221,624 +0.8% |
| 2014 | $3,813 +1.7% | $219,865 +1.5% |
| 2013 | $3,749 +0.8% | $216,616 -2.1% |
| 2012 | $3,719 | $221,361 +1.6% |
| 2011 | -- | $217,857 +1.5% |
| 2010 | -- | $214,637 +2.7% |
| 2009 | -- | $208,994 +0.1% |
| 2008 | $3,311 | $208,785 +3% |
| 2007 | -- | $202,704 -25.1% |
| 2005 | -- | $270,700 +14.2% |
| 2004 | $3,506 +1.8% | $237,100 +10.6% |
| 2003 | $3,442 +6.4% | $214,300 +3.7% |
| 2002 | $3,235 | $206,600 +8.9% |
| 2001 | $3,235 +5.2% | $189,700 +11.1% |
| 2000 | $3,074 | $170,700 |
Find assessor info on the county website
Neighborhood: 34688
Nearby homes
- $468,0003 bd2 ba1.9k sqft1095 Dartford Dr, Tarpon Springs, FL 34688Off Market

- $505,400-- bd2 ba1.9k sqft1087 Dartford Dr, Tarpon Springs, FL 34688Off Market
- $515,0003 bd2 ba1.9k sqft1099 Dartford Dr, Tarpon Springs, FL 34688Off Market
- $499,9003 bd3 ba1.9k sqft1083 Dartford Dr, Tarpon Springs, FL 34688Off Market
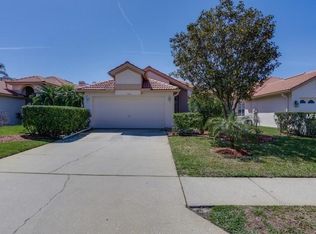
- $546,9003 bd2 ba1.9k sqft1079 Dartford Dr, Tarpon Springs, FL 34688Off Market
- $539,0003 bd2 ba1.9k sqft1103 Dartford Dr, Tarpon Springs, FL 34688Sold
- $487,0003 bd2 ba1.9k sqft1090 Dartford Dr, Tarpon Springs, FL 34688Sold
- $462,5003 bd2 ba1.9k sqft1096 Dartford Dr, Tarpon Springs, FL 34688Off Market
Nearby schools
GreatSchools rating
- 9/10Brooker Creek Elementary SchoolGrades: PK-5Distance: 1.8 mi
- 6/10Tarpon Springs Middle SchoolGrades: 6-8Distance: 5.8 mi
- 7/10East Lake High SchoolGrades: PK,9-12Distance: 2.6 mi
Schools provided by the listing agent
- Elementary: Brooker Creek Elementary-PN
- Middle: Tarpon Springs Middle-PN
- High: East Lake High-PN
Source: Stellar MLS. This data may not be complete. We recommend contacting the local school district to confirm school assignments for this home.
Get a cash offer in 3 minutes
Find out how much your home could sell for in as little as 3 minutes with a no-obligation cash offer.
Estimated market value
$472,600
Get a cash offer in 3 minutes
Find out how much your home could sell for in as little as 3 minutes with a no-obligation cash offer.
Estimated market value
$472,600
- Florida
- Pinellas County
- Tarpon Springs
- 34688
- 1091 DARTFORD DRIVE
Nearby cities
Nearby zip codes
Other Tarpon Springs Topics
