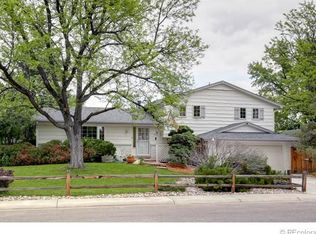
Beautiful all brick, Semi Custom built home in the secluded/highly sought after neighborhood of Southwood. The main level of this great property offers: just under 1,800 sq. ft, 3 bedrooms, 2 bathrooms, a fantastic family room with a massive brick, wood burning fireplace, granite counter tops and tile back splash in kitchen with large eating space and gorgeous hardwood floors throughout most of the main level. Ceiling fans in kitchen, bed room, primary bedroom and upgraded tile in both bathrooms. Updated electrical panels
on the house, one in the basement and one in the garage. 22 x 10 sun room with sky lights, off of the family room plus a basement with a rec room, lots areas to finish and high efficiency furnace. Huge oversized 3 car attached, garage, wired for 220, heated and 17 ft. work bench. 18,034 fenced, sprinklered lot with handy 14 x 10 storage shed with concrete floor, electricity and numerous very large trees in the font and back yard. Minutes away from the High Line Canal hiking/biking trails and the Streets of Southglenn and Whole Foods shopping center.
Sold for $780,000
$780,000
1091 E Pinewood Avenue, Centennial, CO 80121
3beds
2,662sqft
Single Family Residence
Built in 1967
0.41 Acres Lot
$749,300 Zestimate®
$293/sqft
$3,611 Estimated rent
Home value
$749,300
$697,000 - $802,000
$3,611/mo
Zestimate® history
Owner options
List your home for rent
$3,611/mo
Rent Zestimate®
Find your next renter with Zillow Rental Manager. Plus, with online applications, you can quickly screen prospective tenants – for free.
$3,611/mo
Rent Zestimate®
Refinance and save
$4,878/mo
Est. payment
Refinancing to a lower rate could help reduce your monthly payments and save thousands over the life of the loan.
$4,878/mo
Est. payment
Explore your selling options
Work with a Zillow partner agent
Leverage their expertise and Zillow's premium Showcase listings to get your home seen by more buyers.
Get startedList with your own agent
Get your home in front of millions of buyers by listing it on Zillow.
Learn how to do itSell it yourself
Take full control of how buyers see your home on Zillow by listing For Sale by Owner (FSBO).
List your homeWhat's special
Sun room with skylightsFantastic family roomGranite countertopsTile backsplashHigh efficiency furnaceHardwood floorsCeiling fans
Zillow last checked:
Listing updated:
Listed by:
Dave Hayes 720-280-2965 davehayes7@aol.com,
MB Hayes Real Estate CO
Bought with:
Dave Hayes, 00432575
MB Hayes Real Estate CO
Source: REcolorado as distributed by MLS GRID,MLS#: 8931486
Facts & features
Interior
Bedrooms & bathrooms
- Bedrooms: 3
- Bathrooms: 2
- Full bathrooms: 1
- 3/4 bathrooms: 1
- Main level bathrooms: 2
- Main level bedrooms: 3
Primary bedroom
- Description: Hardwood Floors, Ceiling Fan, Dressing Area.
- Level: Main
- Area: 168 Square Feet
- Dimensions: 14 x 12
Bedroom
- Description: Hardwood Floors, Ceiling Fan.
- Level: Main
- Area: 110 Square Feet
- Dimensions: 10 x 11
Bedroom
- Description: Hardwood Floors.
- Level: Main
- Area: 110 Square Feet
- Dimensions: 11 x 10
Primary bathroom
- Description: Upgraded Ceramic Tile In Shower.
- Level: Main
Bathroom
- Description: Upgraded Ceramic Tile In Shower.
- Level: Main
Dining room
- Description: Bright/Sunny, Hardwood Floors & Crown Molding.
- Level: Main
- Area: 143 Square Feet
- Dimensions: 13 x 11
Family room
- Description: Beautiful Brick Wood Burning Fireplace With Ele: Insert.
- Level: Main
- Area: 195 Square Feet
- Dimensions: 15 x 13
Family room
- Description: Separate Electrical Panel.
- Level: Basement
- Area: 264 Square Feet
- Dimensions: 12 x 22
Kitchen
- Description: Granite Counter Tops, Ceiling Fan, Large Eating Space.
- Level: Main
- Area: 195 Square Feet
- Dimensions: 15 x 13
Laundry
- Description: Washer/Dryer Included. Pantry Off Of Kitchen Was Laundry Area.
- Level: Basement
Living room
- Description: Bright/Sunny, Hardwood Floors, & Crown Molding.
- Level: Main
- Area: 154 Square Feet
- Dimensions: 11 x 14
Sun room
- Description: Bright/Sunny With Sky Lights, Just Off The Family Room.
- Level: Main
- Area: 264 Square Feet
- Dimensions: 12 x 22
Utility room
- Description: High Efficiency Furnace .
- Level: Basement
Heating
- Forced Air, Natural Gas
Cooling
- Central Air
Appliances
- Included: Dishwasher, Disposal, Dryer, Gas Water Heater, Microwave, Oven, Range, Refrigerator, Washer
Features
- Built-in Features, Ceiling Fan(s), Eat-in Kitchen, Granite Counters, Pantry, Primary Suite, Walk-In Closet(s)
- Flooring: Carpet, Linoleum, Wood
- Windows: Double Pane Windows, Skylight(s), Window Coverings, Window Treatments
- Basement: Partial
- Number of fireplaces: 1
- Fireplace features: Family Room
Interior area
- Total structure area: 2,662
- Total interior livable area: 2,662 sqft
- Finished area above ground: 1,778
- Finished area below ground: 322
Property
Parking
- Total spaces: 3
- Parking features: Concrete, Exterior Access Door, Heated Garage, Lighted, Oversized, Storage
- Attached garage spaces: 3
Features
- Levels: One
- Stories: 1
- Patio & porch: Patio
Lot
- Size: 0.41 Acres
Details
- Parcel number: 032119209
- Special conditions: Standard
Construction
Type & style
- Home type: SingleFamily
- Property subtype: Single Family Residence
Materials
- Brick, Frame
- Roof: Composition
Condition
- Year built: 1967
Utilities & green energy
- Electric: 220 Volts in Garage
- Sewer: Public Sewer
- Water: Public
Community & HOA
Community
- Security: Carbon Monoxide Detector(s), Smoke Detector(s)
- Subdivision: Southwood Add
HOA
- Has HOA: No
Location
- Region: Centennial
Financial & listing details
- Price per square foot: $293/sqft
- Tax assessed value: $720,500
- Annual tax amount: $4,628
- Date on market: 6/12/2025
- Listing terms: Cash,Conventional,FHA,VA Loan
- Exclusions: Sellers Personal Property.
- Ownership: Individual
Price history
| Date | Event | Price |
|---|---|---|
| 7/28/2025 | Sold | $780,000-2.5%$293/sqft |
Source:  REcolorado as distributed by MLS GRID #8931486 Report a problem REcolorado as distributed by MLS GRID #8931486 Report a problem | ||
| 6/23/2025 | Pending sale | $799,999$301/sqft |
Source: REcolorado as distributed by MLS GRID #8931486 Report a problem | ||
| 6/12/2025 | Listed for sale | $799,999$301/sqft |
Source: REcolorado as distributed by MLS GRID #8931486 Report a problem | ||
Public tax history
| Year | Property taxes | Tax assessment |
|---|---|---|
| 2025 | $4,628 +6.6% | $45,031 -3.9% |
| 2024 | $4,341 +34.4% | $46,880 -8.2% |
| 2023 | $3,231 +0.1% | $51,055 +46.5% |
| 2022 | $3,227 | $34,847 -2.8% |
| 2021 | -- | $35,850 +1% |
| 2020 | $3,187 +38.9% | $35,500 |
| 2019 | $2,294 | $35,500 +23.9% |
| 2018 | $2,294 +8.2% | $28,642 |
| 2017 | $2,120 | $28,642 +3.3% |
| 2016 | -- | $27,733 |
| 2015 | -- | $27,733 +23.9% |
| 2014 | $2,028 | $22,376 +13.1% |
| 2013 | -- | $19,780 |
| 2012 | -- | $19,780 |
| 2011 | $2,167 +10.7% | $19,780 -7.2% |
| 2010 | $1,957 +40.6% | $21,310 |
| 2009 | $1,392 | $21,310 -5.9% |
| 2008 | -- | $22,646 |
| 2007 | -- | $22,646 +4.9% |
| 2006 | -- | $21,580 |
| 2005 | -- | $21,580 +5.9% |
| 2002 | $1,626 +7.8% | $20,380 +16.5% |
| 2001 | $1,509 | $17,500 |
Find assessor info on the county website
Neighborhood: 80121
Nearby homes
- $835,5004 bd3 ba2.2k sqft1101 E Pinewood Ave, Centennial, CO 80121Off Market
- $687,0003 bd1 ba1.4k sqft1061 E Pinewood Ave, Centennial, CO 80121Off Market
- $1,030,7003 bd3 ba2k sqft1158 E Orchard Rd, Centennial, CO 80121Off Market
- $728,200-- bd3 ba1.6k sqft6100 S Rosewood Dr, Centennial, CO 80121Off Market
- $1,366,8004 bd5 ba4.1k sqft6101 S Rosewood Dr, Centennial, CO 80121Off Market
- $2,273,9005 bd7 ba5.6k sqft1121 E Pinewood Ave, Centennial, CO 80121Off Market
- $2,513,5005 bd6 ba6.3k sqft5930 S Ogden Ct, Centennial, CO 80121Off Market
- $614,000-- bd3 ba1.2k sqft1031 E Pinewood Ave, Centennial, CO 80121Off Market
Nearby schools
GreatSchools rating
- 8/10Gudy Gaskill ElementaryGrades: K-5Distance: 0.7 mi
- 8/10Euclid Middle SchoolGrades: 6-8Distance: 1.4 mi
- 5/10Littleton High SchoolGrades: 9-12Distance: 0.7 mi
Schools provided by the listing agent
- Elementary: Gudy Gaskill
- Middle: Euclid
- High: Littleton
- District: Littleton 6
Source: REcolorado as distributed by MLS GRID. This data may not be complete. We recommend contacting the local school district to confirm school assignments for this home.
Get a cash offer in 3 minutes
Find out how much your home could sell for in as little as 3 minutes with a no-obligation cash offer.
Estimated market value
$749,300
Get a cash offer in 3 minutes
Find out how much your home could sell for in as little as 3 minutes with a no-obligation cash offer.
Estimated market value
$749,300
- Colorado
- Arapahoe County
- Centennial
- 80121
- 1091 E Pinewood Avenue
