Charming ranch-style home awaiting your personal touch! This delightful property offers the perfect canvas for your dream home renovations. The eat-in kitchen was updated in 2015 and offers all the appliances. The main bedroom is complete with its own half bath. There are two additional bedrooms and a full bath as well. The full basement includes the washer and dryer. The back yard is fenced in and a perfect place for children or pets to play. The home is in walking distance to the picturesque Metro Parks hike and bike trail. Outdoor enthusiasts will love the easy access to nature right from their doorstep. Additionally, the proximity to restaurants adds convenience and dining options for every palate. With its prime location and potential for customization, this property presents an exciting opportunity to create your ideal living space while enjoying the benefits of a vibrant community and outdoor recreation. Additionally, the owner is generously offering a home warranty, providing added peace of mind for the lucky new owners.
Closed
$126,500
1091 Ellsworth Dr, Akron, OH 44313
3beds
988sqft
Single Family Residence
Built in 1961
6,599 Square Feet Lot
$190,700 Zestimate®
$128/sqft
$1,418 Estimated rent
Home value
$190,700
$174,000 - $208,000
$1,418/mo
Zestimate® history
Owner options
List your home for rent
$1,418/mo
Rent Zestimate®
Find your next renter with Zillow Rental Manager. Plus, with online applications, you can quickly screen prospective tenants – for free.
$1,418/mo
Rent Zestimate®
Refinance and save
$892/mo
Est. payment
Refinancing to a lower rate could help reduce your monthly payments and save thousands over the life of the loan.
$892/mo
Est. payment
Explore your selling options
Work with a Zillow partner agent
Leverage their expertise and Zillow's premium Showcase listings to get your home seen by more buyers.
Get startedList with your own agent
Get your home in front of millions of buyers by listing it on Zillow.
Learn how to do itSell it yourself
Take full control of how buyers see your home on Zillow by listing For Sale by Owner (FSBO).
List your homeWhat's special
Half bathOutdoor recreationBike trail
Zillow last checked:
Listing updated:
Listed by:
Susane Sampson susanesampson@howardhanna.com330-715-0719,
Howard Hanna
Bought with:
Frank C Smolinski, 389488
Berkshire Hathaway HomeServices Simon & Salhany Realty
Source: MLS Now,MLS#: 5022258Originating MLS: Akron Cleveland Association of REALTORS
Facts & features
Interior
Bedrooms & bathrooms
- Bedrooms: 3
- Bathrooms: 2
- Full bathrooms: 1
- 1/2 bathrooms: 1
- Main level bathrooms: 2
- Main level bedrooms: 3
Primary bedroom
- Description: Flooring: Wood
- Level: First
- Dimensions: 12 x 11
Bedroom
- Description: Flooring: Wood
- Level: First
- Dimensions: 12 x 11
Bedroom
- Description: Flooring: Wood
- Level: First
- Dimensions: 10 x 10
Eat in kitchen
- Description: Flooring: Linoleum
- Level: First
- Dimensions: 15 x 11
Living room
- Description: Flooring: Carpet
- Level: First
- Dimensions: 16 x 15
Heating
- Forced Air, Gas
Cooling
- Central Air
Appliances
- Included: Dryer, Dishwasher, Microwave, Range, Refrigerator, Washer
Features
- Basement: Full,Unfinished
- Has fireplace: No
Interior area
- Total structure area: 988
- Total interior livable area: 988 sqft
- Finished area above ground: 988
Property
Parking
- Parking features: Detached, Garage
- Garage spaces: 2
Features
- Levels: One
- Stories: 1
Lot
- Size: 6,599 Square Feet
Details
- Parcel number: 6846234
Construction
Type & style
- Home type: SingleFamily
- Architectural style: Ranch
- Property subtype: Single Family Residence
Materials
- Aluminum Siding
- Roof: Asphalt,Fiberglass
Condition
- Year built: 1961
Details
- Warranty included: Yes
Utilities & green energy
- Sewer: Public Sewer
- Water: Public
Community & HOA
Community
- Subdivision: Parkway Estates
HOA
- Has HOA: No
Location
- Region: Akron
Financial & listing details
- Price per square foot: $128/sqft
- Tax assessed value: $127,970
- Annual tax amount: $1,910
- Date on market: 3/12/2024
- Cumulative days on market: 18 days
- Listing agreement: Exclusive Right To Sell
Price history
| Date | Event | Price |
|---|---|---|
| 6/3/2024 | Sold | $126,500-12.8%$128/sqft |
Source: Public Record Report a problem | ||
| 3/30/2024 | Pending sale | $145,000$147/sqft |
Source: MLS Now #5022258 Report a problem | ||
| 3/19/2024 | Price change | $145,000-9.3%$147/sqft |
Source: MLS Now #5022258 Report a problem | ||
| 3/12/2024 | Listed for sale | $159,900$162/sqft |
Source: MLS Now #5022258 Report a problem | ||
Public tax history
| Year | Property taxes | Tax assessment |
|---|---|---|
| 2025 | $2,875 -1.9% | $44,790 |
| 2024 | $2,930 +53.3% | $44,790 |
| 2023 | $1,911 +20.1% | $44,790 +40.6% |
| 2022 | $1,591 -0.1% | $31,847 |
| 2021 | $1,593 | $31,847 |
| 2020 | -- | $31,847 +18.5% |
| 2019 | $1,368 +1.3% | $26,873 +0% |
| 2018 | $1,350 +11.3% | $26,870 |
| 2017 | $1,212 | $26,870 +9.1% |
| 2016 | $1,212 | $24,630 |
| 2015 | $1,212 +0.8% | $24,630 |
| 2014 | $1,203 -41.5% | $24,630 -14% |
| 2013 | $2,055 +0.7% | $28,640 |
| 2012 | $2,041 +15.9% | $28,640 0% |
| 2011 | $1,761 +1.2% | $28,644 -3.6% |
| 2010 | $1,741 | $29,708 |
| 2009 | -- | $29,708 |
| 2008 | $1,794 +1.1% | $29,708 -3.9% |
| 2007 | $1,775 +0.8% | $30,916 |
| 2006 | $1,761 +48.4% | $30,916 |
| 2005 | $1,186 | $30,916 +11.7% |
| 2004 | -- | $27,678 |
| 2003 | $1,063 -1.4% | $27,678 |
| 2002 | $1,078 -4.5% | $27,678 +7.2% |
| 2001 | $1,129 +18.2% | $25,813 |
| 2000 | $955 | $25,813 |
Find assessor info on the county website
Neighborhood: Merriman Valley
Nearby homes
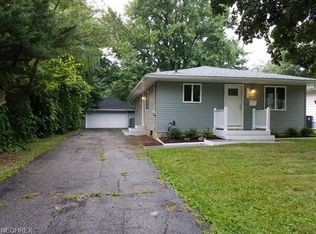
- $189,6003 bd2 ba988 sqft1097 Ellsworth Dr, Akron, OH 44313Off Market
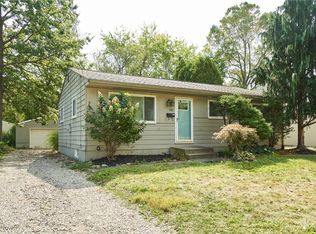
- $200,0003 bd2 ba1.2k sqft1087 Ellsworth Dr, Akron, OH 44313Sold
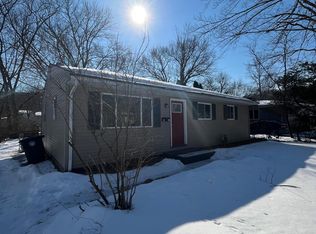
- $193,9003 bd2 ba988 sqft1103 Ellsworth Dr, Akron, OH 44313Off Market
- $221,0004 bd1 ba2k sqft1081 Ellsworth Dr, Akron, OH 44313Off Market
- $225,0003 bd2 ba1.7k sqft1118 Terrell Dr, Akron, OH 44313Sold
- $140,7003 bd1 ba988 sqft1124 Terrell Dr, Akron, OH 44313Off Market
- $201,5003 bd2 ba1.9k sqft1112 Terrell Dr, Akron, OH 44313Off Market
- $194,6003 bd1 ba1.4k sqft1130 Terrell Dr, Akron, OH 44313Off Market
Nearby schools
GreatSchools rating
- 6/10King Community Learning CenterGrades: K-5Distance: 1.9 mi
- 4/10Litchfield Community Learning CenterGrades: 6-8Distance: 1.1 mi
- 6/10Firestone High SchoolGrades: 9-12Distance: 1.1 mi
Schools provided by the listing agent
- District: Akron CSD - 7701
Source: MLS Now. This data may not be complete. We recommend contacting the local school district to confirm school assignments for this home.
Get a cash offer in 3 minutes
Find out how much your home could sell for in as little as 3 minutes with a no-obligation cash offer.
Estimated market value
$190,700
Get a cash offer in 3 minutes
Find out how much your home could sell for in as little as 3 minutes with a no-obligation cash offer.
Estimated market value
$190,700
- Ohio
- Summit County
- Akron
- 44313
- Merriman Valley
- 1091 Ellsworth Dr
Nearby cities
Nearby neighborhoods
Nearby zip codes
Other Akron Topics
