Skip main navigation
Contingent
  • $599,000

    1091 Evening Star Dr, Rome, OH 44085

    3beds
    1,738sqft
    : 
    $4,131/mo
    Get pre-qualified
    Single Family Residence
    Built in 1997
    0.61 Acres Lot
    $-- Zestimate®
    $345/sqft
    $85/mo HOA

    What's special

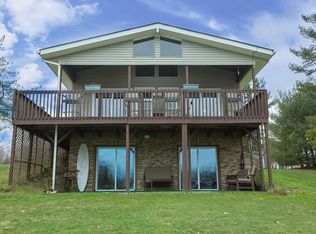
    Waterfront retreatFully furnishedBoat liftBright open floor planFloating jet ski dockBreathtaking lake viewsExpansive covered deck
    This immaculate waterfront retreat is turn-key, fully furnished, and ready for you to start enjoying lake life from day one! All you'll need is your bathing suit and tooth brush! Nestled on the quiet part of Ohio's largest private lake, this beautifully maintained 3-bedroom, 2-bath home offers the perfect blend of comfort, convenience, and low-maintenance living. The bright, open floor plan is ideal for entertaining and everyday living, featuring newer flooring, updated granite countertops, and a spacious kitchen complete with all appliances. The private primary suite includes a walk-in closet, a master bath featuring a double-sink vanity with newer granite tops and ample space to unwind after a day on the water. The tiled floor laundry room with an oversized sink offers plenty of space. Just off the kitchen/dining area you'll step outside to the expansive covered deck, where you'll enjoy breathtaking lake views, a relaxing hot tub, and quality outdoor furnishings that are all included. Speaker and tv hook-ups add to the comfort of the outdoor space. Just off this covered deck is the gently sloping lot providing easy access to the water, complete with a boat lift and floating jet ski dock, thus making every day on the lake effortless. Additional highlights include a newer roof, a paved drive, a convenient hose connection in the garage, and the exceptional care that's been taken throughout the home, reflecting true pride of ownership. Whether you're looking for a year-round residence or the perfect weekend getaway, this move-in-ready waterfront gem offers everything you need to experience the very best of lake living on Ohio's largest private lake.
    25 days
    |
    1,133
    |
    43
    |

    Zillow last checked:

    Listing updated:

    Listed by:

    Bruce R Warring 440-223-8582 bruciewarring@gmail.com,

    The Shores Realty Co.

    Source: MLS Now,MLS#: 5228908MLS LogoOriginating MLS: Lake Geauga Area Association of REALTORS

      Facts & features

      Interior

      Bedrooms & bathrooms
      • Bedrooms: 3
      • Bathrooms: 2
      • Full bathrooms: 2
      • Main level bathrooms: 2
      • Main level bedrooms: 3
      Primary bedroom
      • Description: Flooring: Carpet
      • Features: Vaulted Ceiling(s), Walk-In Closet(s)
      • Level: First
      • Dimensions: 14 x 14
      Bedroom
      • Description: Flooring: Carpet
      • Level: First
      • Dimensions: 12 x 10
      Bedroom
      • Description: Flooring: Carpet
      • Level: First
      • Dimensions: 13 x 11
      Primary bathroom
      • Description: Flooring: Tile
      • Features: Granite Counters
      • Level: First
      • Dimensions: 11 x 7
      Bathroom
      • Description: Flooring: Tile
      • Features: Granite Counters
      • Level: First
      • Dimensions: 10 x 5
      Dining room
      • Description: Flooring: Laminate
      • Features: Vaulted Ceiling(s)
      • Level: First
      • Dimensions: 19 x 12
      Kitchen
      • Description: Flooring: Laminate
      • Features: Breakfast Bar, Granite Counters, High Ceilings, Vaulted Ceiling(s)
      • Level: First
      • Dimensions: 15 x 11
      Laundry
      • Description: Flooring: Tile
      • Level: First
      • Dimensions: 7 x 5
      Living room
      • Description: Flooring: Laminate
      • Features: Fireplace, Vaulted Ceiling(s)
      • Level: First
      • Dimensions: 20 x 19
      Heating
      • Baseboard, Electric
      Cooling
      • Wall/Window Unit(s)
      Appliances
      • Included: Dryer, Dishwasher, Disposal, Microwave, Range, Refrigerator, Washer
      Features
      • Granite Counters, Open Floorplan, Vaulted Ceiling(s)
      • Basement: None
      • Number of fireplaces: 1
      • Fireplace features: Dining Room, Free Standing, Wood Burning Stove
      Interior area
      • Total structure area: 1,738
      • Total interior livable area: 1,738 sqft
      • Finished area above ground: 1,738

      Property

      Parking
      • Total spaces: 2
      • Parking features: Attached, Garage, Garage Door Opener, Water Available
      • Attached garage spaces: 2
      Features
      • Levels: One
      • Stories: 1
      • Patio & porch: Covered, Deck
      • Exterior features: Boat Slip, Dock
      • Pool features: Community
      • Has view: Yes
      • View description: Lake, Water
      • Has water view: Yes
      • Water view: Lake,Water
      • Waterfront features: Lake Front, Lake Privileges, Waterfront
      • Frontage type: Lakefront
      Lot
      • Size: 0.61 Acres
      • Features: Dead End, Fishing Pond(s), Gentle Sloping, Lake Front, Waterfront
      Details
      • Parcel number: 670091005200
      • Special conditions: Standard

      Construction

      Type & style
      • Home type: SingleFamily
      • Architectural style: Ranch
      • Property subtype: Single Family Residence
      Materials
      • Vinyl Siding
      • Roof: Asphalt
      Condition
      • Year built: 1997

      Utilities & green energy

      • Sewer: Public Sewer
      • Water: Public

      Community & HOA

      Community
      • Features: Common Grounds/Area, Clubhouse, Fishing, Playground, Park, Pool, Restaurant, Tennis Court(s)
      • Subdivision: Roaming Rock
      HOA
      • Has HOA: Yes
      • Services included: Other
      • HOA fee: $1,016 annually
      • HOA name: Rome Rock Association
      Location
      • Region: Rome

      Financial & listing details

      • Price per square foot: $345/sqft
      • Tax assessed value: $320,500
      • Annual tax amount: $4,244
      • Date on market: 7/20/2026
      • Cumulative days on market: 26 days

        Estimated market value

        Not available

        Estimated sales range

        Not available

        Not available

        Price history

        DateEventPrice
        7/20/2026Listed for sale$599,000+154.9%$345/sqft
        Source: MLS Now #5228908 Report a problem
        6/28/2006Sold$235,000+25%$135/sqft
        Source: Public Record Report a problem
        6/30/2004Sold$188,000+4.4%$108/sqft
        Source: Public Record Report a problem
        7/2/2002Sold$180,000+361.5%$104/sqft
        Source: Public Record Report a problem
        10/28/1996Sold$39,000+95%$22/sqft
        Source: Public Record Report a problem
        8/5/1994Sold$20,000$12/sqft
        Source: Public Record Report a problem

        Public tax history

        YearProperty taxesTax assessment
        2024$4,932 -1.2%$112,180 +1.2%
        2023$4,993 +28%$110,880 +43.1%
        2022$3,901 +0.6%$77,460
        2021$3,876 +4.1%$77,460
        2020$3,723 +1.5%$77,460 +3.8%
        2019$3,666 +1.7%$74,620
        2018$3,605 +0.1%$74,620
        2017$3,603 +1.3%$74,620 +7%
        2016$3,556 +0.5%$69,720
        2015$3,539 +2.5%$69,720
        2014$3,453 +23.9%$69,720 +20.7%
        2013$2,787 +3.3%$57,760
        2012$2,698 +0.3%$57,760
        2011$2,691 +3.1%$57,760 -0.5%
        2010$2,609 -3.6%$58,070 +0%
        2008$2,705 -1.8%$58,065 +0.6%
        2007$2,754 +2.5%$57,715
        2006$2,687 +0.2%$57,715
        2005$2,681 +8.6%$57,715 +12%
        2004$2,468 +5.8%$51,520
        2003$2,333 +1.6%$51,520
        2002$2,296 +2.8%$51,520 +8.1%
        2001$2,233 +18.8%$47,670
        2000$1,881 $47,670
        Find assessor info on the county website

        Monthly payment

        Est. payment

        Payment breakdown

        Explore the cost of this home by adjusting the details. Changes won't be saved.
        All calculations are estimates and provided by Zillow, Inc. for informational purposes only. Actual amounts may vary.
        HOA fees may include property taxes on listings classified as Co-Ops. Contact the listing agent and/or owner for fee details.
        See how much you could borrow to make a competitive offer.

        Climate risks

        Neighborhood: 44085

        Getting around

        0 / 100
        Car-Dependent
        18 / 100
        Somewhat Bikeable

        Nearby schools

        GreatSchools rating
        Schools provided by the listing agent
        • District: Grand Valley LSD - 405

        Source: MLS Now. This data may not be complete. We recommend contacting the local school district to confirm school assignments for this home.

        A local agent can set up tours, give advice and negotiate with sellers.

        Browse local experts

        Similar homes