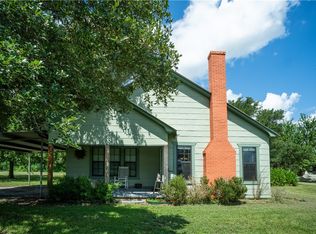
Welcome home! This charming, neat and clean 3 bed 2 bath country home is located just a few miles outside of Teague on a huge lot, over an acre in size. Great location and perfect starter home for a growing family. Just a few years ago, the home was completely remodeled and updated including a brand new roof, hardie fiber cement siding, paint inside and out & new windows. The large eat in kitchen was finished out with new stainless steel appliances, built in cabinets and beautiful countertops and much more. The updates remain in amazing condition! Just off the kitchen is a large utilty room with plenty of storage space. HVAC unit was newly installed in 2021. Water is provided by the deep well on property. Next to the wellhouse is a workshop complete with electricity. This property includes a solar system that generates clean energy for the home. The solar system is still under warranty, and all warranties and lease are transferable to the new owner.
Sold
Price Unknown
1091 Fcr #930, Teague, TX 75860
3beds
1,374sqft
Single Family Residence
Built in 1969
1.24 Acres Lot
$226,000 Zestimate®
$--/sqft
$1,575 Estimated rent
Home value
$226,000
$215,000 - $240,000
$1,575/mo
Zestimate® history
Owner options
List your home for rent
$1,575/mo
Rent Zestimate®
Find your next renter with Zillow Rental Manager. Plus, with online applications, you can quickly screen prospective tenants – for free.
$1,575/mo
Rent Zestimate®
Refinance and save
Refinancing to a lower rate could help reduce your monthly payments and save thousands over the life of the loan.
Explore your selling options
Work with a Zillow partner agent
Leverage their expertise and Zillow's premium Showcase listings to get your home seen by more buyers.
Get startedList with your own agent
Get your home in front of millions of buyers by listing it on Zillow.
Learn how to do itSell it yourself
Take full control of how buyers see your home on Zillow by listing For Sale by Owner (FSBO).
List your homeWhat's special
Brand new roofNew windowsHuge lotPerfect starter homeSolar systemPlenty of storage spaceBuilt in cabinets
Zillow last checked:
Listing updated:
Listed by:
Mollie McCoslin 0633926 254-739-2942,
Rachel Anderson Real Estate 254-739-2942
Bought with:
Mollie Mccoslin
Rachel Anderson Real Estate
Source: NTREIS,MLS#: 20560368
Facts & features
Interior
Bedrooms & bathrooms
- Bedrooms: 3
- Bathrooms: 2
- Full bathrooms: 2
Primary bedroom
- Features: En Suite Bathroom
- Level: First
- Dimensions: 13 x 15
Bedroom
- Level: First
- Dimensions: 15 x 15
Bedroom
- Level: First
- Dimensions: 15 x 15
Kitchen
- Features: Built-in Features, Ceiling Fan(s), Dual Sinks, Eat-in Kitchen, Solid Surface Counters
- Level: First
- Dimensions: 14 x 10
Living room
- Level: First
- Dimensions: 12 x 12
Heating
- Active Solar, Central, Electric, ENERGY STAR Qualified Equipment, Solar
Cooling
- Attic Fan, Central Air, Ceiling Fan(s), Electric, ENERGY STAR Qualified Equipment
Appliances
- Included: Dishwasher, Electric Range, Electric Water Heater, Microwave, Refrigerator, Vented Exhaust Fan
- Laundry: Washer Hookup, Electric Dryer Hookup, Laundry in Utility Room
Features
- Decorative/Designer Lighting Fixtures, Eat-in Kitchen, High Speed Internet, Cable TV, Wired for Sound
- Flooring: Carpet, Ceramic Tile, Luxury Vinyl, Luxury VinylPlank
- Windows: Window Coverings
- Has basement: No
- Has fireplace: No
Interior area
- Total interior livable area: 1,374 sqft
Property
Parking
- Parking features: Driveway
- Has uncovered spaces: Yes
Features
- Levels: One
- Stories: 1
- Patio & porch: Covered, Front Porch
- Exterior features: Dog Run
- Pool features: None
- Fencing: Barbed Wire
Lot
- Size: 1.24 Acres
- Features: Acreage, Back Yard, Interior Lot, Lawn
Details
- Additional structures: Storage, Workshop, Barn(s), Stable(s)
- Parcel number: 50636
- Other equipment: DC Well Pump
Construction
Type & style
- Home type: SingleFamily
- Architectural style: Ranch,Detached
- Property subtype: Single Family Residence
Materials
- Fiber Cement
- Foundation: Slab
- Roof: Composition
Condition
- Year built: 1969
Utilities & green energy
- Sewer: Aerobic Septic, Private Sewer, Septic Tank
- Water: Private, Well
- Utilities for property: Electricity Available, Overhead Utilities, Phone Available, Sewer Available, Septic Available, Water Available, Cable Available
Green energy
- Energy generation: Solar
Community & HOA
Community
- Security: Smoke Detector(s), Security Lights
- Subdivision: Maria De Cantun League #7
HOA
- Has HOA: No
Location
- Region: Teague
Financial & listing details
- Tax assessed value: $172,253
- Annual tax amount: $2,040
- Date on market: 3/15/2024
- Cumulative days on market: 5 days
- Listing terms: Cash,Conventional,FHA,USDA Loan
- Electric utility on property: Yes
Price history
| Date | Event | Price |
|---|---|---|
| 4/5/2024 | Sold | -- |
Source: NTREIS #20560368 Report a problem | ||
| 3/20/2024 | Pending sale | $225,000$164/sqft |
Source: NTREIS #20560368 Report a problem | ||
| 3/15/2024 | Listed for sale | $225,000+73.7%$164/sqft |
Source: NTREIS #20560368 Report a problem | ||
| 4/26/2018 | Listing removed | $129,500$94/sqft |
Source: Ranch Gate Real Estate, LLC #13800079 Report a problem | ||
| 3/28/2018 | Pending sale | $129,500$94/sqft |
Source: Ranch Gate Real Estate, LLC #13800079 Report a problem | ||
| 3/21/2018 | Listed for sale | $129,500$94/sqft |
Source: Ranch Gate Real Estate, LLC #13800079 Report a problem | ||
Public tax history
| Year | Property taxes | Tax assessment |
|---|---|---|
| 2025 | $451 -51.6% | $172,253 +12.3% |
| 2024 | $931 +12.3% | $153,451 +10% |
| 2023 | $829 -43.9% | $139,501 +10% |
| 2022 | $1,479 -11.8% | $126,819 +8.2% |
| 2021 | $1,677 | $117,179 +8.4% |
| 2020 | -- | $108,057 +9.5% |
| 2019 | -- | $98,717 +129.3% |
| 2018 | -- | $43,045 -1.3% |
| 2017 | -- | $43,615 +10.7% |
| 2016 | -- | $39,407 +8.3% |
| 2015 | -- | $36,382 +3.2% |
| 2014 | -- | $35,253 -9.7% |
| 2012 | -- | $39,050 -1.5% |
| 2011 | -- | $39,650 -10.7% |
| 2010 | -- | $44,400 -4.9% |
| 2009 | -- | $46,690 +9.6% |
| 2008 | -- | $42,590 |
| 2007 | -- | -- |
Find assessor info on the county website
Neighborhood: 75860
Nearby homes
- $--2 bd1 ba1.3k sqft124 Fcr #966, Teague, TX 75860Sold
- $173,300-- bd-- ba2.9k sqft112 Fcr 959, Mexia, TX 76667Off Market
- $37,303-- bd-- ba2.9k sqft725 Fm 1366, Mexia, TX 76667Off Market
- $4,213-- bd-- ba-- sqftFcr 930, Teague, TX 75860Off Market
- $4,213-- bd-- ba-- sqftFcr 930, Teague, TX 75860Off Market
- $171,9003 bd2 ba1.1k sqft741 Fm 1366, Teague, TX 75860Off Market
- $--0.704 AcresCounty Road 967, Teague, TX 75860Sold
- $204,500-- bd-- ba4.4k sqft751 Fm 1366, Teague, TX 75860Off Market
Nearby schools
GreatSchools rating
- 7/10Teague Elementary SchoolGrades: PK-4Distance: 6 mi
- 5/10Teague Junior High SchoolGrades: 5-8Distance: 6.1 mi
- 7/10Teague High SchoolGrades: 9-12Distance: 6.4 mi
Schools provided by the listing agent
- Elementary: Mounger
- High: Teague
- District: Teague ISD
Source: NTREIS. This data may not be complete. We recommend contacting the local school district to confirm school assignments for this home.
- Texas
- Freestone County
- Teague
- 75860
- 1091 Fcr Unit 930
Nearby cities
Nearby zip codes
Other Teague Topics
