This beautiful split-level home awaits you! The landscaped front yard sets the stage for the charm and appeal of this residence. As you enter through the two-story foyer, you'll immediately feel the welcoming atmosphere. This true split-level design offers a spacious and functional layout. Upstairs, you'll find an open kitchen and living area. The living room features a fireplace, creating a cozy and inviting ambiance. From here, you have easy access to the back deck, perfect for outdoor entertaining or relaxation. The kitchen is equipped with electric appliances, ample counter space, and lots of storage options. A breakfast bar with seating adds convenience and a casual dining spot. The double-door pantry ensures that you have plenty of space for all your kitchen essentials. A separate dining room provides a formal area for meals and gatherings. Fresh paint, brand new hard surface floors, and new carpet create a fresh and modern look. Upstairs, the primary bedroom offers a private bath, providing a retreat-like space. Two additional bedrooms and a full bath complete the upper level, accommodating family members or guests. The lower level features a large family room with a full bath and exterior access to the backyard, providing flexibility and additional living space. An additional bedroom adds versatility to the home. The laundry room, conveniently located off the garage, adds practicality to your daily routines. The 2-car garage ensures parking and storage needs are met. Outdoor living is enhanced by a fenced backyard, perfect for privacy and security. A lower-level patio offers another space for outdoor activities, while the upper-level deck provides an elevated view of the surroundings. Don't miss the opportunity to own this beautiful home, with its functional layout, updated flooring, fresh paint, and desirable location. Make it yours today!
Closed
$286,000
1091 Foxchase Dr, McDonough, GA 30253
4beds
1,695sqft
Single Family Residence, Residential
Built in 1999
10,332 Square Feet Lot
$282,700 Zestimate®
$169/sqft
$1,944 Estimated rent
Home value
$282,700
$269,000 - $297,000
$1,944/mo
Zestimate® history
Owner options
List your home for rent
$1,944/mo
Rent Zestimate®
Find your next renter with Zillow Rental Manager. Plus, with online applications, you can quickly screen prospective tenants – for free.
$1,944/mo
Rent Zestimate®
Refinance and save
$1,787/mo
Est. payment
Refinancing to a lower rate could help reduce your monthly payments and save thousands over the life of the loan.
$1,787/mo
Est. payment
Explore your selling options
Work with a Zillow partner agent
Leverage their expertise and Zillow's premium Showcase listings to get your home seen by more buyers.
Get startedList with your own agent
Get your home in front of millions of buyers by listing it on Zillow.
Learn how to do itSell it yourself
Take full control of how buyers see your home on Zillow by listing For Sale by Owner (FSBO).
List your homeWhat's special
Open kitchenLandscaped front yardUpdated flooringDouble-door pantryElectric appliancesFresh paintNew carpet
Zillow last checked:
Listing updated:
Listed by:
Daniel Elkin,
Orchard Brokerage LLC 678-966-3410
Bought with:
JOSHUA ALVAREZ, 228918
Realty Professionals, Inc.
Source: FMLS GA,MLS#: 7238196
Facts & features
Interior
Bedrooms & bathrooms
- Bedrooms: 4
- Bathrooms: 3
- Full bathrooms: 3
- Main level bathrooms: 2
- Main level bedrooms: 3
Rooms
- Room types: Family Room
Primary bedroom
- Description: Main Level Primary Bedroom
- Level: Main
- Area: 165.67 Square Feet
- Dimensions: 11'10x14'0
Bedroom
- Description: Main Level Secondary Bedroom
- Level: Main
- Area: 120.99 Square Feet
- Dimensions: 11'1x10'11
Bedroom
- Description: Lower Level Secondary Bedroom
- Level: Lower
- Area: 127.27 Square Feet
- Dimensions: 10'3x12'5
Bedroom
- Description: Main Level Secondary Bedroom
- Level: Main
- Area: 111.67 Square Feet
- Dimensions: 11'2x10'0
Dining room
- Description: Main Level Dining Room
- Level: Main
- Area: 124.36 Square Feet
- Dimensions: 10'1x12'4
Family room
- Description: Lower Level Family Room
- Level: Lower
- Area: 225.69 Square Feet
- Dimensions: 17'3x13'1
Living room
- Description: Main Level Living Room
- Level: Main
- Area: 144 Square Feet
- Dimensions: 12'0x12'0
Heating
- Forced Air
Cooling
- Ceiling Fan(s), Central Air
Appliances
- Included: Dishwasher, Microwave
- Laundry: In Garage, Laundry Room, Lower Level
Features
- Double Vanity, Entrance Foyer, Entrance Foyer 2 Story, Tray Ceiling(s), Vaulted Ceiling(s)
- Flooring: Carpet, Laminate, Vinyl
- Windows: None
- Basement: None
- Number of fireplaces: 1
- Fireplace features: Living Room
- Common walls with other units/homes: No Common Walls
Interior area
- Total structure area: 1,695
- Total interior livable area: 1,695 sqft
Property
Parking
- Total spaces: 2
- Parking features: Attached, Driveway, Garage, Garage Faces Front
- Attached garage spaces: 2
- Has uncovered spaces: Yes
Accessibility
- Accessibility features: None
Features
- Levels: Two
- Stories: 2
- Patio & porch: Deck, Patio
- Exterior features: Private Yard
- Pool features: None
- Spa features: None
- Fencing: Back Yard,Chain Link,Privacy,Wood
- Has view: Yes
- View description: Other
- Waterfront features: None
- Body of water: None
Lot
- Size: 10,332 Square Feet
- Dimensions: 76x135x76x138
- Features: Back Yard, Front Yard
Details
- Additional structures: None
- Parcel number: M06A01129000
- Other equipment: None
- Horse amenities: None
Construction
Type & style
- Home type: SingleFamily
- Architectural style: Traditional
- Property subtype: Single Family Residence, Residential
Materials
- Vinyl Siding
- Foundation: Slab
- Roof: Shingle
Condition
- Resale
- New construction: No
- Year built: 1999
Utilities & green energy
- Electric: Other
- Sewer: Public Sewer
- Water: Public
- Utilities for property: Electricity Available, Sewer Available, Water Available
Green energy
- Energy efficient items: None
- Energy generation: None
Community & HOA
Community
- Features: None
- Security: None
- Subdivision: Huntington Ridge
HOA
- Has HOA: No
Location
- Region: Mcdonough
Financial & listing details
- Price per square foot: $169/sqft
- Tax assessed value: $273,400
- Annual tax amount: $3,288
- Date on market: 7/7/2023
- Cumulative days on market: 5 days
- Listing terms: Cash,Conventional,VA Loan
- Electric utility on property: Yes
- Road surface type: Paved
Price history
Price history is unavailable.
Public tax history
| Year | Property taxes | Tax assessment |
|---|---|---|
| 2024 | $4,102 +4.9% | $109,360 +5% |
| 2023 | $3,910 +18.9% | $104,200 +21.8% |
| 2022 | $3,288 +27.6% | $85,560 +30.6% |
| 2021 | $2,576 +7.7% | $65,520 +8.4% |
| 2020 | $2,391 +6% | $60,440 +9.2% |
| 2019 | $2,256 +12% | $55,360 +12.2% |
| 2018 | $2,015 +10.9% | $49,360 +13.5% |
| 2016 | $1,816 +1% | $43,480 +8.6% |
| 2015 | $1,799 +4.2% | $40,040 +13.9% |
| 2014 | $1,725 | $35,160 |
| 2013 | -- | -- |
| 2012 | -- | -- |
| 2011 | -- | -- |
| 2010 | -- | -- |
| 2009 | -- | -- |
| 2008 | $2,037 -2.9% | -- |
| 2007 | $2,097 +8.6% | $54,760 +5% |
| 2005 | $1,931 | $52,160 |
| 2004 | $1,931 +14.1% | $52,160 +7.9% |
| 2003 | $1,692 +9.8% | $48,320 +4.5% |
| 2002 | $1,541 +1.9% | $46,240 +2.2% |
| 2001 | $1,513 +1.8% | $45,240 +5.2% |
| 2000 | $1,486 | $43,000 |
Find assessor info on the county website
Neighborhood: 30253
Nearby homes
- $262,2005 bd3 ba1.7k sqft2001 Foxchase Ct, McDonough, GA 30253Off Market
- $247,1004 bd2 ba1.4k sqft1081 Foxchase Ct, McDonough, GA 30253Off Market
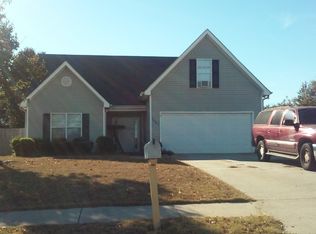
- $210,5003 bd2 ba1.1k sqft1071 Foxchase Ct, McDonough, GA 30253Off Market
- $248,6005 bd3 ba1.9k sqft5000 Ambassador Dr, McDonough, GA 30253Off Market
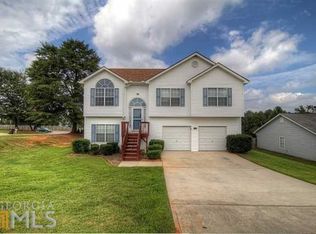
- $198,0003 bd3 ba1.3k sqft110 Chase Ln, McDonough, GA 30253Off Market
- $236,2003 bd3 ba1.3k sqft200 Chase Ln, McDonough, GA 30253Off Market
- $200,0003 bd3 ba1.3k sqft100 Chase Ln, McDonough, GA 30253Sold
- $166,7002 bd2 ba1.3k sqft1050 Chase Ln, McDonough, GA 30253Off Market
Nearby schools
GreatSchools rating
- 5/10Walnut Creek Elementary SchoolGrades: PK-5Distance: 0.2 mi
- 5/10Henry County Middle SchoolGrades: 6-8Distance: 2.2 mi
- 2/10McDonough High SchoolGrades: 9-12Distance: 2.2 mi
Schools provided by the listing agent
- Elementary: Walnut Creek
- Middle: McDonough
- High: McDonough
Source: FMLS GA. This data may not be complete. We recommend contacting the local school district to confirm school assignments for this home.
Get a cash offer in 3 minutes
Find out how much your home could sell for in as little as 3 minutes with a no-obligation cash offer.
Estimated market value
$282,700
Get a cash offer in 3 minutes
Find out how much your home could sell for in as little as 3 minutes with a no-obligation cash offer.
Estimated market value
$282,700
- Georgia
- Henry County
- McDonough
- 30253
- 1091 Foxchase Dr
Nearby cities
Nearby zip codes
Other McDonough Topics
