Stunning Willow Glen Home,Complete Interior Rebuild & Addition in 2022 with Permits, Sought After Single Level Open Floor Plan w/High-End Finishes,Coveted Downtown Willow Glen Location,Stroll to Lincoln Avenue's Shops & Restaurants,Walk to Schools&Parks. 3 Bedrooms,2 Full Bathrooms, 2,173 sq.ft., 8,640 sq.ft lot, Over-Sized Two Car Garage 649 sq.ft. Plus Partial Basement.Great Room w/Milgard Bi-Fold Doors for Seamless Indoor/Outdoor Living,Backyard is Perfect to Enjoy w/Family&Friends,Outdoor Fireplace,Fire Pit, BBQ Area,Custom Covered Pergola,Lounge&Dining Area,Two Raised Vegetable Garden Beds,Fruit Trees&New Sod.Formal Entry w/Shiplap Wall Design.Gourmet Kitchen w/Leathered Quartzite Countertops&Center Island,Custom Cabinets,Pottery Barn Pendant Lights Over Island,Island Seating, Kohler Faucet&Sink,Wolf & Sub-Zero Appliances,Thermador Hood,Bosch Dishwasher.Dining Area w/Restoration Hardware Chandelier.Freshly Painted Interior,Tankless Water Heater,Water Softener,Automated Shades,New Driveway Gate&Opener,EV Charger,Whole House Fan,8" Wide Plank Engineered Oak Floors.Primary Bedroom w/Huge Walk-In Closet,Pendant Lights,Ceiling Fan&French Door to Serene Backyard.Primary&Guest Baths w/Restoration Hardware Faucets,Pottery Barn Vanity,Hansgrohe Shower&Tile from All Natural Stone
Sold for $3,051,000
$3,051,000
1091 Glen Brook Ave, San Jose, CA 95125
3beds
2,173sqft
Single Family Residence, Residential
Built in 1951
8,640 Square Feet Lot
$2,928,400 Zestimate®
$1,404/sqft
$5,871 Estimated rent
Home value
$2,928,400
$2.66M - $3.22M
$5,871/mo
Zestimate® history
Owner options
List your home for rent
$5,871/mo
Rent Zestimate®
Find your next renter with Zillow Rental Manager. Plus, with online applications, you can quickly screen prospective tenants – for free.
$5,871/mo
Rent Zestimate®
Refinance and save
$19,321/mo
Est. payment
Refinancing to a lower rate could help reduce your monthly payments and save thousands over the life of the loan.
$19,321/mo
Est. payment
Explore your selling options
Work with a Zillow partner agent
Leverage their expertise and Zillow's premium Showcase listings to get your home seen by more buyers.
Get startedList with your own agent
Get your home in front of millions of buyers by listing it on Zillow.
Learn how to do itSell it yourself
Take full control of how buyers see your home on Zillow by listing For Sale by Owner (FSBO).
List your homeWhat's special
Restoration hardware faucetsWolf and sub-zero appliancesHigh-end finishesHansgrohe showerCustom covered pergolaCustom cabinetsPottery barn vanity
Zillow last checked:
Listing updated:
Listed by:
Alicia Duarte 01396055 408-802-5106,
Coldwell Banker Realty 408-355-1500
Bought with:
, 01236803
Compass
, 01403778
Compass
Source: MLSListings Inc,MLS#: ML81995829
Facts & features
Interior
Bedrooms & bathrooms
- Bedrooms: 3
- Bathrooms: 2
- Full bathrooms: 2
Rooms
- Room types: Basement, Great Room
Bedroom
- Features: PrimarySuiteRetreat, WalkinCloset
Bathroom
- Features: DoubleSinks, PrimaryStallShowers, StallShower, Tile, UpdatedBaths
Dining room
- Features: BreakfastBar, DiningArea
Family room
- Features: SeparateFamilyRoom
Kitchen
- Features: Island, Pantry
Heating
- Central Forced Air Gas
Cooling
- Ceiling Fan(s), Central Air
Appliances
- Included: Gas Cooktop, Dishwasher, Disposal, Range Hood, Microwave, Built In Oven, Double Oven, Refrigerator, Water Softener
- Laundry: In Garage
Features
- Flooring: Hardwood, Tile
- Basement: Unfinished
- Fireplace features: Gas Starter, Outside
Interior area
- Total structure area: 2,173
- Total interior livable area: 2,173 sqft
Property
Parking
- Total spaces: 2
- Parking features: Attached, Electric Gate
- Attached garage spaces: 2
Features
- Stories: 1
- Patio & porch: Balcony/Patio
- Exterior features: Storage Shed Structure, Fire Pit
Lot
- Size: 8,640 Square Feet
Details
- Parcel number: 26461031
- Zoning: R1-8
- Special conditions: Standard
Construction
Type & style
- Home type: SingleFamily
- Property subtype: Single Family Residence, Residential
Materials
- Foundation: Concrete Perimeter and Slab
- Roof: Composition, Shingle
Condition
- New construction: No
- Year built: 1951
Utilities & green energy
- Gas: PublicUtilities
- Water: Public
- Utilities for property: Public Utilities, Water Public
Community & HOA
Location
- Region: San Jose
Financial & listing details
- Price per square foot: $1,404/sqft
- Tax assessed value: $3,112,020
- Date on market: 2/28/2025
- Listing agreement: ExclusiveRightToSell
- Listing terms: CashorConventionalLoan
Price history
| Date | Event | Price |
|---|---|---|
| 3/26/2025 | Sold | $3,051,000+9%$1,404/sqft |
Source:  MLSListings Inc #ML81995829 Report a problem MLSListings Inc #ML81995829 Report a problem | ||
| 3/20/2025 | Pending sale | $2,799,000+57.2%$1,288/sqft |
Source: MLSListings Inc #ML81995829 Report a problem | ||
| 5/25/2021 | Sold | $1,780,000+6%$819/sqft |
Source:  MLSListings Inc #ML81840519 Report a problem MLSListings Inc #ML81840519 Report a problem | ||
| 4/23/2021 | Listed for sale | $1,680,000+489.5%$773/sqft |
Source: MLSListings Inc #ML81840519 Report a problem | ||
| 10/5/1994 | Sold | $285,000$131/sqft |
Source: Public Record Report a problem | ||
Public tax history
| Year | Property taxes | Tax assessment |
|---|---|---|
| 2026 | -- | $3,112,020 +39.1% |
| 2025 | $28,562 +6.8% | $2,236,719 +2% |
| 2024 | $26,754 +1.4% | $2,192,862 +2% |
| 2023 | $26,384 +16% | $2,149,865 +18.4% |
| 2022 | $22,740 +246.1% | $1,815,600 +310.6% |
| 2021 | $6,571 +2.7% | $442,236 +1% |
| 2020 | $6,395 | $437,702 +2% |
| 2019 | $6,395 +3.8% | $429,120 +2% |
| 2018 | $6,163 | $420,706 +2% |
| 2017 | $6,163 +1% | $412,458 +2% |
| 2016 | $6,104 +3.5% | $404,372 +1.5% |
| 2015 | $5,896 +9.1% | $398,298 +2% |
| 2014 | $5,404 | $390,496 +0.5% |
| 2013 | -- | $388,732 +2% |
| 2012 | -- | $381,110 +2% |
| 2011 | -- | $373,638 +0.8% |
| 2010 | -- | $370,846 -0.2% |
| 2009 | -- | $371,728 +2% |
| 2008 | -- | $364,440 +2% |
| 2007 | -- | $357,296 +2% |
| 2006 | -- | $350,292 +2% |
| 2005 | -- | $343,424 +2% |
| 2004 | -- | $336,692 +1.9% |
| 2003 | -- | $330,522 +2% |
| 2002 | -- | $324,042 +2% |
| 2001 | -- | $317,690 |
Find assessor info on the county website
Neighborhood: Willow Glen
Nearby homes
- $2,424,7005 bd3 ba2.4k sqft1329 Willow St, San Jose, CA 95125Off Market
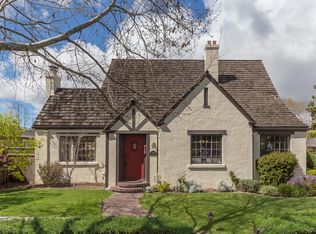
- $2,884,4003 bd3 ba2.2k sqft1081 Glen Brook Ave, San Jose, CA 95125Off Market

- $1,884,8002 bd2 ba1.7k sqft1331 Willow St, San Jose, CA 95125Off Market
- $2,061,6004 bd2 ba1.9k sqft1309 Willow St, San Jose, CA 95125Off Market
- $2,654,7004 bd3 ba2.4k sqft1082 Glen Echo Ave, San Jose, CA 95125Off Market
- $1,771,5003 bd1 ba1.5k sqft1086 Glen Brook Ave, San Jose, CA 95125Off Market
- $2,254,5003 bd2 ba1.7k sqft1071 Glen Brook Ave, San Jose, CA 95125Off Market
- $1,678,8003 bd2 ba1.4k sqft1078 Glen Brook Ave, San Jose, CA 95125Off Market
Nearby schools
GreatSchools rating
- 5/10Willow Glen Elementary SchoolGrades: K-5Distance: 0.7 mi
- 5/10Willow Glen Middle SchoolGrades: 6-8Distance: 1.3 mi
- 8/10Willow Glen High SchoolGrades: 9-12Distance: 1.2 mi
Schools provided by the listing agent
- Elementary: WillowGlenElementary_1
- Middle: WillowGlenMiddle
- High: WillowGlenHigh
- District: SanJoseUnified
Source: MLSListings Inc. This data may not be complete. We recommend contacting the local school district to confirm school assignments for this home.
Get a cash offer in 3 minutes
Find out how much your home could sell for in as little as 3 minutes with a no-obligation cash offer.
Estimated market value
$2,928,400
Get a cash offer in 3 minutes
Find out how much your home could sell for in as little as 3 minutes with a no-obligation cash offer.
Estimated market value
$2,928,400
- California
- Santa Clara County
- San Jose
- 95125
- Willow Glen
- 1091 Glen Brook Ave
Nearby cities
Nearby neighborhoods
Nearby zip codes
Other San Jose Topics
