As you drive up to this property, you are greeted by the sight of a beautiful custom raised ranch nestled on just over 2 peaceful, wooded acres. The home exudes charm and elegance, with its stucco & stone exterior and expansive wrap-around deck offering stunning views of the surrounding mountains and incredible rock formations. Stepping inside the main level of the home, you are struck by the warmth and coziness of the space. The open concept floor plan seamlessly connects the kitchen, dining area, and living room.The kitchen features stainless steel appliances to include a fridge, dishwasher, gas range/oven & microwave. The granite countertops and island provide ample space for meal prep, while custom cabinetry and the pantry offer plenty of storage. Large windows frame the picturesque views outside. Custom made shutters adorn the windows. Cork flooring adds a touch of luxury to the space. The gas stone fireplace provides both warmth and ambiance on chilly mountain evenings. A barn door leads to the walk out basement, adding a touch of rustic charm to the space. Descending to the basement, you are greeted by a large open living space, with a designated area for an office or hobbies. Custom colored cement flooring add a modern touch to the room while the 2nd stone, gas fireplace provides warmth and character. A walk out to the covered patio leads to the hot tub, offering a lovely spot to unwind and enjoy the views.The basement also features an additional bedroom, laundry room and bathroom with double sinks and a large tiled shower. One of the standout features of the property is the 3-car detached oversized garage. It is a heated oasis with space for storage & projects. The garage is perfect for woodworking or automotive projects that require a higher voltage. There is a separate garage that is designated as a workshop. The garages blend seamlessly with the natural surroundings. It even has an asphalt driveway! Come see this beauty!
Sold for $630,000
$630,000
1091 Hackamore Dr, Florissant, CO 80816
3beds
1,904sqft
Single Family Residence
Built in 2014
2.36 Acres Lot
$624,000 Zestimate®
$331/sqft
$2,931 Estimated rent
Home value
$624,000
Estimated sales range
Not available
$2,931/mo
Zestimate® history
Owner options
List your home for rent
$2,931/mo
Rent Zestimate®
Find your next renter with Zillow Rental Manager. Plus, with online applications, you can quickly screen prospective tenants – for free.
$2,931/mo
Rent Zestimate®
Refinance and save
$2,852/mo
Est. payment
Refinancing to a lower rate could help reduce your monthly payments and save thousands over the life of the loan.
$2,852/mo
Est. payment
Explore your selling options
Work with a Zillow partner agent
Leverage their expertise and Zillow's premium Showcase listings to get your home seen by more buyers.
Get startedList with your own agent
Get your home in front of millions of buyers by listing it on Zillow.
Learn how to do itSell it yourself
Take full control of how buyers see your home on Zillow by listing For Sale by Owner (FSBO).
List your homeWhat's special
Zillow last checked:
Listing updated:
Listed by:
Elizabeth Chartier PSA 719-229-2649,
HomeSmart
Bought with:
Chandra Herman AHWD
The Roy Group, Inc
Source: elevateMLS,MLS#: 6188310
Facts & features
Interior
Bedrooms & bathrooms
- Bedrooms: 3
- Bathrooms: 2
- Full bathrooms: 1
- 3/4 bathrooms: 1
Basement
- Area: 952
Heating
- Forced Air, Natural Gas
Cooling
- Ceiling Fan(s), Central Air
Appliances
- Included: Dishwasher, Disposal, Dryer, Gas in Kitchen, Microwave, Oven, Refrigerator, Self Cleaning Oven, Washer
- Laundry: In Basement
Features
- 6-Panel Doors, 9Ft + Ceilings, Vaulted Ceiling(s), High Speed Internet, Pantry, Smart Thermostat
- Flooring: Carpet, Ceramic Tile, Other
- Windows: Window Coverings
- Basement: Full,Finished
- Number of fireplaces: 2
- Fireplace features: Basement, Gas, Two
Interior area
- Total structure area: 1,904
- Total interior livable area: 1,904 sqft
- Finished area above ground: 952
- Finished area below ground: 952
Property
Parking
- Total spaces: 3
- Parking features: Detached, Garage Door Opener, Heated Garage, Oversized, Workshop in Garage, Paved Driveway, RV Access/Parking
- Garage spaces: 3
Accessibility
- Accessibility features: Stairs to front entrance
Features
- Patio & porch: Concrete, Wood Deck
- Has spa: Yes
- Spa features: Hot Tub/Spa
- Fencing: None
- Has view: Yes
- View description: Mountain(s), View of Rock Formations
Lot
- Size: 2.36 Acres
- Features: Borders BLM, Cul-De-Sac, Hillside, Meadow, Wooded, Hiking Trail, Near Fire Station
Details
- Additional structures: Workshop
- Parcel number: 1387172020010
Construction
Type & style
- Home type: SingleFamily
- Architectural style: Ranch
- Property subtype: Single Family Residence
Materials
- Stone, Stucco, Framed on Lot
- Foundation: Walk Out
- Roof: Composite Shingle
Condition
- Existing Home
- New construction: No
- Year built: 2014
Utilities & green energy
- Electric: 220 Volts in Garage
- Water: Cistern
Community & HOA
Location
- Region: Florissant
Financial & listing details
- Price per square foot: $331/sqft
- Tax assessed value: $584,387
- Annual tax amount: $1,467
- Date on market: 6/28/2024
- Listing terms: Cash,Conventional,VA Loan
Price history
| Date | Event | Price |
|---|---|---|
| 11/14/2024 | Sold | $630,000-3.1%$331/sqft |
Source:  elevateMLS #6188310 Report a problem elevateMLS #6188310 Report a problem | ||
| 10/1/2024 | Pending sale | $650,000$341/sqft |
Source:  REcolorado as distributed by MLS GRID #2224468 Report a problem REcolorado as distributed by MLS GRID #2224468 Report a problem | ||
| 10/1/2024 | Contingent | $650,000$341/sqft |
Source: elevateMLS #6188310 Report a problem | ||
| 9/16/2024 | Price change | $650,000-2.8%$341/sqft |
Source: elevateMLS #6188310 Report a problem | ||
| 8/21/2024 | Price change | $669,000-1.5%$351/sqft |
Source: elevateMLS #6188310 Report a problem | ||
| 8/1/2024 | Price change | $679,000-1.2%$357/sqft |
Source: elevateMLS #6188310 Report a problem | ||
| 6/28/2024 | Listed for sale | $687,000+2190%$361/sqft |
Source: elevateMLS #6188310 Report a problem | ||
| 4/11/2013 | Sold | $30,000$16/sqft |
Source: Public Record Report a problem | ||
Public tax history
| Year | Property taxes | Tax assessment |
|---|---|---|
| 2024 | $1,103 -15.5% | $35,470 -10.3% |
| 2023 | $1,305 | $39,540 +36.4% |
| 2022 | $1,305 +20.8% | $28,990 -2.8% |
| 2021 | $1,080 +0.6% | $29,820 |
| 2020 | $1,073 | $29,820 +6.4% |
| 2019 | $1,073 | $28,030 +30.9% |
| 2018 | $1,073 +21.2% | $21,410 |
| 2017 | $886 +0.4% | $21,410 +2.9% |
| 2016 | $882 -1.5% | $20,800 |
| 2015 | $895 | $20,800 |
Find assessor info on the county website
Neighborhood: 80816
Nearby homes
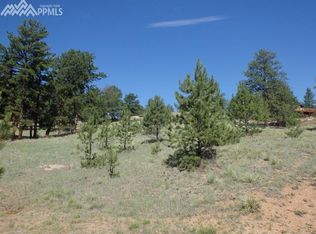
- $35,44511.08 Acres1057 Hackamore Dr, Florissant, CO 80816Off Market
- $420,0003 bd2 ba1.8k sqft1058 Hackamore Dr, Florissant, CO 80816Sold
- $26,7644.07 Acres841 N Deer Mountain Rd, Florissant, CO 80816Off Market
- $626,1004 bd2 ba1.9k sqft1025 Hackamore Dr, Florissant, CO 80816Off Market
- $848,0004 bd3 ba2.1k sqft1013 Hackamore Dr, Florissant, CO 80816Off Market
- $870,9003 bd4 ba3.5k sqft1162 Hackamore Dr, Florissant, CO 80816Off Market
- $39,6212.34 Acres993 Hackamore Dr, Florissant, CO 80816Off Market
- $677,8001 bd1 ba1.6k sqft590 Fawn Rd, Florissant, CO 80816Off Market
Nearby schools
GreatSchools rating
- NACresson Elementary SchoolGrades: PK-5Distance: 7.4 mi
- 5/10Cripple Creek-Victor Junior-Senior High SchoolGrades: 6-12Distance: 7.5 mi
Schools provided by the listing agent
- Elementary: Cresson
- Middle: Cripple Creek/Victor
- High: Cripple Creek/Victor
- District: Cripple Crk/Victor-RE1
Source: elevateMLS. This data may not be complete. We recommend contacting the local school district to confirm school assignments for this home.


Get pre-qualified for a loan
At Zillow Home Loans, we can pre-qualify you in as little as 5 minutes with no impact to your credit score.An equal housing lender. NMLS #10287.
- Colorado
- Teller County
- Florissant
- 80816
- 1091 Hackamore Dr
Nearby cities
Nearby zip codes
Other Florissant Topics
