Skip main navigation
Off market
  • $2,252,200

    1091 Henrys Hl, Greensboro, GA 30642

    4beds
    5,600sqft
    SingleFamily
    Built in 2018
    0.86 Acres Lot
    $2,252,200 Zestimate®
    $402/sqft
    $5,883 Estimated rent

    Home value

    $2,252,200

    $2.05M - $2.50M

    $5,883/mo

    Zestimate® history
    Loading
    Loading...

    Owner options

    List your home for rent

    $5,883/mo

    Rent Zestimate®

    Find your next renter with Zillow Rental Manager. Plus, with online applications, you can quickly screen prospective tenants – for free.

    Learn more

    $5,883/mo

    Rent Zestimate®

    Refinance and save

    $10,915/mo

    Est. payment

    Refinancing to a lower rate could help reduce your monthly payments and save thousands over the life of the loan.

    See today's rates

    $10,915/mo

    Est. payment

    Explore your selling options

    Work with a Zillow partner agent

    Leverage their expertise and Zillow's premium Showcase listings to get your home seen by more buyers.

    Get started

    List with your own agent

    Get your home in front of millions of buyers by listing it on Zillow.

    Learn how to do it

    Sell it yourself

    Take full control of how buyers see your home on Zillow by listing For Sale by Owner (FSBO).

    List your home

    What's special

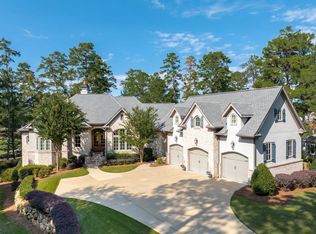
    A unique opportunity to own a gorgeous 2018 custom home that offers breathtaking golf and water views, ideally located in close proximity to the first-class amenities of Reynolds Lake Oconee. A stunning entertaining and luxury masterpiece, you will be impressed the moment you arrive at the sprawling, private front drive. The open floorpan of this timeless 5,600 sq ft home creates easy living, and the light-filled great room offers incredible views and high-end finishes that include floor-to-ceiling limestone fireplace, oak hardwood floors and wood beams. Other features of the home includes: coffered ceiling and shiplap in dining room and kitchen, keeping room with fireplace offering views of the water and the green of the 9th hole of the Bluff at National Course, quartzite marble and granite countertops throughout, main level wet bar with custom cabinetry, Chef's kitchen with large island, double marble countertops, Wolf, Subzero and Bosch appliances, spacious Master suite with his/hers closets, steam shower in master bath, main level covered porch with vaulted stained ceiling, tile floor and built-in grill, office with built-in desks, large pantry and laundry room. Second floor features an oversized suite with full bath and a separate office or bonus room.Terrace level offers a spacious family room, full custom bar with barrel ceiling, two oversized suite with upgraded bathrooms, two large unfinished spaces for storage or workshop, covered patio on terrace level with stone floor. The home has 4 high-efficiency HVAC systems, elevator shaft, 3-car garage, upgraded lighting and fixtures and extensive crown molding throughout. This .86 acre private property is beautifully landscaped and offers plenty of room for a future pool, outdoor kitchen or outdoor fire pit. Club membership option is available.

    This property is off market, which means it's not currently listed for sale or rent on Zillow. This may be different from what's available on other websites or public sources.

    Facts & features

    Interior

    Bedrooms & bathrooms
    • Bedrooms: 4
    • Bathrooms: 6
    • Full bathrooms: 4
    • 1/2 bathrooms: 2
    • Main level bathrooms: 2
    • Main level bedrooms: 1
    Heating
    • Heat pump, Electric
    Cooling
    • Central
    Appliances
    • Included: Dishwasher, Microwave, Refrigerator
    • Laundry: Common Area, Laundry Room
    Features
    • Double Vanity, Walk-In Closet(s), Vaulted Ceiling(s), High Ceilings, Gas Logs, Cable TV Connections, Entrance Foyer, Hardwood Floors, Tile Bath, Tile Floors, Carpet, Exposed Beams
    • Flooring: Tile, Hardwood
    • Basement: Partially finished
    • Has fireplace: Yes
    • Fireplace features: Family Room, Masonry, Basement
    Interior area
    • Structure area source: Owner/Seller
    • Total interior livable area: 5,600 sqft
    • Finished area below ground: 0

    Property

    Parking
    • Total spaces: 3
    • Parking features: Garage - Attached
    • Details: Attached, 3 Car Or More, Auto Garage Door
    Features
    • Patio & porch: Deck/Patio, Porch
    • Exterior features: Stone, Cement / Concrete
    • Pool features: Association
    • Has view: Yes
    • View description: Water
    • Has water view: Yes
    • Water view: Water
    • Waterfront features: Waterfront
    • Frontage type: Waterfront
    Lot
    • Size: 0.86 Acres
    • Features: Level, On Golf Course
    Details
    • Parcel number: 077E001130
    • Special conditions: Covenants/Restrictions

    Construction

    Type & style
    • Home type: SingleFamily
    • Architectural style: Craftsman
    Materials
    • Wood
    • Roof: Composition
    Condition
    • Year built: 2018

    Utilities & green energy

    • Water: Private Water
    Green energy
    • Green verification: ENERGY STAR Certified Homes, Certified Energy Wise
    • Energy efficient items: Programmable Thermostat, Double Pane/Thermo, Insulation-ceiling, Insulation-floor

    Community & HOA

    Community
    • Features: Fitness Center
    • Security: Security Service, Gated Community, Alarm - Smoke/Fire
    HOA
    • Has HOA: Yes
    • Amenities included: Gated, Clubhouse, Golf Course, Pool, Security, Tennis Court(s), Fitness Center, Playground, Lake, Neighborhood Association, Sidewalks, Street Lights, Park, Boat/Camper/Van Prkg, Guest Lodging, Marina, Swim Team
    • Services included: Security, Private Roads
    • HOA fee: $117 monthly
    Location
    • Region: Greensboro

    Financial & listing details

    • Price per square foot: $402/sqft
    • Tax assessed value: $1,933,400
    • Annual tax amount: $6,862

    Price history

    DateEventPrice
    10/7/2020Sold$1,487,500-3.1%$266/sqft
    Source: LCBOR #57042 Report a problem
    8/8/2020Pending sale$1,535,000$274/sqft
    Source: LUXURY LAKE OCONEE REAL ESTATE GROUP #57042 Report a problem
    7/23/2020Listed for sale$1,535,000+18.1%$274/sqft
    Source: LUXURY LAKE OCONEE REAL ESTATE GROUP #57042 Report a problem
    8/30/2018Sold$1,300,000+519%$232/sqft
    Source: LCBOR #51471 Report a problem
    4/3/2017Sold$210,000$38/sqft
    Source: Public Record Report a problem

    Public tax history

    YearProperty taxesTax assessment
    2025$6,862 -3.7%$773,360 +7%
    2024$7,126 -4%$722,840 +50.4%
    2023$7,424 -17.5%$480,760
    2022$8,995 -1.6%$480,760
    2021$9,143 +3.4%$480,760 +18.2%
    2020$8,846 +0.3%$406,800
    2019$8,824 +53.2%$406,800 +35.1%
    2018$5,760 +226.2%$301,080 +248.5%
    2017$1,766 +0%$86,400
    2016$1,765 0%$86,400
    2015$1,766 +0.1%$86,400
    2014$1,764 $86,400
    2013-- --
    2012-- --
    2011-- --
    2010-- --
    2009-- $144,000
    2008-- $144,000
    2007-- $144,000 +20%
    2006-- $120,000 -14.3%
    2005-- $140,000
    2004-- $140,000
    2003-- $140,000
    2002-- $140,000
    2000-- $140,000
    Find assessor info on the county website

    Neighborhood: 30642

    Nearby schools

    GreatSchools rating
    Schools provided by the listing agent
    • Elementary: Greensboro
    • Middle: Anita White Carson
    • High: Greene County

    Source: The MLS. This data may not be complete. We recommend contacting the local school district to confirm school assignments for this home.

    Get a cash offer in 3 minutes
    Find out how much your home could sell for in as little as 3 minutes with a no-obligation cash offer.
    Estimated market value
    $2,252,200
    Get a cash offer in 3 minutes
    Find out how much your home could sell for in as little as 3 minutes with a no-obligation cash offer.
    Estimated market value
    $2,252,200