Backing to Bijou Golf Course on a flat, highly usable .63-acre parcel, this newly completed estate by Bob McIntyre reflects one of Tahoe's most tenured and respected builders, known for delivering grand alpine homes that balance scale, function, and design.The approach is defined by layered rooflines, a thoughtful mix of vertical and horizontal cedar siding in a rich stain, black-framed windows, and substantial natural stone that grounds the home in its setting.- -The main living level opens with volume and warmth, featuring cathedral ceilings, exposed beams, and a wall of glass framing the golf course, surrounding pines, and filtered views toward Heavenly Ski Resort. A linear stone fireplace anchors the great room, which flows into a dining area designed for large gatherings, supported by additional cabinetry, beverage storage, and service space.The kitchen is built for real use at scale with dual islands, three dishwashers, dual 48-inch ranges, an additional wall oven, 72-inch built-in refrigeration, and a full walk-in pantry, offering both performance and efficiency whether hosting or unwinding.A covered rear deck extends the living space with composite decking, built-in BBQ, cooktop, pizza oven, and ample room for dining and lounge areas.- -The lower level is dedicated to entertainment, with over 3,400-sf designed to bring people together. A full walk-behind bar with seating for eleven anchors the space, complemented by multiple game areas, a theater room with high-end audio, and a wall of glass connecting to an indoor pool and steam suite.A 1,500-sf covered deck with fire feature and spa extends the experience outdoors, with a backyard designed for additional recreation.- -All 11 bedrooms are en suite, offering consistent comfort and privacy, with select suites featuring fireplaces or deck access. A separate-entry unit provides flexibility for extended stays or caretaker use with ADA-friendly design.Additional features include a tandem 4-car garage, dual laundry rooms, and a planned elevator connecting the garage to the main living level.- -Spanning 10,303-sf, the home is currently operating as a high-performing vacation rental with strong 2026 bookings already in place.A rare combination of scale, usability, and proven performance.
For sale
$7,788,000
1091 Johnson Blvd, South Lake Tahoe, CA 96150
11beds
10,303sqft
Single Family Residence
Built in 2026
0.63 Acres Lot
$7,332,000 Zestimate®
$756/sqft
$-- HOA
What's special
Layered rooflinesThree dishwashersExposed beamsAdditional wall ovenDual laundry roomsMultiple game areasBlack-framed windows
- 146 days |
- 2,063 |
- 111 |
Zillow last checked:
Listing updated:
Listed by:
Mark A Salmon 530-318-7637 mark@tahoesalmon.com,
Compass
Source: STAOR,MLS#: 142625 Originating MLS: South Tahoe Association of Realtors
Originating MLS: South Tahoe Association of RealtorsFacts & features
Interior
Bedrooms & bathrooms
- Bedrooms: 11
- Bathrooms: 15
- Full bathrooms: 13
- 1/2 bathrooms: 2
Rooms
- Room types: Office/Den, Living Room, Living/Dining Combo, Study/Library, Game Room, Home Theater Room, Loft, Entry/Foyer, Mud Room, Family Room, Great Room, Guest Quarters, Upstairs Living
Primary bedroom
- Features: Double Sinks, Stall Shower, Slab Counters, Walk-In Closet(s)
Kitchen
- Features: Pantry
Heating
- Forced Air, Natural Gas
Cooling
- Central Air
Appliances
- Included: Disposal, Built-In Refrigerator, Microwave Built-in, Dishwasher Built-in, Gas Range, Double Oven, Gas Water Heater, Instant Hot Water
- Laundry: Laundry Room
Features
- Stone Counters
- Flooring: Carpet, Wood
- Windows: Double Pane Windows, Vinyl Frame, Low Emissivity Windows
- Has basement: No
- Number of fireplaces: 4
- Fireplace features: Gas, Insert
- Furnished: Yes
Interior area
- Total structure area: 10,303
- Total interior livable area: 10,303 sqft
Property
Parking
- Parking features: Attached, Garage Door Opener
- Attached garage spaces: 4
Features
- Patio & porch: Deck, Covered, Front Porch
- Exterior features: Bear-Proof Trash Can
- Pool features: Indoor
- Has spa: Yes
- Spa features: Private
- Has view: Yes
- View description: Mountain(s), Meadow, Forest, Ski Resort
Lot
- Size: 0.63 Acres
Details
- Parcel number: 027241031000
- Other equipment: Home Theater
Construction
Type & style
- Home type: SingleFamily
- Property subtype: Single Family Residence
Materials
- Wood Frame, Wood Siding, Rock
- Foundation: Slab
- Roof: Pitched,Asphalt,Composition
Condition
- Year built: 2026
Utilities & green energy
- Utilities for property: Electricity Available, Natural Gas Available, Cable Connected, Phone Connected, Underground Utilities
Green energy
- Energy efficient items: Composite Deck Matrl
Community & HOA
Community
- Subdivision: Johnson Acres
Location
- Region: South Lake Tahoe
Financial & listing details
- Price per square foot: $756/sqft
- Tax assessed value: $2,190,188
- Date on market: 3/21/2026
- Cumulative days on market: 147 days
- Date available: 01/01/1800
- Ownership: Fee Simple
- Electric utility on property: Yes
Estimated market value
$7,332,000
$6.97M - $7.70M
$2,453/mo
Price history
| Date | Event | Price |
|---|---|---|
| 4/19/2026 | Price change | $7,788,000+2.6%$756/sqft |
Source:  STAOR #142625 Report a problem STAOR #142625 Report a problem | ||
| 3/22/2026 | Listed for sale | $7,588,000+1164.7%$736/sqft |
Source: STAOR #142625 Report a problem | ||
| 10/20/2020 | Sold | $600,000-7.7%$58/sqft |
Source: STAOR #132583 Report a problem | ||
| 8/19/2020 | Pending sale | $650,000$63/sqft |
Source: RE/MAX Realty Today #132583 Report a problem | ||
| 8/13/2020 | Price change | $650,000-6.9%$63/sqft |
Source: RE/MAX Realty Today #132583 Report a problem | ||
| 6/26/2020 | Listed for sale | $698,000$68/sqft |
Source: RE/MAX Realty Today #132583 Report a problem | ||
Public tax history
| Year | Property taxes | Tax assessment |
|---|---|---|
| 2026 | -- | $2,190,188 +2% |
| 2025 | $23,604 +641.6% | $2,147,244 +636.8% |
| 2024 | $3,183 +1.8% | $291,416 +2% |
| 2023 | $3,128 -53% | $285,702 -53.3% |
| 2022 | $6,651 +1.6% | $612,000 +2% |
| 2021 | $6,548 +101.1% | $600,000 +103.3% |
| 2020 | $3,255 +2.9% | $295,081 +2% |
| 2019 | $3,164 +2.3% | $289,296 +2% |
| 2018 | $3,092 +1.6% | $283,624 +2% |
| 2017 | $3,042 +2.1% | $278,064 +2% |
| 2016 | $2,980 +5.4% | $272,613 +1.5% |
| 2015 | $2,827 | $268,519 +2% |
| 2014 | $2,827 | $263,261 +0.5% |
| 2013 | -- | $262,074 +4% |
| 2012 | -- | $251,899 |
| 2011 | -- | $251,899 +22.7% |
| 2010 | -- | $205,355 -0.2% |
| 2009 | -- | $205,845 +2% |
| 2008 | -- | $201,809 +2% |
| 2007 | -- | $197,853 +2% |
| 2006 | -- | $193,975 +2% |
| 2005 | -- | $190,173 +2% |
| 2004 | -- | $186,445 |
Find assessor info on the county website
Monthly payment
Est. payment
Payment breakdown
Explore the cost of this home by adjusting the details. Changes won't be saved.Climate risks
Neighborhood: 96150
Nearby schools
GreatSchools rating
- 6/10Sierra House Elementary SchoolGrades: K-5Distance: 2.5 mi
- 4/10South Tahoe Middle SchoolGrades: 6-8Distance: 0.6 mi
- 7/10South Tahoe High SchoolGrades: 9-12Distance: 3.4 mi
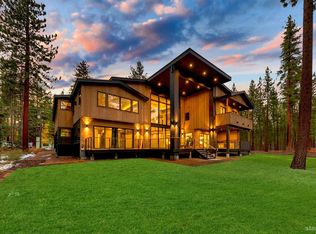
- $6,450,00010 bd12 ba9k sqft1101 Johnson Blvd, South Lake Tahoe, CA 96150Sold
- $150,000-- bd-- ba-- sqft1109 Johnson Blvd, South Lake Tahoe, CA 96150Sold
- $615,0002 bd2 ba1.3k sqft1094 Johnson Blvd, South Lake Tahoe, CA 96150Sold
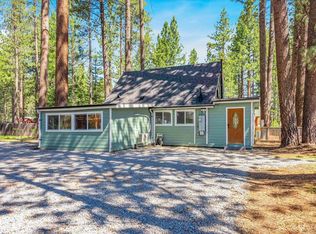
- $679,7003 bd2 ba1.3k sqft1084 Johnson Blvd, South Lake Tahoe, CA 96150Off Market
- $743,1004 bd2 ba2k sqft1098 Johnson Blvd, South Lake Tahoe, CA 96150Off Market
- $20,000-- bd-- ba-- sqft1117 Johnson Blvd, South Lake Tahoe, CA 96150Sold
- $200-- bd-- ba-- sqft1117 Johnson Blvd, South Lake Tahoe, CA 96150Off Market
- $310,8001 bd1 ba392 sqft1076 Johnson Blvd, South Lake Tahoe, CA 96150Off Market
A local agent can set up tours, give advice and negotiate with sellers.

Local buyer's agents are ready to help
