Rarely available pristine lakefront condo in the highly desirable Waters Edge condo community in the Heritage Oaks of Port Charlotte. This beautifully remodeled 3-bedroom, 2-bath residence is truly move-in ready and showcases thoughtful upgrades throughout. Enjoy peace of mind with full impact-rated sliders, windows, and doors. Beautiful LVP flooring throughout the entire unit. The spacious 1,450 sq ft split floor plan offers both comfort and privacy. The large kitchen features solid surface countertops, ample cabinetry, a built-in pantry, and convenient in-unit laundry, making everyday living effortless. Located on the second floor with minimal stairs, this unit provides stunning and serene lakefront views with exceptional privacy—perfect for relaxing mornings or peaceful evenings. Additional highlights include a dedicated numbered carport with a private storage unit conveniently located nearby, along with plenty of guest parking. Residents enjoy resort-style amenities that make every day feel like a vacation. Recent community improvements include new roofs on all buildings, and the home’s major systems and appliances are in excellent working condition. Whether you're looking for a full-time residence, seasonal getaway, or investment opportunity, this exceptional condo checks every box. Schedule your private showing today.
Sold for $225,000
$225,000
1091 LIVE OAK #214, PORT CHARLOTTE, FL 33948
3beds
1,450sqft
Condominium
Built in 2000
-- sqft lot
$229,100 Zestimate®
$155/sqft
$1,924 Estimated rent
Home value
$229,100
$206,000 - $254,000
$1,924/mo
Zestimate® history
Owner options
List your home for rent
$1,924/mo
Rent Zestimate®
Find your next renter with Zillow Rental Manager. Plus, with online applications, you can quickly screen prospective tenants – for free.
$1,924/mo
Rent Zestimate®
Refinance and save
$1,874/mo
Est. payment
Refinancing to a lower rate could help reduce your monthly payments and save thousands over the life of the loan.
$1,874/mo
Est. payment
Explore your selling options
Work with a Zillow partner agent
Leverage their expertise and Zillow's premium Showcase listings to get your home seen by more buyers.
Get startedList with your own agent
Get your home in front of millions of buyers by listing it on Zillow.
Learn how to do itSell it yourself
Take full control of how buyers see your home on Zillow by listing For Sale by Owner (FSBO).
List your homeWhat's special
Built-in pantrySolid surface countertopsPlenty of guest parkingConvenient in-unit laundryLarge kitchenAmple cabinetry
Zillow last checked:
Listing updated:
Listed by:
Nolan Springman 941-961-3285,
PREMIERE PLUS REALTY COMPANY 239-732-7837
Bought with:
Benjamin Webb, 3595944
KELLER WILLIAMS ISLAND LIFE REAL ESTATE
Source: Stellar MLS,MLS#: C7522988 Originating MLS: Sarasota - Manatee
Originating MLS: Sarasota - Manatee
Facts & features
Interior
Bedrooms & bathrooms
- Bedrooms: 3
- Bathrooms: 2
- Full bathrooms: 2
Rooms
- Room types: Breakfast Room Separate, Storage Rooms
Primary bedroom
- Features: Walk-In Closet(s)
- Level: First
- Area: 154 Square Feet
- Dimensions: 14x11
Bedroom 2
- Features: Built-in Closet
- Level: First
- Area: 121 Square Feet
- Dimensions: 11x11
Bedroom 3
- Features: Built-in Closet
- Level: First
- Area: 108 Square Feet
- Dimensions: 12x9
Primary bathroom
- Features: Dual Sinks, Shower No Tub
- Level: First
Balcony porch lanai
- Level: First
- Area: 144 Square Feet
- Dimensions: 18x8
Dinette
- Level: First
- Area: 72 Square Feet
- Dimensions: 8x9
Dining room
- Level: First
- Area: 120 Square Feet
- Dimensions: 10x12
Kitchen
- Features: Breakfast Bar, Pantry
- Level: First
- Area: 88 Square Feet
- Dimensions: 11x8
Living room
- Level: First
- Area: 342 Square Feet
- Dimensions: 18x19
Heating
- Central, Electric
Cooling
- Central Air, Humidity Control
Appliances
- Included: Dishwasher, Disposal, Dryer, Electric Water Heater, Range, Refrigerator, Washer
- Laundry: Inside, Laundry Room
Features
- Cathedral Ceiling(s), Ceiling Fan(s), High Ceilings, Living Room/Dining Room Combo, Open Floorplan, Split Bedroom, Vaulted Ceiling(s), Walk-In Closet(s)
- Flooring: Carpet, Ceramic Tile
- Doors: Sliding Doors
- Windows: Blinds, Window Treatments, Hurricane Shutters/Windows
- Has fireplace: No
- Common walls with other units/homes: End Unit
Interior area
- Total structure area: 1,450
- Total interior livable area: 1,450 sqft
Property
Parking
- Total spaces: 1
- Parking features: Carport
- Carport spaces: 1
Features
- Levels: One
- Stories: 1
- Patio & porch: Covered, Deck, Patio, Porch, Screened
- Exterior features: Irrigation System, Lighting, Rain Gutters
- Has view: Yes
- View description: Water, Lake
- Has water view: Yes
- Water view: Water,Lake
- Waterfront features: Lake Front
Lot
- Features: In County
- Residential vegetation: Mature Landscaping, Oak Trees
Details
- Parcel number: 402208601008
- Special conditions: None
Construction
Type & style
- Home type: Condo
- Property subtype: Condominium
Materials
- Block, Stucco
- Foundation: Slab
- Roof: Shingle
Condition
- New construction: No
- Year built: 2000
Utilities & green energy
- Sewer: Public Sewer
- Water: Canal/Lake For Irrigation, Public
- Utilities for property: Cable Available, Electricity Connected, Public, Street Lights, Underground Utilities
Community & HOA
Community
- Features: Buyer Approval Required, Deed Restrictions, Fitness Center, Pool, Tennis Court(s)
- Security: Gated Community, Smoke Detector(s)
- Pet fee: $0 monthly
- Subdivision: WATERS EDGE AT HERITAGE OAK PK
HOA
- Has HOA: Yes
- Amenities included: Fitness Center, Gated, Recreation Facilities, Security, Shuffleboard Court, Storage, Tennis Court(s)
- Services included: Reserve Fund, Insurance, Maintenance Structure, Maintenance Grounds, Recreational Facilities, Security, Sewer, Trash, Water
- HOA fee: $308 monthly
- HOA name: Valerie stark
- HOA phone: 941-623-0298
Location
- Region: Pt Charlotte
Financial & listing details
- Price per square foot: $155/sqft
- Annual tax amount: $3,600
- Date on market: 3/7/2026
- Cumulative days on market: 23 days
- Listing terms: Cash,Conventional,FHA,VA Loan
- Ownership: Fee Simple
- Total actual rent: 0
- Electric utility on property: Yes
- Road surface type: Paved, Asphalt
Price history
| Date | Event | Price |
|---|---|---|
| 4/27/2026 | Sold | $225,000-6.2%$155/sqft |
Source:  Stellar MLS #C7522988 Report a problem Stellar MLS #C7522988 Report a problem | ||
| 3/30/2026 | Pending sale | $239,900$165/sqft |
Source: Stellar MLS #C7522988 Report a problem | ||
| 3/7/2026 | Listed for sale | $239,900$165/sqft |
Source: Stellar MLS #C7522988 Report a problem | ||
Public tax history
Tax history is unavailable.
Neighborhood: 33948
Nearby homes
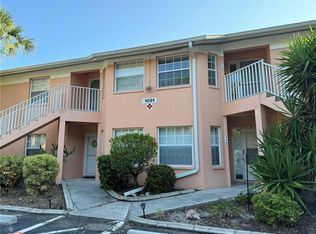
- $253,0002 bd2 ba1.2k sqft1091 Live Oak Cir UNIT 213, Pt Charlotte, FL 33948Sold
- $197,2003 bd2 ba1.4k sqft19305 Water Oak Dr #B, Port Charlotte, FL 33948Off Market

- $166,4002 bd2 ba1.2k sqft19305 Water Oak Dr #B, Port Charlotte, FL 33948Off Market
- $206,7003 bd2 ba1.4k sqft19305 Water Oak Dr #B, Port Charlotte, FL 33948Off Market
- $---- bd-- ba-- sqft19305 Water Oak Dr UNIT 206, Pt Charlotte, FL 33948Off Market
- $---- bd-- ba-- sqft19305 Water Oak Dr UNIT 202, Pt Charlotte, FL 33948Off Market
- $---- bd-- ba-- sqft19305 Water Oak Dr UNIT 201, Pt Charlotte, FL 33948Off Market
- $147,0002 bd2 ba1.1k sqft19305 Water Oak Dr UNIT 105, Pt Charlotte, FL 33948Off Market
Nearby schools
GreatSchools rating
- 6/10Liberty Elementary SchoolGrades: PK-5Distance: 1.2 mi
- 5/10Murdock Middle SchoolGrades: 6-8Distance: 2.2 mi
- 2/10Port Charlotte High SchoolGrades: 9-12Distance: 1.4 mi
Schools provided by the listing agent
- Elementary: Liberty Elementary
- Middle: Murdock Middle
- High: Port Charlotte High
Source: Stellar MLS. This data may not be complete. We recommend contacting the local school district to confirm school assignments for this home.
Get a cash offer in 3 minutes
Find out how much your home could sell for in as little as 3 minutes with a no-obligation cash offer.
Estimated market value
$229,100
Get a cash offer in 3 minutes
Find out how much your home could sell for in as little as 3 minutes with a no-obligation cash offer.
Estimated market value
$229,100
- Florida
- Charlotte County
- Port Charlotte
- 33948
- 1091 LIVE OAK Unit 214
