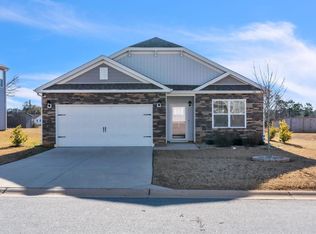
MOVE IN READY ! The Penwell floor plan is a 3 bedroom, loft , study/ home office main floor with 9 foot ceilings & 2 1/2 baths just under 2200sf partial Brick exterior in this small quiet community close to everything. The open floor plan is perfect for entertaining, featuring Granitte counters, abundant counter & cabinet space, a HUGE walk in air conditioned panty, Study/office with french doors on the main level, GAS TANKLESS water heater, Whirlpool stainless steel appliances with a 5 burner gas range, shaker style cabinets with handles and even crown molding ! Don’t forget the gas log fireplace in the Living area for those chilly nights. You will find a large guest powder room on the first floor. Your second level you will find plenty of storage throughout. The 2nd bathroom has a raised vanity dual under mount sinks and a beautiful venetian marble top , tub and shower combination. Your huge Landry room is also on the same level did I mention its air conditioned. The best for last ! The Owners Suite will easily accommodate a king size bed with a walk in closet that is unheard of at this price point ! Owners bath has an oversize shower with framed glass enclosure, private water closet, raised vanity dual under mount sinks and a beautiful venetian marble top. The Smart Home package is included with no monthly fee, even a video doorbell.
This property is not currently displayed as for sale or rent on Zillow. This may be different from what's on other websites or public sources.