Skip main navigation
Sold for $2,609,000
  • $2,609,000

    1091 Longview Cmns, Greensboro, GA 30642

    4beds
    3,187sqft
    Golf Comm Home, Single Family Residence
    Built in 2023
    5,662 Square Feet Lot
    $2,617,000 Zestimate®
    $819/sqft
    $5,159 Estimated rent

    Home value

    $2,617,000

    Estimated sales range

    Not available

    $5,159/mo

    Zestimate® history
    Loading
    Loading...

    Owner options

    List your home for rent

    $5,159/mo

    Rent Zestimate®

    Find your next renter with Zillow Rental Manager. Plus, with online applications, you can quickly screen prospective tenants – for free.

    Learn more

    $5,159/mo

    Rent Zestimate®

    Refinance and save

    $17,484/mo

    Est. payment

    Refinancing to a lower rate could help reduce your monthly payments and save thousands over the life of the loan.

    See today's rates

    $17,484/mo

    Est. payment

    Explore your selling options

    Work with a Zillow partner agent

    Leverage their expertise and Zillow's premium Showcase listings to get your home seen by more buyers.

    Get started

    List with your own agent

    Get your home in front of millions of buyers by listing it on Zillow.

    Learn how to do it

    Sell it yourself

    Take full control of how buyers see your home on Zillow by listing For Sale by Owner (FSBO).

    List your home

    What's special

    Big lake viewsSteps from the waterExpansive eat-in islandOpen-concept layoutCentrally located dining areaStriking tileworkSliding french doors
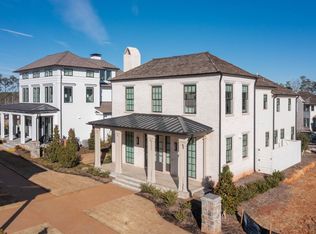
    LAKEFRONT LIFESTYLE IN RICHLAND POINTE VILLAGE STEPS FROM THE WATER AND RESORT STYLE AMENITIES WITH LAKE VIEWS FROM ALMOST EVERY ROOM. Nestled in the heart of Richland Pointe, this thoughtfully crafted home blends an inviting, elevated style with one of the most walkable settings in Reynolds Lake Oconee, just steps from the Richland Pointe marina, restaurant, pool, and wellness amenities. The main level wows you with big lake views and an open-concept layout anchored by a great room with vaulted ceilings and a stacked stone fireplace, flowing seamlessly into the chef’s kitchen. The kitchen is centered around an expansive eat-in island, complemented by a premium appliance package and striking tilework that adds texture and visual interest to the naturally bright space. A centrally located dining area allows for easy entertaining and connects to a wet bar with additional refrigeration and prep space. Clean lines, soft tones, and thoughtful material selections give the home a polished, inviting feel. Outdoor living extends directly from the great room through sliding French doors to the covered patio, where a stacked stone fireplace and wood-lined ceiling create a true extension of the interior, well suited for secondary dining space, entertaining, and taking in the water views. The primary suite is set on the main level and captures long lake views through a wall of windows, with vaulted ceilings and a wood beam accent adding architectural interest. The bath is bright and clean, finished with dual vanities, generous storage, and a layout that feels both open and functional. Direct access to the laundry room adds convenience. The terrace level is centered around a spacious secondary living area with a third fireplace and walkout access to the outdoor living space, where a built-in grill and flagstone patio create a natural setting for entertaining. Three additional en suite bedrooms offer privacy for guests, each with its own distinct combination of tile and cabinetry, giving every space a tailored, individual feel. Enjoy access to boat slips just steps from the home, along with the convenience of storing your boat at the Richland Pointe Marina next door. A must-see home that brings together indoor-outdoor living, thoughtful design, and a location that can’t be beat! It is rare to find a lakefront home steps from the new Richland amenities. This is more than a lake home, it is the ultimate lake lifestyle! Seller makes membership available.

    Zillow last checked:

    Listing updated:

    Listed by:

    Riezl Baker,

    Luxury Lake Oconee

    Source: LCBOR,MLS#: 70637MLS Logo

    Facts & features

    Interior

    Bedrooms & bathrooms
    • Bedrooms: 4
    • Bathrooms: 5
    • Full bathrooms: 4
    • 1/2 bathrooms: 1
    Rooms
    • Room types: Pantry, Storage
    Primary bedroom
    • Features: Lake View
    • Level: First
    Bedroom 2
    • Features: Ensuite Lake View
    • Level: Basement
    Bedroom 3
    • Features: Ensuite, Lake View
    • Level: Basement
    Bedroom 4
    • Features: Ensuite
    • Level: Basement
    Dining room
    • Features: Light Filled
    • Level: First
    Kitchen
    • Features: Quartz Island, Scullery
    • Level: First
    Living room
    • Features: Open, Lakeview
    • Level: First
    Heating
    • Central
    Cooling
    • Central Air
    Appliances
    • Included: Built in Microwave, Cooktop, Dishwasher, Double Oven, Dryer, Disposal, Refrigerator, Ice Maker, Vent Hood, Wall Oven, Washer, Wine Cooler, Stainless Steel Appliance(s), Electric Water Heater, Water Softener
    • Laundry: First Level, Laundry
    Features
    • Beamed Ceilings, Chandelier, Closet System, Crown Molding, Double Vanity, Kitchen Island, Pantry, Separate Shower, Tray Ceiling(s), Vaulted Ceiling(s)
    • Flooring: Wood
    • Windows: Window Treatments
    • Basement: Exterior Entry
    • Attic: Pull Down Stairs
    • Has fireplace: Yes
    • Fireplace features: Gas Log, Masonry, Multiple Fireplace
    Interior area
    • Total structure area: 3,187
    • Total interior livable area: 3,187 sqft

    Property

    Parking
    • Parking features: No Garage, Paved
    • Has uncovered spaces: Yes
    Features
    • Levels: One
    • Stories: 1
    • Patio & porch: Covered Deck, Covered Patio, Covered Porch
    • Pool features: Community
    • Has spa: Yes
    • Spa features: Bath
    • On waterfront: Yes
    • Waterfront features: Lake Front, Lake Access (Subdivision Access), Dock (Subdivision Access)
    Lot
    • Size: 5,662 Square Feet
    • Features: Irrigation System, Landscaped, Lake Oconee Area
    • Topography: Gentle Slope
    Details
    • Parcel number: 078ga0029
    • Zoning description: Residential
    • Special conditions: Standard

    Construction

    Type & style
    • Home type: SingleFamily
    • Architectural style: Cottage
    • Property subtype: Golf Comm Home, Single Family Residence
    Materials
    • Hardy Board
    • Roof: Asphalt/Comp Shingle
    Condition
    • New construction: No
    • Year built: 2023

    Utilities & green energy

    • Gas: Propane
    • Sewer: Commercial System
    • Water: Commercial System
    • Utilities for property: Cable Connected, Cable Internet, DSL

    Community & HOA

    Community
    • Features: Boat Ramp, Boat Storage, Clubhouse, Dock, Gated, Fitness Center, Marina, Playground, Pool, Tennis Court(s), Walking Trails, Community Lake/Pond, Lake, Golf Membership
    • Security: Smoke Detector(s)
    • Subdivision: REYNOLDS LAKE OCONEE
    HOA
    • Has HOA: Yes
    • HOA fee: $2,000 annually
    Location
    • Region: Greensboro

    Financial & listing details

    • Price per square foot: $819/sqft
    • Tax assessed value: $1,383,900
    • Annual tax amount: $7,946
    • Price range: $2.6M - $2.6M
    • Date on market: 4/3/2026
    • Listing agreement: Exclusive Right To Sell

    Price history

    DateEventPrice
    6/1/2026Sold$2,609,000-6.7%$819/sqft
    Source: GAMLS #10724755 Report a problem
    4/27/2026Pending sale$2,795,000$877/sqft
    Source: LCBOR #70637 Report a problem
    4/19/2026Contingent$2,795,000$877/sqft
    Source: LCBOR #70637 Report a problem
    4/19/2026Pending sale$2,795,000$877/sqft
    Source: GAMLS #10724755 Report a problem
    4/3/2026Listed for sale$2,795,000+408.2%$877/sqft
    Source: LCBOR #70637 Report a problem
    6/8/2023Sold$550,000$173/sqft
    Source: Public Record Report a problem

    Public tax history

    YearProperty taxesTax assessment
    2025$7,946 -2.7%$553,560 +2.1%
    2024$8,166 +1494.7%$542,000 +1593.8%
    2023$512 $32,000
    Find assessor info on the county website

    Neighborhood: 30642

    Nearby schools

    GreatSchools rating
    Get a cash offer in 3 minutes
    Find out how much your home could sell for in as little as 3 minutes with a no-obligation cash offer.
    Estimated market value
    $2,617,000
    Get a cash offer in 3 minutes
    Find out how much your home could sell for in as little as 3 minutes with a no-obligation cash offer.
    Estimated market value
    $2,617,000