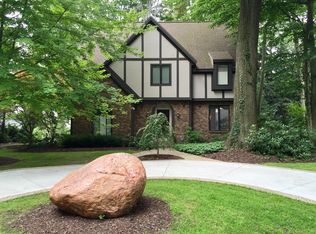
PEACE AND TRANQUILITY located in Waukazoo Woods!! Lovely and quiet half acre property, walking distance to two Lake Macatawa access points, or choose to relax in your fenced backyard with inground pool. This 3 bedroom, 4 full bath (one of which is outside by the pool) beauty has been updated and beautifully decorated. With 3 fireplaces, you have the option for cozy wood burning or ease of gas. You don't want to miss this charmer in the coveted Waukazoo Woods, it is sure to go quickly.
Updates include
Pool heater and pump 2023
Filter sand 2023
Main Bath remodeled 2022
Hot tub 2022
Interior paint 2022
Vinyl floor in laundry and basement 2022
Pool room bath remodel 2022
Sold for $480,000
Zillow last checked:
Listing updated:
Bought with:
Kenneth E Smith, 6502374803
Homestead Realty of W Michigan
Source: Realcomp II,MLS#: 20230074240
Price history
| Date | Event | Price |
|---|---|---|
| 11/1/2023 | Sold | $480,000-3.8%$200/sqft |
Source:  Realcomp II #20230074240 Report a problem Realcomp II #20230074240 Report a problem | ||
| 9/28/2023 | Pending sale | $499,000$208/sqft |
Source: Realcomp II #20230074240 Report a problem | ||
| 9/19/2023 | Price change | $499,000-5%$208/sqft |
Source: Realcomp II #20230074240 Report a problem | ||
| 9/1/2023 | Listed for sale | $525,000$218/sqft |
Source: Realcomp II #20230074240 Report a problem | ||
| 8/25/2023 | Contingent | $525,000$218/sqft |
Source: Realcomp II #20230063793 Report a problem | ||
| 8/11/2023 | Listed for sale | $525,000+19.3%$218/sqft |
Source: Realcomp II #20230063793 Report a problem | ||
| 1/7/2023 | Listing removed | $439,900+6%$183/sqft |
Source: Realcomp II #71021106258 Report a problem | ||
| 12/10/2021 | Sold | $415,000-5.7%$173/sqft |
Source:  MichRIC #21106258 Report a problem MichRIC #21106258 Report a problem | ||
| 11/8/2021 | Pending sale | $439,900$183/sqft |
Source: Realcomp II #71021106258 Report a problem | ||
| 11/1/2021 | Contingent | $439,900$183/sqft |
Source: MichRIC #21106258 Report a problem | ||
| 10/11/2021 | Listed for sale | $439,900$183/sqft |
Source: MichRIC #21106258 Report a problem | ||
| 10/9/2021 | Contingent | $439,900$183/sqft |
Source: MichRIC #21106258 Report a problem | ||
| 9/16/2021 | Listed for sale | $439,900+76%$183/sqft |
Source: MichRIC #21106258 Report a problem | ||
| 6/16/2017 | Sold | $249,900$104/sqft |
Source: Public Record Report a problem | ||
| 3/30/2017 | Listed for sale | $249,900+107.8%$104/sqft |
Source: Five Star Real Estate Lakeshore LLC #17012920 Report a problem | ||
| 8/5/2015 | Listing removed | $1,895$1/sqft |
Source: BVW Property Management, LLC Report a problem | ||
| 7/29/2015 | Listed for rent | $1,895$1/sqft |
Source: BVW Property Management, LLC Report a problem | ||
| 2/6/2012 | Sold | $120,250-3.7%$50/sqft |
Source: Public Record Report a problem | ||
| 1/6/2012 | Price change | $124,900-11.3%$52/sqft |
Source: Homepath #11062918 Report a problem | ||
| 12/2/2011 | Price change | $140,800-26%$59/sqft |
Source: Sellers Real Estate PLLC #11062918 Report a problem | ||
| 10/30/2011 | Listed for sale | -- |
Source: foreclosure.com Report a problem | ||
| 2/14/2011 | Sold | $190,251+18.9%$79/sqft |
Source: Public Record Report a problem | ||
| 6/15/2007 | Sold | $160,000-12.2%$67/sqft |
Source: Public Record Report a problem | ||
| 7/27/2006 | Sold | $182,275-18.6%$76/sqft |
Source: Public Record Report a problem | ||
| 12/28/2004 | Sold | $224,000$93/sqft |
Source: Public Record Report a problem | ||

Get a cash offer in 3 minutes
Find out how much your home could sell for in as little as 3 minutes with a no-obligation cash offer.
Estimated market value
$580,100
