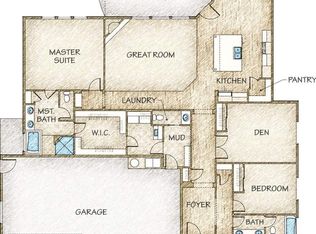
Custom Built by Emmett Price Homes, this beautifully maintained single level sits on a .23 acre creekside lot in a desirable location. A popular split bedroom design offers comfort and privacy with open concept living, granite countertops, stainless steel appliances, large island, and Bosch appliances with thoughtful kitchen storage. The spacious primary suite features dual vanities, walk-in shower with glass door, built-in seat and grab bars, soaking tub, generous walk-in closet, and convenient access to the laundry room. Enjoy year round outdoor living with a large covered patio and private backyard retreat featuring a Sunsetter awning, upgraded landscaping, and raised garden beds with drip system. Additional highlights include a 3 car epoxy coated garage, central vacuum system, water softener and whole home filtration, smart thermostat, solar tubes, tankless water heater, and powered window awnings. Outside, you’ll find a fully insulated she-shed with power, plus additional paved parking for trailers behind the fence. Energy efficient HERS rated ENERGY STAR home completes this impressive package. Additional upgrades include LG refrigerator, gas range, instant hot water at kitchen, ceiling fans throughout, camera security system, Sunsetter exterior shades, and retractable door screens for added comfort and efficiency. See full amenity list.
Sold
Price Unknown
1091 N Hornback Ave, Star, ID 83669
3beds
2baths
2,010sqft
Single Family Residence
Built in 2017
10,018 Square Feet Lot
$594,800 Zestimate®
$--/sqft
$2,644 Estimated rent
Home value
$594,800
$559,000 - $636,000
$2,644/mo
Zestimate® history
Owner options
List your home for rent
$2,644/mo
Rent Zestimate®
Find your next renter with Zillow Rental Manager. Plus, with online applications, you can quickly screen prospective tenants – for free.
$2,644/mo
Rent Zestimate®
Refinance and save
$575/mo
Est. payment
Refinancing to a lower rate could help reduce your monthly payments and save thousands over the life of the loan.
$575/mo
Est. payment
Explore your selling options
Work with a Zillow partner agent
Leverage their expertise and Zillow's premium Showcase listings to get your home seen by more buyers.
Get startedList with your own agent
Get your home in front of millions of buyers by listing it on Zillow.
Learn how to do itSell it yourself
Take full control of how buyers see your home on Zillow by listing For Sale by Owner (FSBO).
List your homeWhat's special
Sunsetter awningYear round outdoor livingSingle levelPopular split bedroom designOpen concept livingBuilt-in seatCentral vacuum system
Zillow last checked:
Listing updated:
Listed by:
Tyler Johnson Cell:208-890-0640,
Silvercreek Realty Group
Bought with:
Jim Reidenbaugh
Realty ONE Group Professionals
Source: IMLS,MLS#: 98987450
Facts & features
Interior
Bedrooms & bathrooms
- Bedrooms: 3
- Bathrooms: 2
- Main level bathrooms: 2
- Main level bedrooms: 3
Primary bedroom
- Level: Main
Bedroom 2
- Level: Main
Bedroom 3
- Level: Main
Kitchen
- Level: Main
Heating
- Forced Air, Natural Gas
Cooling
- Central Air
Appliances
- Included: Gas Water Heater, Tankless Water Heater, Dishwasher, Disposal, Microwave, Oven/Range Built-In, Refrigerator, Water Softener Owned, Gas Range
Features
- Bath-Master, Bed-Master Main Level, Split Bedroom, Great Room, Double Vanity, Walk-In Closet(s), Walk In Shower, Breakfast Bar, Pantry, Kitchen Island, Granite Counters, Number of Baths Main Level: 2
- Flooring: Tile, Carpet, Laminate
- Has basement: No
- Number of fireplaces: 1
- Fireplace features: One, Gas
Interior area
- Total structure area: 2,010
- Total interior livable area: 2,010 sqft
- Finished area above ground: 2,010
- Finished area below ground: 0
Property
Parking
- Total spaces: 3
- Parking features: Attached
- Attached garage spaces: 3
Accessibility
- Accessibility features: Bathroom Bars
Features
- Levels: Single with Below Grade
- Patio & porch: Covered Patio/Deck
- Fencing: Full,Wood
- On waterfront: Yes
- Waterfront features: Waterfront, Creek/Stream, Pond Community
Lot
- Size: 10,018 Square Feet
- Features: 10000 SF - .49 AC, Garden, Irrigation Available, Corner Lot, Auto Sprinkler System, Drip Sprinkler System, Full Sprinkler System, Pressurized Irrigation Sprinkler System
Details
- Parcel number: R7532480010
Construction
Type & style
- Home type: SingleFamily
- Property subtype: Single Family Residence
Materials
- Frame, Stone
- Roof: Composition,Architectural Style
Condition
- Year built: 2017
Utilities & green energy
- Water: Public
- Utilities for property: Sewer Connected
Green energy
- Green verification: HERS Index Score, ENERGY STAR Certified Homes
Community & HOA
Community
- Subdivision: Rockbridge
HOA
- Has HOA: Yes
- HOA fee: $575 annually
Location
- Region: Star
Financial & listing details
- Tax assessed value: $559,900
- Annual tax amount: $1,748
- Date on market: 5/22/2026
- Listing terms: Cash,Conventional,FHA,VA Loan
- Ownership: Fee Simple
- Road surface type: Paved
Price history
Price history is unavailable.
Public tax history
| Year | Property taxes | Tax assessment |
|---|---|---|
| 2026 | $1,743 -17% | $559,900 -0.1% |
| 2025 | $2,100 -6.8% | $560,200 -4.1% |
| 2024 | $2,253 -26.2% | $584,100 +4.2% |
| 2023 | $3,053 +15.9% | $560,400 -22% |
| 2022 | $2,635 -4.6% | $718,900 +46.9% |
| 2021 | $2,763 -13.9% | $489,300 +25.7% |
| 2020 | $3,208 +13.7% | $389,200 +0.4% |
| 2019 | $2,822 +222.1% | $387,600 +17.2% |
| 2018 | $876 | $330,700 +496.9% |
| 2017 | -- | $55,400 |
Find assessor info on the county website
Neighborhood: 83669
Nearby homes
- $709,5003 bd2 ba2.5k sqft1105 N Hornback Ave, Star, ID 83669Off Market
- $768,4004 bd2 ba2.4k sqft1088 N Hornback Ave, Star, ID 83669Off Market
- $641,2004 bd3 ba2.2k sqft1052 N Glen Aspen Way, Star, ID 83669Off Market

- $753,7004 bd2 ba2.4k sqft1135 N Hornback Ave, Star, ID 83669Off Market
- $842,700-- bd-- ba-- sqftN Millcreek St, Star, ID 83669Off Market
- $648,2004 bd2 ba2.2k sqft1074 N Glen Aspen Way, Star, ID 83669Off Market
- $801,5003 bd3 ba2.6k sqft1120 N Hornback Ave, Star, ID 83669Off Market
- $552,800-- bd-- ba-- sqftW Millcreek St, Star, ID 83669Off Market
Nearby schools
GreatSchools rating
- 7/10Star Elementary SchoolGrades: PK-5Distance: 0.8 mi
- 10/10Eagle Middle SchoolGrades: 6-8Distance: 5.6 mi
- 10/10Eagle High SchoolGrades: 9-12Distance: 3.8 mi
Schools provided by the listing agent
- Elementary: Star
- Middle: Star
- High: Owyhee
- District: West Ada School District
Source: IMLS. This data may not be complete. We recommend contacting the local school district to confirm school assignments for this home.
Get a cash offer in 3 minutes
Find out how much your home could sell for in as little as 3 minutes with a no-obligation cash offer.
Estimated market value
$594,800
Get a cash offer in 3 minutes
Find out how much your home could sell for in as little as 3 minutes with a no-obligation cash offer.
Estimated market value
$594,800
- Idaho
- Ada County
- Star
- 83669
- 1091 N Hornback Ave
