Enchanting 1897 “Prairie Box” style bungalow nestled in the historic Garfield Heights Landmark District, one of Pasadena’s earliest established neighborhoods. This charming Prairie Bungalow has been meticulously renovated and architecturally redesigned with a 430 square foot addition that was fully permitted and completed in 2017. As you step inside, you are greeted by an abundance of natural light that illuminates the spacious interior. There is an open floorplan with a large “Grand room” ideal for entertaining guests. The ample kitchen is a culinary enthusiast's dream, that has been tastefully remodeled with wood cabinets, marble tile floor, quartz counter-tops, matching stainless-steel appliances, and a walk-in pantry. The main suite was enlarged as a part of the addition. The ensuite bathroom features a double sink vanity with quartz counter tops and a soaking cast-iron tub with subway tiles. The interior of the home also offers a laundry room, two more bedrooms, an additional remodel bathroom, and even a large useable attic space with windows. The entire home has been re-piped with Pex and has also been rewired with an updated electrical panel. This home features a Lennox HVAC system with an electric heater core. The sewer lateral and roof have been recently replaced. A sistering concrete foundation was poured behind the historic Arroyo rock foundation along with new piers installed to further prolong the structural integrity of the home. No expense was spared on this immaculate home, which represents the true meaning “pride of ownership". The home is situated on an expansive 11,000 square foot lot with an oversized detached two car garage that was built in 2017. The massive backyard is shaded by mature oak and citrus trees with plenty of room for a pool or ADU. The frontage has lush foliage with a character-defining porch surrounded by oak and elm trees. This home is truly a gem in the crown of the valley offering an elevated living experience with a combination of sophistication and comfort. This home reflects the American Foursquare design, a post-Victorian architectural style of the late 1800s prior to the traditional California Bungalow of the early 1900s. Now is your opportunity to purchase this historic, prestigious home and own a piece of Pasadena Heritage.
Sold for $1,370,000
Listed by: The Jireh Group • Diego Locke • Contact: 626-324-9448
Bought with: Elpis Realty Inc
Tax assessed value
$1,370,000
1091 N Marengo Ave, Pasadena, CA 91103
3beds
1,513sqft
Single Family Residence
Built in 1897
0.26 Acres Lot
$1,391,100 Zestimate®
$905/sqft
$4,350 Estimated rent
Home value
$1,391,100
$1.28M - $1.52M
$4,350/mo
Zestimate® history
Owner options
List your home for rent
$4,350/mo
Rent Zestimate®
Find your next renter with Zillow Rental Manager. Plus, with online applications, you can quickly screen prospective tenants – for free.
$4,350/mo
Rent Zestimate®
Refinance and save
$8,758/mo
Est. payment
Refinancing to a lower rate could help reduce your monthly payments and save thousands over the life of the loan.
$8,758/mo
Est. payment
Explore your selling options
Work with a Zillow partner agent
Leverage their expertise and Zillow's premium Showcase listings to get your home seen by more buyers.
Get startedList with your own agent
Get your home in front of millions of buyers by listing it on Zillow.
Learn how to do itSell it yourself
Take full control of how buyers see your home on Zillow by listing For Sale by Owner (FSBO).
List your homeWhat's special
Zillow last checked:
Listing updated:
Listed by:
Diego Locke DRE #02073335 949-244-5395,
The Jireh Group
Bought with:
JIA CHEN, DRE #02126028
Elpis Realty Inc
Source: CRMLS,MLS#: PF24223115 Originating MLS: California Regional MLS
Originating MLS: California Regional MLSFacts & features
Interior
Bedrooms & bathrooms
- Bedrooms: 3
- Bathrooms: 2
- Full bathrooms: 2
- Main level bathrooms: 2
- Main level bedrooms: 3
Rooms
- Room types: Attic, Bedroom, Family Room, Great Room, Kitchen, Laundry, Primary Bedroom, Pantry, Dining Room
Primary bedroom
- Features: Main Level Primary
Primary bedroom
- Features: Primary Suite
Bedroom
- Features: All Bedrooms Down
Bedroom
- Features: Bedroom on Main Level
Bathroom
- Features: Bathroom Exhaust Fan, Bathtub, Enclosed Toilet, Quartz Counters, Remodeled, Tub Shower, Walk-In Shower
Kitchen
- Features: Kitchen/Family Room Combo, Quartz Counters, Remodeled, Updated Kitchen, Utility Sink, Walk-In Pantry
Pantry
- Features: Walk-In Pantry
Heating
- Central, Electric, ENERGY STAR Qualified Equipment
Cooling
- Central Air, Electric, ENERGY STAR Qualified Equipment, Attic Fan
Appliances
- Included: Dishwasher, ENERGY STAR Qualified Appliances, ENERGY STAR Qualified Water Heater, Freezer, Gas Oven, Gas Range, Microwave, Refrigerator, Water Heater, Dryer, Washer
- Laundry: Inside, Laundry Room
Features
- Separate/Formal Dining Room, Open Floorplan, Pantry, Pull Down Attic Stairs, Quartz Counters, Recessed Lighting, All Bedrooms Down, Attic, Bedroom on Main Level, Main Level Primary, Primary Suite, Walk-In Pantry
- Flooring: Tile, Wood
- Doors: Insulated Doors
- Windows: Bay Window(s), Plantation Shutters
- Has fireplace: No
- Fireplace features: None
- Common walls with other units/homes: No Common Walls
Interior area
- Total interior livable area: 1,513 sqft
Property
Parking
- Total spaces: 7
- Parking features: Boat, Concrete, Door-Multi, Driveway, Garage, Paved, RV Access/Parking
- Garage spaces: 2
- Uncovered spaces: 5
Accessibility
- Accessibility features: Safe Emergency Egress from Home, Parking
Features
- Levels: One
- Stories: 1
- Entry location: Front door
- Patio & porch: Rear Porch, Front Porch
- Pool features: None
- Spa features: None
- Fencing: Masonry,Wood
- Has view: Yes
- View description: City Lights, Landmark, Neighborhood, Trees/Woods
Lot
- Size: 0.26 Acres
- Features: 0-1 Unit/Acre, Back Yard, Front Yard, Lawn, Near Park, Near Public Transit, Rectangular Lot, Sloped Up, Trees
Details
- Parcel number: 5729015005
- Zoning: PSR6
- Special conditions: Standard
Construction
Type & style
- Home type: SingleFamily
- Architectural style: Bungalow,Craftsman
- Property subtype: Single Family Residence
Materials
- Drywall, Concrete, Plaster, Stone, Wood Siding
- Foundation: Combination, Concrete Perimeter, Pillar/Post/Pier, Raised, Stone
- Roof: Asphalt,Shingle
Condition
- Updated/Remodeled,Turnkey
- New construction: No
- Year built: 1897
Utilities & green energy
- Electric: Standard
- Sewer: Public Sewer
- Water: Public
- Utilities for property: Cable Connected, Electricity Connected, Natural Gas Connected, Phone Connected, Sewer Connected, Water Connected
Green energy
- Energy efficient items: Appliances, Water Heater
Community & HOA
Community
- Features: Biking, Curbs, Foothills, Sidewalks, Urban, Park
- Security: Prewired, Fire Rated Drywall
Location
- Region: Pasadena
Financial & listing details
- Price per square foot: $905/sqft
- Tax assessed value: $1,370,000
- Annual tax amount: $15,972
- Date on market: 11/1/2024
- Cumulative days on market: 20 days
- Listing terms: Cash,Cash to New Loan,Conventional,Submit
- Exclusions: Alarm System
- Road surface type: Paved
Price history
| Date | Event | Price |
|---|---|---|
| 12/16/2024 | Sold | $1,370,000$905/sqft |
Source:  CRMLS #PF24223115 Report a problem CRMLS #PF24223115 Report a problem | ||
| 12/10/2024 | Pending sale | $1,370,000$905/sqft |
Source: CRMLS #PF24223115 Report a problem | ||
| 11/22/2024 | Contingent | $1,370,000$905/sqft |
Source: CRMLS #PF24223115 Report a problem | ||
| 11/1/2024 | Listed for sale | $1,370,000+60.3%$905/sqft |
Source: CRMLS #PF24223115 Report a problem | ||
| 12/1/2017 | Sold | $854,500+8.2%$565/sqft |
Source:  Pasadena Foothills MLS #817002239 Report a problem Pasadena Foothills MLS #817002239 Report a problem | ||
| 10/19/2017 | Pending sale | $789,900$522/sqft |
Source: Coldwell Banker Residential Brokerage - La Canada Flintridge #817002239 Report a problem | ||
| 10/9/2017 | Listed for sale | $789,900+114.6%$522/sqft |
Source: Coldwell Banker Residential Brokerage #817002239 Report a problem | ||
| 8/8/2013 | Sold | $368,000+23.1%$243/sqft |
Source: Public Record Report a problem | ||
| 4/21/2013 | Pending sale | $299,000$198/sqft |
Source: Keller Williams - Pasadena #22174427 Report a problem | ||
| 4/18/2013 | Listed for sale | $299,000$198/sqft |
Source: Keller Williams - Pasadena #22174427 Report a problem | ||
Public tax history
| Year | Property taxes | Tax assessment |
|---|---|---|
| 2025 | $15,972 +47.2% | $1,370,000 +43.8% |
| 2024 | $10,853 +0.9% | $952,760 +2% |
| 2023 | $10,759 +3.6% | $934,079 +2% |
| 2022 | $10,383 +4.3% | $915,765 +2% |
| 2021 | $9,959 +4.2% | $897,810 +1% |
| 2020 | $9,557 | $888,605 +2% |
| 2019 | $9,557 -2.6% | $871,182 +2% |
| 2018 | $9,815 | $854,100 +119.7% |
| 2017 | $9,815 +106.5% | $388,696 +2% |
| 2016 | $4,753 +2.3% | $381,076 +1.5% |
| 2015 | $4,646 +3% | $375,352 +2% |
| 2014 | $4,509 | $368,000 +920.4% |
| 2012 | -- | $36,064 +2% |
| 2011 | -- | $35,358 +0.7% |
| 2010 | -- | $35,095 -0.2% |
| 2009 | -- | $35,179 +2% |
| 2008 | -- | $34,491 +2% |
| 2007 | -- | $33,815 +2% |
| 2006 | -- | $33,153 |
| 2005 | -- | $33,153 +4% |
| 2004 | -- | $31,867 +1.9% |
| 2003 | -- | $31,284 +2% |
| 2002 | -- | $30,672 +4% |
| 2000 | -- | $29,482 |
Find assessor info on the county website
Neighborhood: North Central
Nearby homes
- $1,677,5004 bd-- ba2.4k sqft1095 N Marengo Ave, Pasadena, CA 91103Off Market

- $1,216,1004 bd3 ba1.8k sqft1079 N Marengo Ave, Pasadena, CA 91103Off Market
- $884,1002 bd1 ba1.3k sqft1105 N Marengo Ave, Pasadena, CA 91103Off Market
- $1,218,3004 bd3 ba2.2k sqft1071 N Marengo Ave, Pasadena, CA 91103Off Market
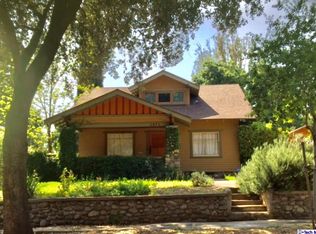
- $912,9004 bd2 ba1.1k sqft180 E Hammond St, Pasadena, CA 91103Off Market
- $963,8004 bd2 ba1.7k sqft1113 N Marengo Ave, Pasadena, CA 91103Off Market
- $975,8003 bd2 ba1.4k sqft1063 N Marengo Ave, Pasadena, CA 91103Off Market
- $1,9501 bd1 ba481 sqft1090 N Summit Ave, Pasadena, CA 91103For Rent
Nearby schools
GreatSchools rating
- 5/10Washington Accelerated Elementary SchoolGrades: K-5Distance: 0.5 mi
- 4/10Octavia E. Butler Magnet SchoolGrades: 6-8Distance: 0.5 mi
- 4/10John Muir High SchoolGrades: 9-12Distance: 1.2 mi
Get a cash offer in 3 minutes
Find out how much your home could sell for in as little as 3 minutes with a no-obligation cash offer.
Estimated market value
$1,391,100
Get a cash offer in 3 minutes
Find out how much your home could sell for in as little as 3 minutes with a no-obligation cash offer.
Estimated market value
$1,391,100
- California
- Los Angeles County
- Pasadena
- 91103
- North Central
- 1091 N Marengo Ave
Nearby cities
Nearby neighborhoods
Nearby zip codes
Other Pasadena Topics
