Stop the car! This gem in the heart of Central Chandler is more than just a house—it's the perfect home for a starter family and investor. Nestled in a desirable neighborhood, this beautifully updated 3-bedroom, 2-bathroom Woodside home offers the best in modern, low-maintenance living.
From the moment you arrive, you'll appreciate the clean, easy-care landscaping, with a gravel front yard and lush artificial turf in the back, ensuring your weekends are spent enjoying your home, not maintaining it. Inside, updated faux wood tile flooring flows seamlessly through, complemented by soaring vaulted ceilings that amplify the sense of space and light.
The kitchen, the heart of the home, is both functional and stylish, featuring... CLICK MORE sleek granite countertops, rich maple cabinets, and an inviting eat-in area that's perfect for casual meals or morning coffee. Adjacent to the kitchen, the dining room and family room offer the perfect setting for entertaining or relaxing with loved ones.
Each of the three bedrooms is generously sized, offering ample closet space and comfort. The master suite is a sanctuary, featuring a luxurious bathroom with a walk-in shower, his-and-her sinks, and a soaking tub that beckons you to unwind after a long day.
Practicality meets convenience with built-in cabinets in the garage, a soft water system, and a location that puts you just minutes from the best restaurants, shopping, and activities Chandler has to offer. This home is a rare finddon't miss the opportunity to make it yours!
Sold for $432,000
$432,000
1091 N MONTE VISTA Street, Chandler, AZ 85225
3beds
2baths
1,435sqft
Single Family Residence
Built in 1995
5,449 Square Feet Lot
$433,900 Zestimate®
$301/sqft
$2,239 Estimated rent
Home value
$433,900
$412,000 - $456,000
$2,239/mo
Zestimate® history
Owner options
List your home for rent
$2,239/mo
Rent Zestimate®
Find your next renter with Zillow Rental Manager. Plus, with online applications, you can quickly screen prospective tenants – for free.
$2,239/mo
Rent Zestimate®
Refinance and save
$2,882/mo
Est. payment
Refinancing to a lower rate could help reduce your monthly payments and save thousands over the life of the loan.
$2,882/mo
Est. payment
Explore your selling options
Work with a Zillow partner agent
Leverage their expertise and Zillow's premium Showcase listings to get your home seen by more buyers.
Get startedList with your own agent
Get your home in front of millions of buyers by listing it on Zillow.
Learn how to do itSell it yourself
Take full control of how buyers see your home on Zillow by listing For Sale by Owner (FSBO).
List your homeWhat's special
Zillow last checked:
Listing updated:
Listed by:
John Hrimnak 480-806-8450,
Keller Williams Integrity First
Bought with:
Uy Quoc Tran, SA510746000
HomeSmart
Source: ARMLS,MLS#: 6745901
Facts & features
Interior
Bedrooms & bathrooms
- Bedrooms: 3
- Bathrooms: 2
Heating
- Electric
Cooling
- Central Air, Ceiling Fan(s)
Appliances
- Included: Electric Cooktop
Features
- High Speed Internet, Granite Counters, Double Vanity, Eat-in Kitchen, Vaulted Ceiling(s), Pantry, Full Bth Master Bdrm, Separate Shwr & Tub
- Flooring: Tile
- Windows: Skylight(s)
- Has basement: No
Interior area
- Total structure area: 1,435
- Total interior livable area: 1,435 sqft
Property
Parking
- Total spaces: 2
- Parking features: RV Gate, Garage Door Opener, Direct Access
- Garage spaces: 2
Features
- Stories: 1
- Patio & porch: Covered, Patio
- Pool features: None
- Spa features: None
- Fencing: Block
Lot
- Size: 5,449 Square Feet
- Features: Sprinklers In Rear, Sprinklers In Front, Gravel/Stone Front, Gravel/Stone Back, Synthetic Grass Back
Details
- Parcel number: 31006105
Construction
Type & style
- Home type: SingleFamily
- Architectural style: Ranch
- Property subtype: Single Family Residence
Materials
- Stucco, Wood Frame, Painted
- Roof: Tile
Condition
- Year built: 1995
Details
- Builder name: WOODSIDE
Utilities & green energy
- Sewer: Public Sewer
- Water: City Water
Community & HOA
Community
- Subdivision: WOODSIDE AT THE PROVINCES
HOA
- Has HOA: Yes
- Services included: Maintenance Grounds
- HOA fee: $360 annually
- HOA name: Provinces Master Com
- HOA phone: 602-437-4777
Location
- Region: Chandler
Financial & listing details
- Price per square foot: $301/sqft
- Tax assessed value: $333,200
- Annual tax amount: $1,380
- Date on market: 9/14/2024
- Cumulative days on market: 6 days
- Listing terms: Cash,Conventional,FHA,VA Loan
- Ownership: Fee Simple
Price history
| Date | Event | Price |
|---|---|---|
| 11/7/2024 | Sold | $432,000-0.7%$301/sqft |
Source:  ARMLS #6745901 Report a problem ARMLS #6745901 Report a problem | ||
| 9/28/2024 | Pending sale | $434,900$303/sqft |
Source: ARMLS #6745901 Report a problem | ||
| 9/23/2024 | Listed for sale | $434,900+206.3%$303/sqft |
Source: ARMLS #6745901 Report a problem | ||
| 4/26/2002 | Sold | $142,000+31.5%$99/sqft |
Source: ARMLS #1736124 Report a problem | ||
| 7/29/1998 | Sold | $108,000-4.8%$75/sqft |
Source: Public Record Report a problem | ||
| 5/30/1997 | Sold | $113,400+12.3%$79/sqft |
Source: Public Record Report a problem | ||
| 2/25/1997 | Sold | $101,000-0.3%$70/sqft |
Source: Public Record Report a problem | ||
| 2/2/1996 | Sold | $101,345$71/sqft |
Source: Public Record Report a problem | ||
Public tax history
| Year | Property taxes | Tax assessment |
|---|---|---|
| 2025 | $1,706 +21.8% | $33,320 -8.3% |
| 2024 | $1,401 +2.1% | $36,350 +118.5% |
| 2023 | $1,372 +3% | $16,638 -29.6% |
| 2022 | $1,332 -4.2% | $23,630 +9.4% |
| 2021 | $1,389 +4% | $21,600 +8% |
| 2020 | $1,336 +3.3% | $20,000 +7.9% |
| 2019 | $1,294 | $18,530 +7.3% |
| 2018 | $1,294 +7.3% | $17,270 +7.1% |
| 2017 | $1,206 +7.1% | $16,130 +4.9% |
| 2016 | $1,126 -1.8% | $15,370 +8.9% |
| 2015 | $1,146 | $14,110 +27.5% |
| 2014 | -- | $11,070 +13.5% |
| 2013 | -- | $9,750 -9% |
| 2012 | -- | $10,720 -11.8% |
| 2011 | -- | $12,150 -20.4% |
| 2010 | -- | $15,260 -12.9% |
| 2009 | -- | $17,520 -10.8% |
| 2008 | -- | $19,650 +12.3% |
| 2007 | -- | $17,500 +52.2% |
| 2006 | -- | $11,500 |
| 2005 | -- | $11,500 -2.5% |
| 2004 | -- | $11,800 |
| 2003 | -- | $11,800 +17.4% |
| 2002 | -- | $10,050 |
Find assessor info on the county website
Neighborhood: The Provinces
Nearby homes
- $473,9003 bd2 ba1.6k sqft1101 N Monte Vista St, Chandler, AZ 85225Off Market

- $551,7004 bd3 ba2.2k sqft1081 N Monte Vista St, Chandler, AZ 85225Off Market
- $533,3005 bd3 ba2.2k sqft1071 N Monte Vista St, Chandler, AZ 85225Off Market
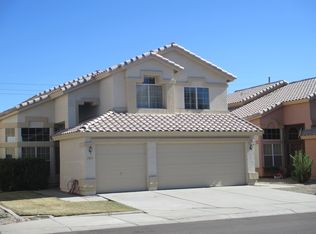
- $523,900-- bd4 ba2.2k sqft1111 N Monte Vista St, Chandler, AZ 85225Off Market
- $466,0003 bd2 ba1.4k sqft982 E Constitution Dr, Chandler, AZ 85225Off Market
- $523,000-- bd4 ba2.2k sqft1061 N Monte Vista St, Chandler, AZ 85225Off Market
- $456,200-- bd2 ba1.4k sqft1121 N Monte Vista St, Chandler, AZ 85225Off Market
- $398,400-- bd2 ba1.2k sqft981 E Orchid Ln, Chandler, AZ 85225Off Market
Nearby schools
GreatSchools rating
- 6/10Rudy G Bologna Elementary SchoolGrades: PK-6Distance: 1.8 mi
- 6/10Chandler High SchoolGrades: 8-12Distance: 1.4 mi
- 2/10John M Andersen Junior High SchoolGrades: 6-8Distance: 2.9 mi
Schools provided by the listing agent
- Elementary: Shumway Elementary School
- Middle: Willis Junior High School
- High: Chandler High School
- District: Chandler Unified District
Source: ARMLS. This data may not be complete. We recommend contacting the local school district to confirm school assignments for this home.
Get a cash offer in 3 minutes
Find out how much your home could sell for in as little as 3 minutes with a no-obligation cash offer.
Estimated market value
$433,900
Get a cash offer in 3 minutes
Find out how much your home could sell for in as little as 3 minutes with a no-obligation cash offer.
Estimated market value
$433,900
- Arizona
- Maricopa County
- Chandler
- 85225
- The Provinces
- 1091 N MONTE VISTA Street
Nearby cities
Nearby neighborhoods
Nearby zip codes
Other Chandler Topics
