Skip main navigation
Off market
Street View
  • $2,681,600

    1091 November Dr, Cupertino, CA 95014

    3beds
    2baths
    1,190sqft
    SingleFamily
    Built in 1963
    6,098 Square Feet Lot
    $2,681,600 Zestimate®
    $2,253/sqft
    $5,157 Estimated rent

    Home value

    $2,681,600

    $2.49M - $2.90M

    $5,157/mo

    Zestimate® history
    Loading
    Loading...

    Owner options

    List your home for rent

    $5,157/mo

    Rent Zestimate®

    Find your next renter with Zillow Rental Manager. Plus, with online applications, you can quickly screen prospective tenants – for free.

    Learn more

    $5,157/mo

    Rent Zestimate®

    Refinance and save

    $17,050/mo

    Est. payment

    Refinancing to a lower rate could help reduce your monthly payments and save thousands over the life of the loan.

    See today's rates

    $17,050/mo

    Est. payment

    Explore your selling options

    Work with a Zillow partner agent

    Leverage their expertise and Zillow's premium Showcase listings to get your home seen by more buyers.

    Get started

    List with your own agent

    Get your home in front of millions of buyers by listing it on Zillow.

    Learn how to do it

    Sell it yourself

    Take full control of how buyers see your home on Zillow by listing For Sale by Owner (FSBO).

    List your home

    What's special

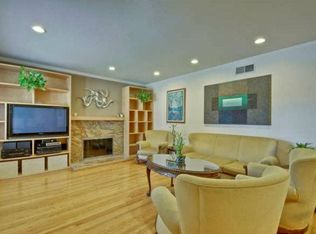
    Bask in the serenity of this masterfully remodeled home ideally located in the heart of Cupertino's most coveted neighborhood on a spacious and private lot backing to Regnart Creek and served by Cupertino's best schools! Some of this remarkable home's many custom amenities include: •Fully and exquisitely remodeled including luxuriously refinished hardwood and travertine floors, custom baseboards, crown moldings, door & window casings, dual paned windows, solid-core doors, and designer paint throughout•Three spacious bedrooms and two fully remodeled bathrooms, 1190 square feet of bright and open living space•Entry from a quaint covered porch to a generously proportioned living room with formal dining area, all centered on the inviting wood-burning fireplace, elegantly finished with a travertine hearth and custom mantel•A bright and beautifully remodeled chef's kitchen featuring new cherry-wood cabinetry with slab-granite countertops and tumbled-marble backsplash, and all-new stainless-steel appliances. The perfectly designed space boasts recessed lighting, a spacious dining area and a computer work station. •The master suite has his-and-hers closets, plus an elegantly remodeled private bath with all new fixtures, and a decadent travertine shower with frameless glass door. •An attached 2-car garage with laundry area washer and dryer may be included and extra storage. •Lush, professionally designed and maintained front and rear landscaping with automatic irrigation•Marvelously immense park-like private back yard with a spacious patio, large lawn area, several planting beds, large custom-built storage shed, plus a separate play area with safety-rated bark ground covering and a fabulous play structure – all adjacent to Regnart Creek, which gently meanders through a thickly wooded parcel to the rear and accessed via a private gate, providing the unique opportunity for creek-side living plus an extra layer of privacy as

    This property is off market, which means it's not currently listed for sale or rent on Zillow. This may be different from what's available on other websites or public sources.

    Facts & features

    Interior

    Bedrooms & bathrooms
    • Bedrooms: 3
    • Bathrooms: 2
    Heating
    • Other
    Features
    • Has fireplace: Yes
    Interior area
    • Total interior livable area: 1,190 sqft

    Property

    Parking
    • Parking features: Garage - Attached
    Lot
    • Size: 6,098 Square Feet
    Details
    • Parcel number: 36216025

    Construction

    Type & style
    • Home type: SingleFamily
    Materials
    • wood frame
    Condition
    • Year built: 1963

    Community & HOA

    Location
    • Region: Cupertino

    Financial & listing details

    • Price per square foot: $2,253/sqft
    • Tax assessed value: $1,920,862
    • Annual tax amount: $23,376

    Price history

    DateEventPrice
    8/6/2010Sold$977,500-2.1%$821/sqft
    Source: Public Record Report a problem
    7/17/2010Pending sale$998,000$839/sqft
    Source: Alain Pinel Realtors - Los Gatos #81029879 Report a problem
    7/10/2010Listed for sale$998,000$839/sqft
    Source: Alain Pinel Realtors - Los Gatos #81029879 Report a problem
    7/3/2010Pending sale$998,000$839/sqft
    Source: Alain Pinel Realtors - Los Gatos #81029879 Report a problem
    6/18/2010Listed for sale$998,000$839/sqft
    Source: Alain Pinel Realtors #81029879 Report a problem

    Public tax history

    YearProperty taxesTax assessment
    2025$23,376 +2.8%$1,920,862 +2%
    2024$22,736 +0.9%$1,883,199 +2%
    2023$22,535 +1.1%$1,846,275 +2%
    2022$22,291 +1.1%$1,810,075 +2%
    2021$22,057 +1.2%$1,774,584 +1%
    2020$21,786 $1,756,389 +2%
    2019$21,786 +5.4%$1,721,950 +2%
    2018$20,675 $1,688,187 +50.8%
    2017$20,675 +44.9%$1,119,293 +5.8%
    2016$14,263 +8.4%$1,057,908 +1.5%
    2015$13,156 +2.7%$1,042,018 +2%
    2014$12,813 $1,021,607 +0.5%
    2013-- $1,016,991 +13.3%
    2012-- $898,000 -8.1%
    2011-- $977,500 +179.3%
    2010-- $349,940 -0.2%
    2009-- $350,772 +2%
    2008-- $343,895 +2%
    2007-- $337,153 +2%
    2006-- $330,543 +2%
    2005-- $324,062 +2%
    2004-- $317,709 +1.9%
    2003-- $311,887 +2%
    2002-- $305,773 +2%
    2001-- $299,779
    Find assessor info on the county website

    Neighborhood: Monta Vista North

    Nearby schools

    GreatSchools rating
    Get a cash offer in 3 minutes
    Find out how much your home could sell for in as little as 3 minutes with a no-obligation cash offer.
    Estimated market value
    $2,681,600
    Get a cash offer in 3 minutes
    Find out how much your home could sell for in as little as 3 minutes with a no-obligation cash offer.
    Estimated market value
    $2,681,600