Nestled along the water at 1091 Oak Harbor Drive in Stephensville, this stunning custom-built home offers the perfect blend of luxury, comfort, and outdoor lifestyle. Situated on an expansive one-and-a-half lots, this property is designed for both everyday living and entertaining. Step inside to a grand open foyer featuring beautiful custom front doors, setting the tone for the elegance throughout. The spacious family room is enhanced with custom electric shades, crown molding, and reinforced walls for added durability and peace of mind. The gourmet kitchen is a chef's dream, complete with stainless steel appliances, granite countertops, and ample space for gathering. This 3-bedroom, 2-bath home also includes a dedicated office, ideal for working from home. The master suite is a private retreat with his-and-hers closets and a luxurious ensuite bath featuring dual vanities, a jacuzzi soaking tub, and a separate shower. Enjoy serene waterfront views from the screened back porch, perfect for relaxing evenings. Outdoors, the property truly shines-featuring a covered dock with surround lighting, a boat lift, and reinforced bulkheading. Entertain outdoors at the fully equipped outdoor bar with sink, electricity, and built-in speaker wiring for music. Additional highlights include: • New roof (installed just 18 months ago) • New windows with transferable warranty • Whole-home Generac generator with in-ground propane tank servicing both the main home and guest house • Elevated construction on pilings for added protection • Two-car garage. The charming 600 sq ft guest house offers its own private living space, complete with a full kitchen (stainless steel appliances), full bathroom, living and dining area, recessed lighting, and stunning cypress tongue-and-groove ceilings with crown molding. Guests will also enjoy a screened-in porch with a lightly used hot tub included in the sale. For added convenience, the property includes a separate garage ideal for a golf cart or storage, plus a large driveway perfect for a boat or RV. This one-of-a-kind waterfront property combines elegance, functionality, and recreation-perfect for those seeking the ultimate Louisiana lifestyle. Schedule your private showing today and experience everything this exceptional home has to offer!
Sold
Price Unknown
1091 Oak Harbor Dr, Morgan City, LA 70380
3beds
2,300sqft
Single Family Residence
Built in 2006
0.41 Acres Lot
$448,900 Zestimate®
$--/sqft
$1,942 Estimated rent
Home value
$448,900
$426,000 - $471,000
$1,942/mo
Zestimate® history
Owner options
List your home for rent
$1,942/mo
Rent Zestimate®
Find your next renter with Zillow Rental Manager. Plus, with online applications, you can quickly screen prospective tenants – for free.
$1,942/mo
Rent Zestimate®
Refinance and save
Refinancing to a lower rate could help reduce your monthly payments and save thousands over the life of the loan.
Explore your selling options
Work with a Zillow partner agent
Leverage their expertise and Zillow's premium Showcase listings to get your home seen by more buyers.
Get startedList with your own agent
Get your home in front of millions of buyers by listing it on Zillow.
Learn how to do itSell it yourself
Take full control of how buyers see your home on Zillow by listing For Sale by Owner (FSBO).
List your homeWhat's special
Two-car garageSerene waterfront viewsGrand open foyerGourmet kitchenElevated construction on pilingsSeparate showerBoat lift
Zillow last checked:
Listing updated:
Listed by:
Emily Skiles 985-714-9929,
Simon Real Estate, LLC
Bought with:
Emily Skiles
Simon Real Estate, LLC
Source: My State MLS,MLS#: 11677213
Facts & features
Interior
Bedrooms & bathrooms
- Bedrooms: 3
- Bathrooms: 2
- Full bathrooms: 2
Rooms
- Room types: Den, Dining Room, En Suite, Family Room, First Floor Bathroom, First Floor Master Bedroom, Kitchen, Laundry Room, Walk-in Closet
Kitchen
- Features: Open, Granite Counters
Basement
- Area: 0
Heating
- Electric, Forced Air, Zoned
Cooling
- Central, Zoned
Appliances
- Included: Dishwasher, Disposal, Refrigerator, Microwave, Oven, Stainless Steel Appliances
Features
- Flooring: Carpet, Tile
- Has basement: No
- Has fireplace: No
Interior area
- Total structure area: 2,300
- Total interior livable area: 2,300 sqft
- Finished area above ground: 2,300
Property
Parking
- Total spaces: 2
- Parking features: Driveway, Attached
- Garage spaces: 2
- Has carport: Yes
- Has uncovered spaces: Yes
Features
- Stories: 1
- Patio & porch: Patio, Covered Porch, Open Porch, Screened Porch
- Fencing: Fenced
- Has view: Yes
- View description: Canal, Street, Water
- Has water view: Yes
- Water view: Canal,Water
- Waterfront features: Canal, Dock
Lot
- Size: 0.41 Acres
- Features: Trees
Details
- Additional structures: Carport, Guest House
- Parcel number: 2880002150
- Lease amount: $0
Construction
Type & style
- Home type: SingleFamily
- Architectural style: Traditional
- Property subtype: Single Family Residence
Materials
- Masonry - Brick, Brick Siding, Cement Siding, Stucco Siding, Wood Siding
- Roof: Asphalt
Condition
- New construction: No
- Year built: 2006
- Major remodel year: 2024
Utilities & green energy
- Electric: Amps(0)
- Sewer: Municipal
- Water: Municipal
- Utilities for property: Naturl Gas Available
Community & HOA
Community
- Security: Alarm
- Subdivision: Oak Harbor Estates
HOA
- Has HOA: Yes
Location
- Region: Morgan City
Financial & listing details
- Tax assessed value: $420,300
- Annual tax amount: $4,291
- Date on market: 3/25/2026
- Date available: 03/22/2026
Price history
| Date | Event | Price |
|---|---|---|
| 8/31/2026 | Sold | -- |
Source: My State MLS #11677213 Report a problem | ||
| 6/12/2026 | Price change | $460,000-4.2%$200/sqft |
Source: My State MLS #11677213 Report a problem | ||
| 4/27/2026 | Price change | $480,000-5.7%$209/sqft |
Source: My State MLS #11677213 Report a problem | ||
| 3/25/2026 | Listed for sale | $509,000$221/sqft |
Source: My State MLS #11677213 Report a problem | ||
Public tax history
| Year | Property taxes | Tax assessment |
|---|---|---|
| 2025 | $4,291 +0.2% | $42,030 |
| 2024 | $4,282 +12.5% | $42,030 +12.4% |
| 2023 | $3,807 -0.6% | $37,400 |
| 2022 | $3,829 -0.2% | $37,400 |
| 2021 | $3,835 -2.2% | $37,400 |
| 2020 | $3,921 +3.3% | $37,400 +2% |
| 2019 | $3,797 -19.7% | $36,660 |
| 2018 | $4,727 -0.4% | $36,660 |
| 2017 | $4,745 +3.1% | $36,660 |
| 2016 | $4,602 -0.1% | $36,660 +2.8% |
| 2015 | $4,606 +14.9% | $35,660 +16.7% |
| 2014 | $4,010 +0% | $30,570 |
| 2013 | $4,008 -34.3% | $30,570 -34.5% |
| 2012 | $6,099 +68.5% | $46,650 +71% |
| 2011 | $3,619 +0.2% | $27,280 |
| 2010 | $3,612 | $27,280 |
Find assessor info on the county website
Neighborhood: 70380
Nearby homes
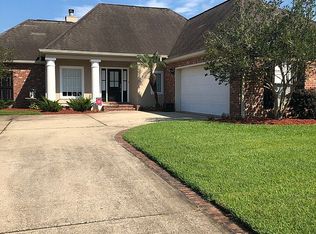
- $367,9003 bd3 ba2k sqft1093 Oak Harbor Dr, Morgan City, LA 70380Off Market
- $79,0000.26 acresLOT 8 Oak Harbor Dr, Morgan City, LA 70380Lot/Land

- $561,7004 bd3 ba5.2k sqft1079 Oak Harbor Dr, Morgan City, LA 70380Off Market
- $--3 bd3 ba2.4k sqft1095 Oak Harbor Dr, Morgan City, LA 70380Sold
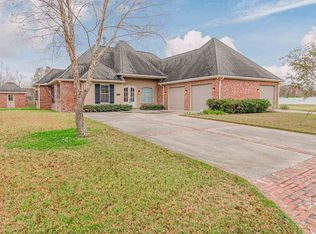
- $482,7003 bd3 ba2.7k sqft1094 Oak Harbor Dr, Morgan City, LA 70380Off Market
- $603,3004 bd4 ba3.8k sqft1092 Oak Harbor Dr, Morgan City, LA 70380Off Market
- $486,7004 bd4 ba3k sqft1096 Oak Harbor Dr, Morgan City, LA 70380Off Market
- $608,700-- bd3 ba3.2k sqft1086 Oak Harbor Dr, Morgan City, LA 70380Off Market
Nearby schools
GreatSchools rating
- 7/10Stephensville Elementary SchoolGrades: PK-8Distance: 0.4 mi
Schools provided by the listing agent
- District: Stephensville Elementary, Morgan City Jr & Sr High School
Source: My State MLS. This data may not be complete. We recommend contacting the local school district to confirm school assignments for this home.
- Louisiana
- Saint Martin Parish
- Morgan City
- 70380
- 1091 Oak Harbor Dr
