This Mansfield Ranch Estate offers an exceptional combination of location, expansive lot, and a meticulously upgraded home. With over $106K in enhancements, this property is truly one of a kind! The interior boasts new Renewal by Andersen windows, an updated kitchen featuring premium Jenn-Air appliances, and beautifully updated bathrooms with marble finishes. Additional touches include new blinds throughout and comprehensive electrical upgrades, including a new panel and LED lighting, and a bonus room that can be utilized as a game room, office, or exercise room. Outside, the estate seamlessly connects to the Walnut Creek Linear Trail system via private gate access, placing parks, playgrounds, shops, and restaurants just a short walk away. The nearly one-acre lot is packed with features, including a massive 20’x30’ elevated rear welded deck, lush landscaping with upgraded exterior lighting for nighttime elegance and security, a newly fenced backyard, and a new retaining wall. Amenities such as a workshop with electricity, an RV outlet by the garage, your own greenhouse, and a fully cleared private park bolster this property. The front yard showcases new sod and irrigation, while the rear of the property comes alive with vibrant annual wildflowers and sunflowers. Mechanical and structural updates include a brand-new roof, new electrical, and quarterly serviced HVAC systems. This turnkey family ranch offers unparalleled comfort and convenience—you won’t want to miss it!
Sold
Price Unknown
1091 Palm Ct, Mansfield, TX 76063
3beds
1,893sqft
Single Family Residence
Built in 1983
0.82 Acres Lot
$442,900 Zestimate®
$--/sqft
$2,297 Estimated rent
Home value
$442,900
$421,000 - $465,000
$2,297/mo
Zestimate® history
Owner options
List your home for rent
$2,297/mo
Rent Zestimate®
Find your next renter with Zillow Rental Manager. Plus, with online applications, you can quickly screen prospective tenants – for free.
$2,297/mo
Rent Zestimate®
Refinance and save
Refinancing to a lower rate could help reduce your monthly payments and save thousands over the life of the loan.
Explore your selling options
Work with a Zillow partner agent
Leverage their expertise and Zillow's premium Showcase listings to get your home seen by more buyers.
Get startedList with your own agent
Get your home in front of millions of buyers by listing it on Zillow.
Learn how to do itSell it yourself
Take full control of how buyers see your home on Zillow by listing For Sale by Owner (FSBO).
List your homeWhat's special
New panelBonus roomNew retaining wallNew sod and irrigationPremium jenn-air appliancesNewly fenced backyardLush landscaping
Zillow last checked:
Listing updated:
Listed by:
Brian Abadie 0750197 214-937-9761,
Ready Real Estate LLC 817-569-8200
Bought with:
Marquist Price
eXp Realty, LLC
Source: NTREIS,MLS#: 20791490
Facts & features
Interior
Bedrooms & bathrooms
- Bedrooms: 3
- Bathrooms: 2
- Full bathrooms: 2
Primary bedroom
- Features: En Suite Bathroom, Separate Shower, Walk-In Closet(s)
- Level: First
- Dimensions: 15 x 13
Bedroom
- Features: Ceiling Fan(s), Walk-In Closet(s)
- Level: First
- Dimensions: 11 x 11
Bedroom
- Features: Walk-In Closet(s)
- Level: First
- Dimensions: 12 x 11
Bonus room
- Level: First
- Dimensions: 11 x 10
Kitchen
- Features: Built-in Features, Eat-in Kitchen, Kitchen Island, Stone Counters
- Level: First
- Dimensions: 20 x 18
Living room
- Features: Fireplace
- Level: First
- Dimensions: 19 x 15
Heating
- Central
Cooling
- Central Air
Appliances
- Included: Dishwasher, Electric Cooktop, Disposal, Microwave
Features
- Built-in Features, Eat-in Kitchen, Kitchen Island
- Flooring: Carpet, Ceramic Tile
- Has basement: No
- Number of fireplaces: 1
- Fireplace features: Living Room, Wood Burning
Interior area
- Total interior livable area: 1,893 sqft
Property
Parking
- Total spaces: 2
- Parking features: Additional Parking, Boat, RV Access/Parking
- Attached garage spaces: 2
Features
- Levels: One
- Stories: 1
- Patio & porch: Deck
- Exterior features: Lighting, Private Yard, Rain Gutters, RV Hookup
- Pool features: None
Lot
- Size: 0.82 Acres
Details
- Additional structures: Greenhouse, Shed(s), Storage, Workshop
- Parcel number: 41197593
- Other equipment: Irrigation Equipment
Construction
Type & style
- Home type: SingleFamily
- Architectural style: Ranch,Detached
- Property subtype: Single Family Residence
Materials
- Brick
- Foundation: Slab
- Roof: Composition
Condition
- Year built: 1983
Utilities & green energy
- Sewer: Public Sewer
- Water: Public
- Utilities for property: Natural Gas Available, Sewer Available, Separate Meters, Water Available
Community & HOA
Community
- Features: Sidewalks
- Security: Security System, Smoke Detector(s)
- Subdivision: Hillcrest Add
HOA
- Has HOA: No
Location
- Region: Mansfield
Financial & listing details
- Tax assessed value: $404,147
- Annual tax amount: $8,235
- Date on market: 12/6/2024
- Cumulative days on market: 2 days
Price history
| Date | Event | Price |
|---|---|---|
| 1/13/2025 | Sold | -- |
Source: NTREIS #20791490 Report a problem | ||
| 12/13/2024 | Pending sale | $435,000$230/sqft |
Source: NTREIS #20791490 Report a problem | ||
| 12/8/2024 | Contingent | $435,000$230/sqft |
Source: NTREIS #20791490 Report a problem | ||
| 12/6/2024 | Listed for sale | $435,000+70.6%$230/sqft |
Source: NTREIS #20791490 Report a problem | ||
| 12/28/2017 | Sold | -- |
Source: Agent Provided Report a problem | ||
| 12/8/2017 | Pending sale | $255,000$135/sqft |
Source: RE/MAX Pinnacle Group Realtors #13680612 Report a problem | ||
| 8/25/2017 | Listed for sale | $255,000$135/sqft |
Source: RE/MAX Pinnacle Group Realtors #13680612 Report a problem | ||
Public tax history
| Year | Property taxes | Tax assessment |
|---|---|---|
| 2025 | $219 -96.6% | $404,147 |
| 2024 | $6,441 +7.1% | $404,147 +8.8% |
| 2023 | $6,016 -13.8% | $371,484 +24.1% |
| 2022 | $6,982 -2.5% | $299,264 +4.4% |
| 2021 | $7,165 +6.2% | $286,685 +6.7% |
| 2020 | $6,746 +6.3% | $268,648 +10.4% |
| 2019 | $6,346 -6.7% | $243,275 +1.7% |
| 2018 | $6,803 +63.1% | $239,159 +22.1% |
| 2017 | $4,170 +11.3% | $195,855 +2.2% |
| 2016 | $3,746 +5.2% | $191,724 +45.6% |
| 2015 | $3,562 | $131,700 |
| 2014 | $3,562 | $131,700 +2% |
| 2013 | -- | $129,100 +0.5% |
| 2012 | -- | $128,400 |
| 2011 | -- | $128,400 -0.3% |
| 2010 | -- | $128,800 -6.1% |
| 2009 | -- | $137,100 |
| 2008 | -- | $137,100 |
| 2007 | -- | $137,100 +7.9% |
| 2006 | -- | $127,100 |
| 2005 | -- | $127,100 +3.8% |
| 2004 | -- | $122,400 +4.8% |
| 2003 | -- | $116,800 +3.7% |
| 2002 | -- | $112,600 +3.1% |
| 2001 | -- | $109,225 |
| 2000 | -- | $109,225 |
Find assessor info on the county website
Neighborhood: Hillcrest
Nearby homes
- $401,6005 bd3 ba2.8k sqft1092 Palm Ct, Mansfield, TX 76063Off Market

- $--3 bd2 ba1.3k sqft1094 Palm Ct, Mansfield, TX 76063Sold
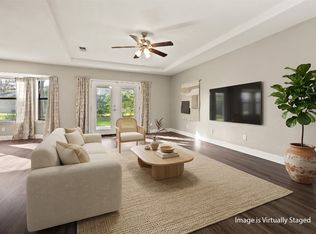
- $150,4083 bd2 ba1.4k sqft225 Laurel St, Mansfield, TX 76063Off Market

- $150,4083 bd2 ba725 sqft225 Laurel St, Mansfield, TX 76063Off Market
- $218,254-- bd-- ba-- sqft1019 E Broad St, Fort Worth, TX 76063Off Market
- $324,4003 bd2 ba2k sqft1097 Palm Ct, Mansfield, TX 76063Off Market
- $3,397-- bd-- ba-- sqft1097 Palm Ct, Mansfield, TX 76063Off Market
- $3,074-- bd-- ba-- sqft1097 Palm Ct, Mansfield, TX 76063Off Market
Nearby schools
GreatSchools rating
- 5/10Erma Nash Elementary SchoolGrades: PK-4Distance: 0.2 mi
- 7/10Rogene Worley Middle SchoolGrades: 7-8Distance: 0.6 mi
- 7/10Mansfield High SchoolGrades: 9-12Distance: 2.2 mi
Schools provided by the listing agent
- Elementary: Nash
- Middle: Worley
- High: Mansfield
- District: Mansfield ISD
Source: NTREIS. This data may not be complete. We recommend contacting the local school district to confirm school assignments for this home.
Get a cash offer in 3 minutes
Find out how much your home could sell for in as little as 3 minutes with a no-obligation cash offer.
Estimated market value
$442,900
Get a cash offer in 3 minutes
Find out how much your home could sell for in as little as 3 minutes with a no-obligation cash offer.
Estimated market value
$442,900
- Texas
- Tarrant County
- Mansfield
- 76063
- Hillcrest
- 1091 Palm Ct
