Welcome to 1091 Park Hill — a rare single-story estate on a full acre with ocean views, located within the prestigious gated community of Stonegate. With only one neighboring home to the east and a dead-end public road to the west, this property offers exceptional privacy and a peaceful setting. This 4-bedroom, 3-bath home includes a bedroom currently utilized as a custom office with built-in cabinetry, providing an ideal work-from-home space while maintaining flexibility for future use. Designed for entertaining, the outdoor space functions as a true outdoor living room. A massive covered patio with a solid roof creates a comfortable, all-season gathering area complete with drop-down screens on three sides, a built-in heater, and a gas fireplace, making it usable year-round. The space is enhanced by a Bose SoundTouch 300 system with SoundTouch Bass, included with the home—perfect for hosting large gatherings or relaxed evenings outdoors. With no rear neighbors, the backyard enjoys breathtaking sunset views, and the property line extends well beyond the landscaped yard, providing additional owned land and a deep buffer of privacy behind the home. The yard continues to impress with a 7-hole putting green, expansive artificial turf lawns for water efficiency, and retractable awnings—offering a low-maintenance, resort-style environment ideal for entertaining. Inside, the family room is equipped with a 5-speaker surround sound system with subwoofer, which will remain with the home. Wine enthusiasts will appreciate the dedicated wine room featuring a custom wine cellar with capacity for over 1,900 bottles, including double-depth storage for 750ml bottles and space for more than 25 magnums. The chef’s kitchen features Viking double ovens and microwave, a Wolf 6-burner cooktop, Sub-Zero refrigerator, and a butler’s pantry. The primary suite features an impressive California Closets walk-in closet, thoughtfully designed with a custom center island and integrated jewelry drawers, while the spa-inspired primary bath offers dual sinks, a soaking tub, and a large walk-in shower. Additional highlights include paid solar with 35 panels and three Tesla Powerwall batteries—resulting in no electric bills—two Tesla EV chargers, whole-house vacuum system, separate laundry room, abundant storage, and an extra-large 4-car garage with extensive cabinetry and track wall organization. Recent upgrades include a newer A/C system (replaced two years ago), brand-new carpet, and fresh interior paint throughout. Offering privacy, sustainability, and exceptional indoor-outdoor living within the gated community of Stonegate, this Vista estate is truly one of a kind.
Sold for $2,025,000
Listed by: SRG • Alan Shafran • Contact: 760-280-6408
Bought with: Move Real Estate Group
$2,025,000
1091 Park Hill Pl, Vista, CA 92081
4beds
3,207sqft
Single Family Residence
Built in 2004
1.09 Acres Lot
$1,958,500 Zestimate®
$631/sqft
$6,176 Estimated rent
Home value
$1,958,500
$1.86M - $2.06M
$6,176/mo
Zestimate® history
Owner options
List your home for rent
$6,176/mo
Rent Zestimate®
Find your next renter with Zillow Rental Manager. Plus, with online applications, you can quickly screen prospective tenants – for free.
$6,176/mo
Rent Zestimate®
Refinance and save
$13,080/mo
Est. payment
Refinancing to a lower rate could help reduce your monthly payments and save thousands over the life of the loan.
$13,080/mo
Est. payment
Explore your selling options
Work with a Zillow partner agent
Leverage their expertise and Zillow's premium Showcase listings to get your home seen by more buyers.
Get startedList with your own agent
Get your home in front of millions of buyers by listing it on Zillow.
Learn how to do itSell it yourself
Take full control of how buyers see your home on Zillow by listing For Sale by Owner (FSBO).
List your homeWhat's special
Ocean viewsFull acreFresh interior paint throughoutBrand-new carpetSingle-story estateBreathtaking sunset viewsWhole-house vacuum system
Zillow last checked:
Listing updated:
Listed by:
Alan Shafran DRE #00969660 760-280-6408,
SRG
Bought with:
Manny Alfelor, DRE #02202545
Move Real Estate Group
Source: CRMLS,MLS#: NDP2600615 Originating MLS: California Regional MLS (North San Diego County & Pacific Southwest AORs)
Originating MLS: California Regional MLS (North San Diego County & Pacific Southwest AORs)Facts & features
Interior
Bedrooms & bathrooms
- Bedrooms: 4
- Bathrooms: 3
- Full bathrooms: 3
- Main level bathrooms: 3
- Main level bedrooms: 4
Rooms
- Room types: Bedroom, Den, Entry/Foyer, Foyer, Kitchen, Laundry, Living Room, Primary Bathroom, Primary Bedroom, Office, Other, Pantry, Wine Cellar, Dining Room
Primary bedroom
- Features: Main Level Primary
Bedroom
- Features: All Bedrooms Down
Bathroom
- Features: Bathtub, Closet, Dual Sinks, Enclosed Toilet, Hollywood Bath, Linen Closet, Separate Shower, Walk-In Shower
Kitchen
- Features: Built-in Trash/Recycling, Butler's Pantry, Kitchen Island, Kitchen/Family Room Combo, Remodeled, Updated Kitchen
Other
- Features: Walk-In Closet(s)
Pantry
- Features: Walk-In Pantry
Heating
- Forced Air, Natural Gas
Cooling
- Central Air, Dual, Whole House Fan, Zoned
Appliances
- Included: 6 Burner Stove, Barbecue, Built-In, Double Oven, Dishwasher, Disposal, Microwave, Refrigerator, Water Heater
- Laundry: Laundry Room
Features
- Ceiling Fan(s), Crown Molding, Central Vacuum, Separate/Formal Dining Room, Pantry, Pull Down Attic Stairs, Wired for Sound, All Bedrooms Down, Bedroom on Main Level, Entrance Foyer, Main Level Primary, Primary Suite, Walk-In Pantry, Wine Cellar, Walk-In Closet(s)
- Has fireplace: Yes
- Fireplace features: Living Room, Outside
- Common walls with other units/homes: No Common Walls
Interior area
- Total interior livable area: 3,207 sqft
Property
Parking
- Total spaces: 10
- Parking features: Direct Access, Driveway, Garage, Private
- Attached garage spaces: 4
- Uncovered spaces: 6
Features
- Levels: One
- Stories: 1
- Entry location: 1
- Patio & porch: Covered, Patio, Screened
- Pool features: None
- Has view: Yes
- View description: Hills, Neighborhood, Panoramic, Peek-A-Boo
Lot
- Size: 1.09 Acres
- Features: Back Yard, Lawn, Lot Over 40000 Sqft, Landscaped, Level, Sprinkler System, Street Level, Yard
Details
- Additional structures: Cabana
- Parcel number: 1831704100
- Zoning: R-1:SINGLE FAM-RES
- Special conditions: Standard
Construction
Type & style
- Home type: SingleFamily
- Property subtype: Single Family Residence
Condition
- Year built: 2004
Utilities & green energy
Green energy
- Energy generation: Solar
Community & HOA
Community
- Features: Biking, Curbs, Golf, Street Lights, Suburban, Sidewalks, Gated
- Security: Security System, Fire Sprinkler System, Gated Community
- Subdivision: Stonegate (Sg)
HOA
- Has HOA: Yes
- Amenities included: Controlled Access
- HOA fee: $230 monthly
- HOA name: Property Advantage
- HOA phone: 760-724-5900
Location
- Region: Vista
Financial & listing details
- Price per square foot: $631/sqft
- Tax assessed value: $1,458,858
- Annual tax amount: $17,060
- Date on market: 1/20/2026
- Cumulative days on market: 26 days
- Listing terms: Cash,Conventional,FHA,VA Loan
Price history
| Date | Event | Price |
|---|---|---|
| 3/18/2026 | Sold | $2,025,000+1.3%$631/sqft |
Source:  CRMLS #NDP2600615 Report a problem CRMLS #NDP2600615 Report a problem | ||
| 2/24/2026 | Pending sale | $2,000,000$624/sqft |
Source: CRMLS #NDP2600615 Report a problem | ||
| 2/14/2026 | Price change | $2,000,000-9.1%$624/sqft |
Source: CRMLS #NDP2600615 Report a problem | ||
| 2/5/2026 | Pending sale | $2,200,000$686/sqft |
Source: CRMLS #NDP2600615 Report a problem | ||
| 1/20/2026 | Listed for sale | $2,200,000+112%$686/sqft |
Source: CRMLS #NDP2600615 Report a problem | ||
| 1/11/2005 | Sold | $1,037,500$324/sqft |
Source: Public Record Report a problem | ||
Public tax history
| Year | Property taxes | Tax assessment |
|---|---|---|
| 2025 | $17,060 +5.8% | $1,458,858 +2% |
| 2024 | $16,120 +2.4% | $1,430,254 +2% |
| 2023 | $15,747 +0.2% | $1,402,211 +2% |
| 2022 | $15,709 +2.2% | $1,374,717 +2% |
| 2021 | $15,374 +20.7% | $1,347,763 +22.5% |
| 2020 | $12,741 +5% | $1,100,000 |
| 2019 | $12,134 -2.4% | $1,100,000 |
| 2018 | $12,429 +17.6% | $1,100,000 +18.9% |
| 2017 | $10,568 +15% | $925,000 +15.6% |
| 2016 | $9,185 -1% | $800,000 |
| 2015 | $9,274 +6.8% | $800,000 +6.7% |
| 2014 | $8,687 | $750,000 +28.2% |
| 2013 | -- | $585,000 |
| 2012 | -- | $585,000 -22% |
| 2011 | -- | $750,000 -16.7% |
| 2010 | -- | $900,000 -19.8% |
| 2009 | -- | $1,122,874 +2% |
| 2008 | -- | $1,100,857 +2% |
| 2007 | -- | $1,079,272 +2% |
| 2006 | -- | $1,058,110 +64.3% |
| 2005 | -- | $643,867 |
Find assessor info on the county website
Neighborhood: 92081
Nearby homes
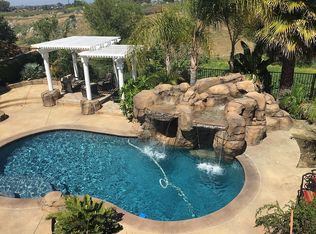
- $2,349,6006 bd7 ba4.6k sqft1079 Park Hill Pl, Vista, CA 92081Off Market
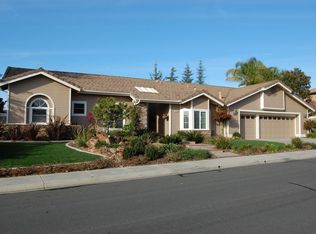
- $1,809,6004 bd3 ba3.2k sqft1080 Park Hill Pl, Vista, CA 92081Off Market
- $2,340,9004 bd4 ba3.6k sqft1067 Park Hill Pl, Vista, CA 92081Off Market
- $1,543,2003 bd3 ba2.6k sqft2045 Oak Glen Dr, Vista, CA 92081Off Market
- $2,609,4006 bd7 ba5k sqft2050 Park Hill Rd, Vista, CA 92081Off Market
- $1,559,8003 bd3 ba3.8k sqft2053 Oak Glen Dr, Vista, CA 92081Off Market
- $1,645,0003 bd3 ba3k sqft2037 Oak Glen Dr, Vista, CA 92081Off Market
- $2,137,5005 bd5 ba4.6k sqft1055 Park Hill Pl, Vista, CA 92081Off Market
Nearby schools
GreatSchools rating
- 6/10Breeze Hill Elementary SchoolGrades: K-5Distance: 1.1 mi
- 3/10Madison Middle SchoolGrades: 6-8Distance: 1 mi
- 6/10Rancho Buena Vista High SchoolGrades: 9-12Distance: 0.8 mi
Get a cash offer in 3 minutes
Find out how much your home could sell for in as little as 3 minutes with a no-obligation cash offer.
Estimated market value
$1,958,500
Get a cash offer in 3 minutes
Find out how much your home could sell for in as little as 3 minutes with a no-obligation cash offer.
Estimated market value
$1,958,500
- California
- San Diego County
- Vista
- 92081
- 1091 Park Hill Pl
Nearby cities
Nearby zip codes
Other Vista Topics
